Introducing the Kitson-West Cottage brings new single-family homes to the Northpointe masterplan in Fort Worth, TX. Residents will enjoy access to onsite amenities like a sparkling swimming pool and playground. This community provides a relaxed atmosphere just a 30-minute drive from the diverse shopping, dining and entertainment options in downtown Fort Worth, and Dallas is only an hour away. The area is known for popular recreation areas such as Eagle Mountain Lake and Lake Country Marina. Plus, the vibrant Fort Worth Stockyards, offering a genuine Texas experience with its twice-daily longhorn cattle drive, is a short 20-minute drive from the community.
New construction
$261,499
3157 Forchini Dr, Fort Worth, TX 76179
3beds
1,402sqft
Single Family Residence
Built in 2025
5,998 Square Feet Lot
$-- Zestimate®
$187/sqft
$52/mo HOA
What's special
- 4 days |
- 143 |
- 6 |
Zillow last checked:
Listing updated:
Listed by:
Jared Turner 0626887 866-314-4477,
Turner Mangum,LLC 832-421-0077
Source: NTREIS,MLS#: 21356798
Facts & features
Interior
Bedrooms & bathrooms
- Bedrooms: 3
- Bathrooms: 2
- Full bathrooms: 2
Primary bedroom
- Features: Dual Sinks, Linen Closet, Walk-In Closet(s)
- Level: First
- Dimensions: 14 x 15
Bedroom
- Level: First
- Dimensions: 12 x 11
Bedroom
- Level: First
- Dimensions: 11 x 12
Breakfast room nook
- Level: First
- Dimensions: 10 x 8
Kitchen
- Features: Built-in Features, Eat-in Kitchen, Kitchen Island, Stone Counters, Walk-In Pantry
- Level: First
- Dimensions: 10 x 10
Living room
- Level: First
- Dimensions: 14 x 17
Heating
- Central, Electric, ENERGY STAR Qualified Equipment, Natural Gas
Cooling
- Central Air, Electric, ENERGY STAR Qualified Equipment
Appliances
- Included: Dishwasher, Electric Oven, Gas Cooktop, Disposal, Microwave
Features
- Built-in Features, Decorative/Designer Lighting Fixtures, High Speed Internet, Other, Cable TV, Walk-In Closet(s)
- Flooring: Carpet, Luxury Vinyl Plank
- Has basement: No
- Has fireplace: No
Interior area
- Total interior livable area: 1,402 sqft
Property
Parking
- Total spaces: 2
- Parking features: Door-Single, Garage Faces Rear
- Attached garage spaces: 2
Features
- Levels: One
- Stories: 1
- Patio & porch: Covered
- Pool features: None
- Fencing: Wood
Lot
- Size: 5,998 Square Feet
- Features: Interior Lot, Landscaped
Details
- Parcel number: R43307658
Construction
Type & style
- Home type: SingleFamily
- Architectural style: Traditional,Detached
- Property subtype: Single Family Residence
Materials
- Fiber Cement
- Foundation: Slab
- Roof: Composition
Condition
- Under Construction
- New construction: Yes
- Year built: 2025
Utilities & green energy
- Sewer: Public Sewer
- Water: Public
- Utilities for property: Sewer Available, Water Available, Cable Available
Green energy
- Energy efficient items: Insulation, Rain/Freeze Sensors, Windows
- Water conservation: Low-Flow Fixtures
Community & HOA
Community
- Features: Curbs, Sidewalks
- Security: Carbon Monoxide Detector(s), Fire Alarm, Smoke Detector(s)
- Subdivision: Northpointe
HOA
- Has HOA: Yes
- Services included: All Facilities, Association Management, Maintenance Grounds
- HOA fee: $625 annually
- HOA name: Cma
- HOA phone: 817-310-6912
Location
- Region: Fort Worth
Financial & listing details
- Price per square foot: $187/sqft
- Date on market: 8/11/2026
- Cumulative days on market: 4 days
- Listing terms: Cash,Conventional,FHA,USDA Loan,VA Loan
Estimated market value
Not available
Estimated sales range
Not available
Not available
Price history
| Date | Event | Price |
|---|---|---|
| 8/11/2026 | Listed for sale | $261,499$187/sqft |
Source: NTREIS #21356798 Report a problem | ||
Public tax history
Tax history is unavailable.
Monthly payment
Est. payment
Payment breakdown
Explore the cost of this home by adjusting the details. Changes won't be saved.Climate risks
Neighborhood: 76179
Nearby schools
GreatSchools rating
- 8/10Eagle Mountain Elementary SchoolGrades: PK-5Distance: 1.9 mi
- 6/10Wayside Middle SchoolGrades: 6-8Distance: 2.5 mi
- 4/10Eagle Mountain High SchoolGrades: 9-12Distance: 2.2 mi
Schools provided by the listing agent
- Elementary: Eaglemount
- Middle: Wayside
- High: Boswell
- District: Eagle MT-Saginaw ISD
Source: NTREIS. This data may not be complete. We recommend contacting the local school district to confirm school assignments for this home.
- $280,9993 bd2 ba1.2k sqft9740 Verite St, Fort Worth, TX 76179New Construction
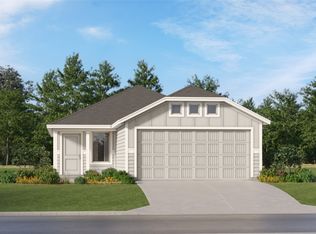
- $251,4993 bd2 ba1.2k sqft3145 Forchini Dr, Fort Worth, TX 76179Pending
- $284,9993 bd2 ba1.2k sqft9701 Char Vale Ln, Fort Worth, TX 76179For Sale

- $259,4993 bd2 ba1.4k sqft3149 Forchini Dr, Fort Worth, TX 76179New Construction
- $238,8593 bd2 ba1.2k sqft3136 Lynmar Ln, Fort Worth, TX 76179Pending
- $282,9994 bd2 ba1.6k sqft3137 Lynmar Ln, Fort Worth, TX 76179Pending
- $252,4993 bd2 ba1.4k sqft3140 Lynmar Ln, Fort Worth, TX 76131Pending
- $613,370-- bd-- ba774 sqftBoat Club Rd, Fort worth, TX 76179Off Market
A local agent can set up tours, give advice and negotiate with sellers.
A local lender can help you make sure your offer is ready when you are.
Similar homes
- $259,4993 bd2 ba1.4k sqft3149 Forchini Dr, Fort Worth, TX 76179New ConstructionMLS ID #21349250, Jared Turner. NTREIS
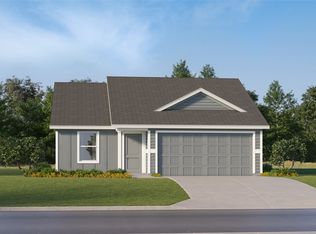
- $292,9994 bd2 ba1.6k sqft9225 Schram Rd, Fort Worth, TX 76179New Construction
 NTREIS
 - $321,9994 bd3 ba1.8k sqft9252 Schram Rd, Fort Worth, TX 76179New Construction
 NTREIS
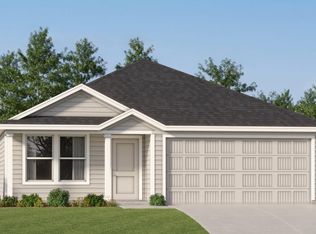
 - $312,4993 bd2 ba1.4k sqft9216 Schram Rd, Fort Worth, TX 76179New Construction
 Lennar Homes
 - $341,9994 bd2 ba1.9k sqft9533 Trecini Dr, Fort Worth, TX 76179New ConstructionNTREIS
- $261,9993 bd2 ba1.2k sqft9229 Schram Rd, Fort Worth, TX 76179New ConstructionNTREIS
- $307,4994 bd3 ba1.8k sqft3136 Forchini Dr, Fort Worth, TX 76179New ConstructionMLS ID #21327426, Jared Turner. NTREIS
- $344,9994 bd2 ba1.9k sqft3144 Fogline Blvd, Fort Worth, TX 76179New ConstructionNTREIS
- $358,9994 bd2 ba2k sqft3152 Fogline Blvd, Fort Worth, TX 76179New ConstructionNTREIS
- $331,9993 bd2 ba1.8k sqft3112 Fogline Blvd, Fort Worth, TX 76179New ConstructionNTREIS
- $295,4993 bd2 ba1.6k sqft2921 Serenity Grove Ln, Fort Worth, TX 76179New ConstructionNTREIS
- $324,4993 bd2 ba1.6k sqft9541 Trecini Dr, Fort Worth, TX 76179New ConstructionNTREIS
- $292,9994 bd2 ba1.7k sqft9232 Schram Rd, Fort Worth, TX 76179New ConstructionNTREIS
- from $299,9903 bd2 ba1.5k sqftAransas Plan, Cibolo Hills West, Fort Worth, TX 76179New ConstructionTrophy Signature Homes
- $290,7333 bd2 ba1.2k sqft3216 Hopewell Ln, Fort Worth, TX 76179New ConstructionNTREIS
- $302,4933 bd2 ba1.4k sqft3264 Hopewell Ln, Fort Worth, TX 76179New ConstructionNTREIS
- $303,5933 bd2 ba1.4k sqft3228 Hopewell Ln, Fort Worth, TX 76179New ConstructionNTREIS
- $307,1664 bd2 ba1.5k sqft3281 Mint Springs St, Fort Worth, TX 76179New ConstructionNTREIS
- $308,1664 bd2 ba1.5k sqft3212 Hopewell Ln, Fort Worth, TX 76179New ConstructionNTREIS
- from $371,9903 bd2 ba1.7k sqftBasswood II Plan, Bluffs at Northpointe, Fort Worth, TX 76179New ConstructionHistoryMaker Homes
