Flexible single-level living is available in the Langford ranch, in Sayers Landing. The main living area is punctuated by a light-filled dining area with views of the backyard and access to a covered patio. An adjacent open island kitchen overlooks the spacious family room. The owner's suite is tucked away at the back of the home and offers a private sanctuary with its spa-like bath and sizable walk-in closet. A conveniently located extra-large laundry room enhances everyday living and offers direct access to the owner's suite if desired. A second floor with bedroom 4 and bath ensuite may be added.
New construction
Price cut: $6K (9/18)
$319,995
3157 Sayers Rd, Fultondale, AL 35068
3beds
1,740sqft
Single Family Residence
Built in 2026
10,018 Square Feet Lot
$319,800 Zestimate®
$184/sqft
$-- HOA
What's special
Sizable walk-in closetOpen island kitchenExtra-large laundry roomSpacious family room
- 159 days
- 77
- 6
Zillow last checked:
Listing updated:
Listed by:
Shina Miles CELL:(205)862-8911,
SDH Alabama LLC,
Kalyn Hill 205-219-4165,
SDH Alabama LLC
Source: GALMLS,MLS#: 21449874
Facts & features
Interior
Bedrooms & bathrooms
- Bedrooms: 3
- Bathrooms: 2
- Full bathrooms: 2
Rooms
- Room types: Bedroom, Den/Family (ROOM), Dining Room, Kitchen, Master Bedroom
Primary bedroom
- Level: First
- Area: 208
- Dimensions: 16 x 13
Bedroom 1
- Level: First
- Area: 120
- Dimensions: 12 x 10
Bedroom 2
- Level: First
- Area: 120
- Dimensions: 12 x 10
Dining room
- Level: First
- Area: 99
- Dimensions: 11 x 9
Family room
- Level: First
- Area: 208
- Dimensions: 13 x 16
Kitchen
- Features: Laminate Counters, Eat-in Kitchen, Kitchen Island, Pantry
- Level: First
- Area: 168
- Dimensions: 14 x 12
Basement
- Area: 0
Heating
- Natural Gas
Cooling
- Central Air
Appliances
- Included: Electric Cooktop, Dishwasher, Microwave, Electric Oven, Stainless Steel Appliance(s), Stove-Electric, Gas Water Heater
- Laundry: Electric Dryer Hookup, Washer Hookup, Main Level, Laundry Room, Yes
Features
- None, High Ceilings, Smooth Ceilings, Tray Ceiling(s), Soaking Tub, Linen Closet, Separate Shower, Tub/Shower Combo, Walk-In Closet(s)
- Flooring: Carpet, Laminate, Vinyl
- Attic: None
- Has fireplace: No
Interior area
- Total interior livable area: 1,740 sqft
- Finished area above ground: 1,740
- Finished area below ground: 0
Video & virtual tour
Property
Parking
- Total spaces: 2
- Parking features: Attached, Garage Faces Front
- Attached garage spaces: 2
Features
- Levels: One
- Stories: 1
- Patio & porch: Covered
- Exterior features: None
- Pool features: None
- View description: None
- Waterfront features: No
Lot
- Size: 10,018 Square Feet
- Features: Subdivision
Details
- Parcel number: TBA
- Special conditions: N/A
Construction
Type & style
- Home type: SingleFamily
- Property subtype: Single Family Residence
Materials
- 3 Sides Brick
- Foundation: Slab
Condition
- New construction: Yes
- Year built: 2026
Utilities & green energy
- Water: Public
- Utilities for property: Sewer Connected, Underground Utilities
Community & HOA
Community
- Subdivision: Sayers Landing
Location
- Region: Fultondale
Financial & listing details
- Price per square foot: $184/sqft
- Price range: $320K - $320K
- Date on market: 4/15/2026
Estimated market value
$319,800
$304,000 - $336,000
$2,042/mo
Price history
| Date | Event | Price |
|---|---|---|
| 9/18/2026 | Price change | $319,995-1.8%$184/sqft |
Source:  GALMLS #21449874 Report a problem GALMLS #21449874 Report a problem | ||
| 8/24/2026 | Pending sale | $325,995$187/sqft |
Source: GALMLS #21449874 Report a problem | ||
| 6/17/2026 | Price change | $325,995-3.4%$187/sqft |
Source: GALMLS #21449874 Report a problem | ||
| 4/15/2026 | Pending sale | $337,505$194/sqft |
Source: GALMLS #21449874 Report a problem | ||
Public tax history
Tax history is unavailable.
Monthly payment
Est. payment
Payment breakdown
Explore the cost of this home by adjusting the details. Changes won't be saved.Climate risks
Neighborhood: 35068
Nearby schools
Schools provided by the listing agent
- Elementary: Fultondale
- Middle: Fultondale
- High: Fultondale
Source: GALMLS. This data may not be complete. We recommend contacting the local school district to confirm school assignments for this home.
Similar homes
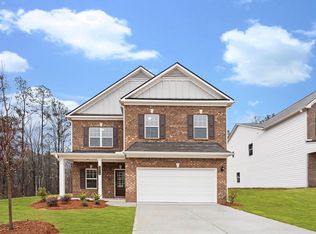
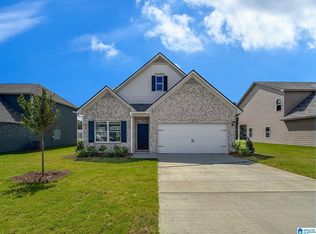
- $289,9953 bd2 ba1.5k sqft3229 Sayers Rd, Fultondale, AL 35068New Construction

 MLS ID #21446699, Shina Miles, SDH Alabama LLC. GALMLS
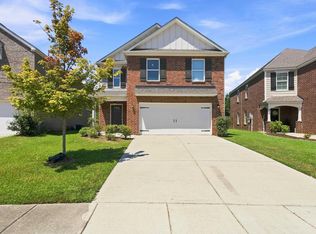
 - $319,0004 bd3 ba2k sqftAtt, Fultondale, AL 35068For Sale
 MLS ID #21460777, Hope Elezra, GoodGame Realty LLC. GALMLS
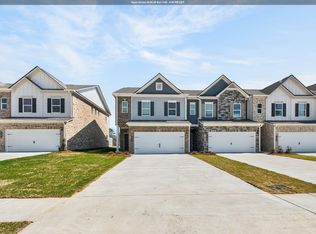
 - $264,9953 bd3 ba1.8k sqft4535 Village Springs Sq, Fultondale, AL 35068New Construction
 Smith Douglas Homes
 - $284,9953 bd3 ba1.9k sqft4530 Village Springs Sq, Fultondale, AL 35068New Construction
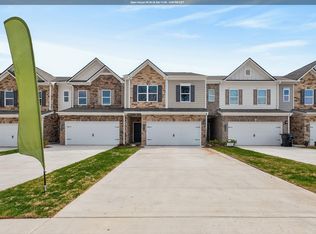 Smith Douglas Homes
 - $284,9953 bd3 ba1.9k sqft4530 Village Springs Sq #5, Fultondale, AL 35068For SaleMLS ID #21457892, Kalyn Hill, SDH Alabama LLC. GALMLS
- $275,9953 bd3 ba1.7k sqft4532 Village Springs Sq #5, Fultondale, AL 35068For SaleMLS ID #21457891, Khalisha Searcy, SDH Alabama LLC. GALMLS
- $272,9953 bd3 ba1.8k sqft4526 Village Springs Sq #5, Fultondale, AL 35068For SaleMLS ID #21457894, Khalisha Searcy, SDH Alabama LLC. GALMLS
- $278,9953 bd3 ba1.8k sqft4520 Village Springs Sq #6, Fultondale, AL 35068For SaleMLS ID #21460097, Kalyn Hill, SDH Alabama LLC. GALMLS
- $264,9953 bd3 ba1.8k sqft4535 Village Springs Sq #9, Fultondale, AL 35068New ConstructionMLS ID #21454721, Khalisha Searcy, SDH Alabama LLC. GALMLS
- $264,9953 bd3 ba1.7k sqft4514 Village Springs Sq #6, Fultondale, AL 35068For SaleMLS ID #21460127, Khalisha Searcy, SDH Alabama LLC. GALMLS
- $264,9953 bd3 ba1.7k sqft4518 Village Springs Sq #6, Fultondale, AL 35068For SaleMLS ID #21460101, Khalisha Searcy, SDH Alabama LLC. GALMLS
- $272,9953 bd3 ba1.8k sqft4512 Village Springs Sq #6, Fultondale, AL 35068For SaleMLS ID #21460128, Kalyn Hill, SDH Alabama LLC. GALMLS
- $270,9953 bd3 ba1.8k sqft4516 Village Springs Sq #6, Fultondale, AL 35068For SaleMLS ID #21460122, Kalyn Hill, SDH Alabama LLC. GALMLS
- $300,0003 bd3 ba1.9k sqft5252 Cedar Ridge Rd, Mount Olive, AL 35117For SaleMLS ID #21453372, Mike Brown, Keller Williams Realty Vestavia. GALMLS
