The Norwood II is designed for comfort, convenience, and modern living. This two-car garage townhome features a mudroom and coat closet, providing convenient storage. The center island kitchen connects to a cozy breakfast nook and family room, creating a warm and inviting living space. Upstairs, the owner's suite is a private in the back of the home. The laundry room is conveniently located upstairs, making it easy to keep up with household chores. In addition to the owner's suite, there are two bedrooms and a bathroom in the front of the home, providing plenty of space for family or guests. The loft is a versatile space used as a playroom, home office, or additional living space.
Pending
Price cut: $2.6K (6/19)
$264,995
4535 Village Springs Sq #9, Fultondale, AL 35068
3beds
1,806sqft
:
Get pre-qualifiedN/A
Townhouse
Built in 2026
-- sqft lot
$-- Zestimate®
$147/sqft
$-- HOA
What's special
Two-car garageCozy breakfast nookCenter island kitchenMudroom and coat closetFamily room
- 55 days |
- 6 |
- 1 |
Zillow last checked:
Listing updated:
Listed by:
Khalisha Searcy CELL:205-400-9760,
SDH Alabama LLC,
Courtney Young 205-410-6378,
SDH Alabama LLC
Source: GALMLS,MLS#: 21454721
Facts & features
Interior
Bedrooms & bathrooms
- Bedrooms: 3
- Bathrooms: 3
- Full bathrooms: 2
- 1/2 bathrooms: 1
Rooms
- Room types: Bedroom, Den/Family (ROOM), Bathroom, Half Bath (ROOM), Kitchen, Master Bathroom, Master Bedroom
Primary bedroom
- Level: Second
Bedroom 1
- Level: Second
Bedroom 2
- Level: Second
Primary bathroom
- Level: Second
Bathroom 1
- Level: First
Family room
- Level: First
Kitchen
- Features: Laminate Counters, Stone Counters
- Level: First
Basement
- Area: 0
Heating
- Central
Cooling
- Central Air
Appliances
- Included: Stainless Steel Appliance(s), Electric Water Heater
- Laundry: Electric Dryer Hookup, Washer Hookup, Upper Level, Laundry Room, Laundry (ROOM), Yes
Features
- Recessed Lighting, High Ceilings, Smooth Ceilings, Soaking Tub, Tub/Shower Combo, Walk-In Closet(s)
- Flooring: Carpet, Laminate, Vinyl
- Attic: None
- Has fireplace: No
Interior area
- Total interior livable area: 1,806 sqft
- Finished area above ground: 1,806
- Finished area below ground: 0
Video & virtual tour
Property
Parking
- Total spaces: 2
- Parking features: Attached, Driveway, Garage Faces Front
- Attached garage spaces: 2
- Has uncovered spaces: Yes
Features
- Levels: 2+ story
- Patio & porch: Covered, Open (PATIO), Patio
- Exterior features: None
- Pool features: None
- Has view: Yes
- View description: None
- Waterfront features: No
Details
- Parcel number: 0
- Special conditions: As Is
Construction
Type & style
- Home type: Townhouse
- Property subtype: Townhouse
- Attached to another structure: Yes
Materials
- HardiPlank Type, Stone
- Foundation: Slab
Condition
- Year built: 2026
Utilities & green energy
- Water: Public
- Utilities for property: Sewer Connected, Underground Utilities
Community & HOA
Community
- Features: Sidewalks
- Subdivision: Village At Fulton Springs
Location
- Region: Fultondale
Financial & listing details
- Price per square foot: $147/sqft
- Price range: $265K - $265K
- Date on market: 6/1/2026
Estimated market value
Not available
Estimated sales range
Not available
$2,183/mo
Price history
| Date | Event | Price |
|---|---|---|
| 6/26/2026 | Pending sale | $264,995$147/sqft |
Source:  GALMLS #21454721 Report a problem GALMLS #21454721 Report a problem | ||
| 6/19/2026 | Price change | $264,995-1%$147/sqft |
Source: GALMLS #21454721 Report a problem | ||
| 6/1/2026 | Listed for sale | $267,630$148/sqft |
Source: GALMLS #21454721 Report a problem | ||
Public tax history
Tax history is unavailable.
Monthly payment
Est. payment
Payment breakdown
Explore the cost of this home by adjusting the details. Changes won't be saved.Climate risks
Neighborhood: 35068
Nearby schools
GreatSchools rating
- 7/10Fultondale Elementary SchoolGrades: PK-5Distance: 2.2 mi
- 3/10Fultondale High SchoolGrades: 6-12Distance: 1.8 mi
Schools provided by the listing agent
- Elementary: Fultondale
- Middle: Fultondale
- High: Fultondale
Source: GALMLS. This data may not be complete. We recommend contacting the local school district to confirm school assignments for this home.
- $264,9003 bd3 ba1.8k sqft4535 Village Springs Sq, Fultondale, AL 35068Off Market
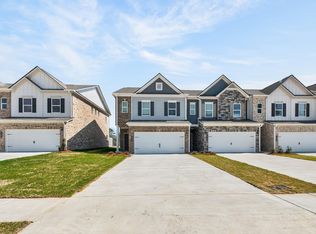
- $259,9953 bd3 ba1.7k sqft4533 Village Springs Sq #9, Fultondale, AL 35068Pending
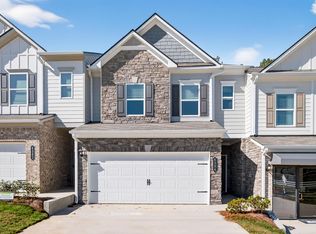
- $259,9003 bd3 ba1.7k sqft4533 Village Springs Sq, Fultondale, AL 35068Off Market
- $259,0353 bd3 ba1.7k sqft4526 Village Springs Sq #9, Fultondale, AL 35068For Sale
- $263,9953 bd3 ba1.8k sqft4531 Village Springs Sq #9, Fultondale, AL 35068For Sale
- $263,9953 bd3 ba1.8k sqft4531 Village Springs Sq, Fultondale, AL 35068New Construction
- $259,9953 bd3 ba1.7k sqft4537 Village Springs Sq #9, Fultondale, AL 35068Pending
- $259,9003 bd3 ba1.7k sqft4537 Village Springs Sq, Fultondale, AL 35068Off Market
A local agent can set up tours, give advice and negotiate with sellers.
Similar homes
- $263,9953 bd3 ba1.8k sqft4531 Village Springs Sq #9, Fultondale, AL 35068For Sale

 MLS ID #21454718, Khalisha Searcy, SDH Alabama LLC. GALMLS
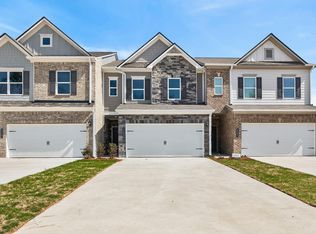
 - $280,9303 bd3 ba1.7k sqft4532 Village Springs Sq #5, Fultondale, AL 35068For Sale
 MLS ID #21457891, Khalisha Searcy, SDH Alabama LLC. GALMLS
 - $276,0803 bd3 ba1.8k sqft4526 Village Springs Sq #5, Fultondale, AL 35068For SaleMLS ID #21457894, Khalisha Searcy, SDH Alabama LLC. GALMLS
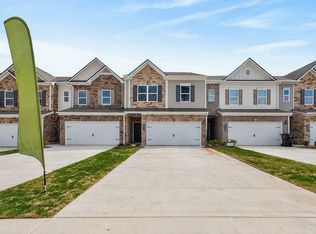
- $288,2303 bd3 ba1.9k sqft4530 Village Springs Sq #5, Fultondale, AL 35068For Sale
 MLS ID #21457892, Khalisha Searcy, SDH Alabama LLC. GALMLS
 - $263,9953 bd3 ba1.8k sqft4531 Village Springs Sq, Fultondale, AL 35068New ConstructionSmith Douglas Homes
- from $263,9003 bd3 ba1.9k sqftThe Ellison II Plan, The Village at Fulton Springs, Fultondale, AL 35068New ConstructionSmith Douglas Homes
- $276,0803 bd3 ba1.8k sqft4526 Village Springs Sq, Fultondale, AL 35068New ConstructionSmith Douglas Homes
- $288,2303 bd3 ba1.9k sqft4530 Village Springs Sq, Fultondale, AL 35068New ConstructionSmith Douglas Homes
- from $253,9003 bd3 ba1.8k sqftThe Norwood II Plan, The Village at Fulton Springs, Fultondale, AL 35068New ConstructionSmith Douglas Homes
- $299,9953 bd2 ba1.5k sqft3229 Sayers Rd, Fultondale, AL 35068For SaleMLS ID #21446699, Shina Miles, SDH Alabama LLC. GALMLS
- $325,9953 bd2 ba1.7k sqft3157 Sayers Rd, Fultondale, AL 35068For SaleMLS ID #21449874, Khalisha Searcy, SDH Alabama LLC. GALMLS
- $265,0006 bd4 ba2.1k sqft8033 6th Ave N, Birmingham, AL 35206For SaleMLS ID #21459877, Stephanie Parrish, EXP Realty LLC. GALMLS
- $348,2754 bd3 ba2.5k sqft3225 Sayers Rd, Fultondale, AL 35068For SaleMLS ID #21449149, Shauna Arnold Jackson, SDH Alabama LLC. GALMLS
- $259,0003 bd2 ba1.6k sqft509 Woodland Ridge Rd, Odenville, AL 35120For SaleMLS ID #21458109, Heather James, EXIT Legacy Realty. GALMLS
- $269,9004 bd2 ba1.6k sqftAtt, Pinson, AL 35126For SaleMLS ID #21451770, Sandy Nguyen (Binh), Goal Realty LLC. GALMLS
- from $247,9003 bd2 ba1.7k sqftThe Langford Plan, Jersey Park, Kimberly, AL 35091New ConstructionSmith Douglas Homes
- $314,9003 bd2 ba2.2k sqftAt&t, Gardendale, AL 35071For SaleMLS ID #21447112, Jason Garrison, ARC Realty 280. GALMLS
- $302,5004 bd2 ba1.5k sqftAt&t Or Spectrum, Mount Olive, AL 35117For SaleMLS ID #21453048, Lacy Orazine, ARC Realty Vestavia. GALMLS
- $275,9003 bd2 ba1.5k sqft3096 Rosewalk Dr, Moody, AL 35004For SaleMLS ID #21458628, Morgan Gulledge, EXIT Realty Crossroads. GALMLS
- $275,0003 bd3 ba1.6k sqft390 Woodland Cir, Odenville, AL 35120For SaleMLS ID #21458740, Levi Mills, 7000 Prime LLC. GALMLS
