The Maddux II townhome offers a thoughtfully planned layout that is not short on style or function. With its open kitchen-dining-living combination and convenient access to the rear yard, you'll find a comfortable living area perfect for spending time indoors or out. The upstairs is highlighted by the owner's suite, which has a bath complete with a walk-in closet and a separate water closet. Two bedrooms, a full hall bath, and a second-floor laundry room make it easy to keep up with household chores.
Pending
Price cut: $2.5K (6/19)
$259,995
4537 Village Springs Sq #9, Fultondale, AL 35068
3beds
1,710sqft
:
Get pre-qualified$1,562/mo
Townhouse
Built in 2026
-- sqft lot
$259,800 Zestimate®
$152/sqft
$-- HOA
What's special
Second-floor laundry roomTwo bedroomsFull hall bathSeparate water closetOpen kitchen-dining-living combination
- 54 days |
- 26 |
- 0 |
Zillow last checked:
Listing updated:
Listed by:
Khalisha Searcy CELL:205-400-9760,
SDH Alabama LLC,
Courtney Young 205-410-6378,
SDH Alabama LLC
Source: GALMLS,MLS#: 21454726
Facts & features
Interior
Bedrooms & bathrooms
- Bedrooms: 3
- Bathrooms: 3
- Full bathrooms: 2
- 1/2 bathrooms: 1
Rooms
- Room types: Bedroom, Den/Family (ROOM), Bathroom, Half Bath (ROOM), Kitchen, Master Bathroom, Master Bedroom
Primary bedroom
- Level: Second
Bedroom 1
- Level: Second
Bedroom 2
- Level: Second
Primary bathroom
- Level: Second
Bathroom 1
- Level: First
Family room
- Level: First
Kitchen
- Features: Laminate Counters, Stone Counters
- Level: First
Basement
- Area: 0
Heating
- Central
Cooling
- Central Air
Appliances
- Included: Stainless Steel Appliance(s), Electric Water Heater
- Laundry: Electric Dryer Hookup, Washer Hookup, Upper Level, Laundry Room, Laundry (ROOM), Yes
Features
- Recessed Lighting, High Ceilings, Smooth Ceilings, Soaking Tub, Tub/Shower Combo, Walk-In Closet(s)
- Flooring: Carpet, Laminate, Vinyl
- Attic: None
- Has fireplace: No
Interior area
- Total interior livable area: 1,710 sqft
- Finished area above ground: 1,710
- Finished area below ground: 0
Video & virtual tour
Property
Parking
- Total spaces: 2
- Parking features: Attached, Driveway, Garage Faces Front
- Attached garage spaces: 2
- Has uncovered spaces: Yes
Features
- Levels: 2+ story
- Patio & porch: Covered, Open (PATIO), Patio
- Exterior features: None
- Pool features: None
- Has view: Yes
- View description: None
- Waterfront features: No
Details
- Parcel number: 0
- Special conditions: As Is
Construction
Type & style
- Home type: Townhouse
- Property subtype: Townhouse
- Attached to another structure: Yes
Materials
- HardiPlank Type, Stone
- Foundation: Slab
Condition
- Year built: 2026
Utilities & green energy
- Water: Public
- Utilities for property: Sewer Connected, Underground Utilities
Community & HOA
Community
- Features: Sidewalks
- Subdivision: Village At Fulton Springs
Location
- Region: Fultondale
Financial & listing details
- Price per square foot: $152/sqft
- Price range: $260K - $260K
- Date on market: 6/1/2026
Estimated market value
$259,800
$247,000 - $273,000
$2,105/mo
Price history
| Date | Event | Price |
|---|---|---|
| 7/1/2026 | Pending sale | $259,995$152/sqft |
Source:  GALMLS #21454726 Report a problem GALMLS #21454726 Report a problem | ||
| 6/19/2026 | Price change | $259,995-1%$152/sqft |
Source: GALMLS #21454726 Report a problem | ||
| 6/1/2026 | Listed for sale | $262,525$154/sqft |
Source: GALMLS #21454726 Report a problem | ||
Public tax history
Tax history is unavailable.
Monthly payment
Est. payment
Payment breakdown
Explore the cost of this home by adjusting the details. Changes won't be saved.Climate risks
Neighborhood: 35068
Nearby schools
GreatSchools rating
- 7/10Fultondale Elementary SchoolGrades: PK-5Distance: 2.2 mi
- 3/10Fultondale High SchoolGrades: 6-12Distance: 1.8 mi
Schools provided by the listing agent
- Elementary: Fultondale
- Middle: Fultondale
- High: Fultondale
Source: GALMLS. This data may not be complete. We recommend contacting the local school district to confirm school assignments for this home.
- $259,9003 bd3 ba1.7k sqft4537 Village Springs Sq, Fultondale, AL 35068Off Market
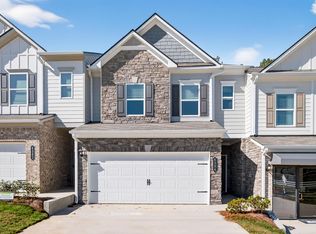
- $259,0353 bd3 ba1.7k sqft4526 Village Springs Sq #9, Fultondale, AL 35068For Sale
- $264,9953 bd3 ba1.8k sqft4535 Village Springs Sq #9, Fultondale, AL 35068Pending
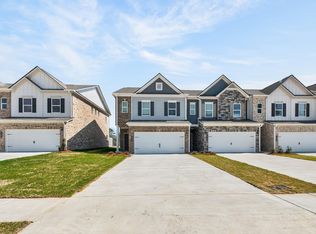
- $264,9003 bd3 ba1.8k sqft4535 Village Springs Sq, Fultondale, AL 35068Off Market
- $259,9953 bd3 ba1.7k sqft4533 Village Springs Sq #9, Fultondale, AL 35068Pending
- $259,9003 bd3 ba1.7k sqft4533 Village Springs Sq, Fultondale, AL 35068Off Market
- $274,9953 bd3 ba1.7k sqft4536 Village Springs Sq #4, Fultondale, AL 35068Sold
- $275,6703 bd3 ba1.8k sqft4516 Village Springs Sq #6, Fultondale, AL 35068For Sale
A local agent can set up tours, give advice and negotiate with sellers.
Similar homes
- $263,9953 bd3 ba1.8k sqft4531 Village Springs Sq #9, Fultondale, AL 35068For Sale

 MLS ID #21454718, Khalisha Searcy, SDH Alabama LLC. GALMLS
 - $276,0803 bd3 ba1.8k sqft4526 Village Springs Sq #5, Fultondale, AL 35068For SaleMLS ID #21457894, Khalisha Searcy, SDH Alabama LLC. GALMLS
- $280,9303 bd3 ba1.7k sqft4532 Village Springs Sq #5, Fultondale, AL 35068For Sale
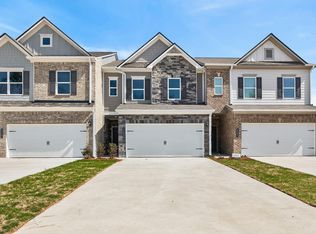 MLS ID #21457891, Khalisha Searcy, SDH Alabama LLC. GALMLS
 - $288,2303 bd3 ba1.9k sqft4530 Village Springs Sq #5, Fultondale, AL 35068For Sale
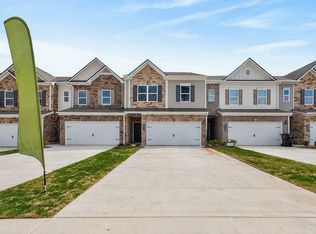 MLS ID #21457892, Khalisha Searcy, SDH Alabama LLC. GALMLS
 - from $263,9003 bd3 ba1.9k sqftThe Ellison II Plan, The Village at Fulton Springs, Fultondale, AL 35068New ConstructionSmith Douglas Homes
- $263,9953 bd3 ba1.8k sqft4531 Village Springs Sq, Fultondale, AL 35068New ConstructionSmith Douglas Homes
- from $253,9003 bd3 ba1.8k sqftThe Norwood II Plan, The Village at Fulton Springs, Fultondale, AL 35068New ConstructionSmith Douglas Homes
- $276,0803 bd3 ba1.8k sqft4526 Village Springs Sq, Fultondale, AL 35068New ConstructionSmith Douglas Homes
- $288,2303 bd3 ba1.9k sqft4530 Village Springs Sq, Fultondale, AL 35068New ConstructionSmith Douglas Homes
- $299,9953 bd2 ba1.5k sqft3229 Sayers Rd, Fultondale, AL 35068For SaleMLS ID #21446699, Shina Miles, SDH Alabama LLC. GALMLS
- $325,9953 bd2 ba1.7k sqft3157 Sayers Rd, Fultondale, AL 35068For SaleMLS ID #21449874, Khalisha Searcy, SDH Alabama LLC. GALMLS
- $348,2754 bd3 ba2.5k sqft3225 Sayers Rd, Fultondale, AL 35068For SaleMLS ID #21449149, Shauna Arnold Jackson, SDH Alabama LLC. GALMLS
- $230,0004 bd2 ba1.4k sqft112 Elm St, Gardendale, AL 35071For SaleMLS ID #21457689, Lauren Preston, Keller Williams Realty Vestavia. GALMLS
- $269,0003 bd3 ba1.6k sqft3529 Savannah Park Ln, Vestavia Hills, AL 35216For SaleMLS ID #21459862, Jerry Sager, Keller Williams Realty Hoover. GALMLS
- $274,4003 bd2 ba1.2k sqft4178 Coal Creek Loop, Mount Olive, AL 35117New ConstructionGALMLS
- $249,9004 bd3 ba2k sqft8328 12th Ave S, Birmingham, AL 35206For SaleMLS ID #21446119, Ana Avalos, Keller Williams Realty Hoover. GALMLS
- from $263,9003 bd3 ba1.9k sqftThe Braselton II Plan, Jersey Park, Kimberly, AL 35091New ConstructionSmith Douglas Homes
- $302,5004 bd2 ba1.5k sqftAt&t Or Spectrum, Mount Olive, AL 35117For SaleMLS ID #21453048, Lacy Orazine, ARC Realty Vestavia. GALMLS
- from $289,4003 bd2 ba1.2k sqftThe Aaron Plan, Brookside Square, Mount Olive, AL 35117New ConstructionDR Horton
- from $258,9003 bd3 ba1.8k sqftThe Benson II Plan, Jersey Park, Kimberly, AL 35091New ConstructionSmith Douglas Homes
