EMBRACE THE EXTRAORDINARY! Welcome to "Castle Rock", a hidden gem nestled above spectacular Flathead Lake, in breathtaking Bigfork Montana. This cherished estate offers spectacular 180 degree views of the mountains of Whitefish, unforgettable Flathead Lake and the eastern valley slopes to Polson, creating a serene and picturesque retreat. Perched upon 24.77 beautifully parked out, timbered acres, at the end of a privately maintained, paved road. A perfect blend of seclusion and convenience with easy access to every amenity within the robust Flathead and Mission Valleys. This is not a passerby's location. Private road closure, plus two electric, custom entrances with massive, fortress-style, rock-accented pillars rim each of the two gated entrances. This magnificent property spans an impressive 14,256 square feet, masterfully designed to accommodate comfortable, multi-generational living for up to four families. The main home of 11,202 SF features... 9 bathrooms, 5 large bedrooms, office w/custom built-ins, large indoor gym, three fireplaces, two game rooms, formal dining, grand living room w/T&G vaulted ceilings and an attached guest apartment with elegant Montana accents throughout. Quality was not spared.
The heart of the home exudes an inviting atmosphere. The kitchen boasts high-end appliances and granite countertops. The elevator, (2) radiant floor-heated 2-car garages, A/C, whole house air exchange, multi electric and backup propane gas, forced-air heat systems, 150 KW propane gas back-up power plant are a testimony to the exquisite vision this property captures.
A companion dwelling within the gated retreat includes a 50x60 radiant floor-heated shop, 20 foot ceilings, three 16x16 overhead doors, built-in cabinets, built-in air compressor system, painted floors, mechanical room and a half bath, partially built into the mountain for greater thermal dynamics, and built to perfection for your various needs and hobbies. Above this structure are two guest suites, each 2BR/2BA/1547 SF matching the main home estate design, inside and out.
Discover seamless indoor-outdoor living with expansive windows creating a mesmerizing backdrop. As night falls, witness the awe-inspiring display of stars in the dark sky, adding a touch of magic to your evenings. Step outside to inviting balconies and walkout basement patios with captivating stone accented concrete walls and endless views. Entertaining will be a delight with surrounding peaceful landscaped gardens. Immense privacy and potential exploration exists upon the bordering government land. Many hundreds of acres out your back door, ready for your adventure.
An undeveloped, year round spring exists, great for animals and livestock. Rock outcroppings are ready for your continued harvest of landscape stone. A massive 40 gallon per minute water well of pristine, ample enjoyment. More exciting details exist. A feature list is available upon request. Previews are by appointment only. Agent must accompany all showings.
Active under contract
$5,650,000
31572 Lake To Sky Dr, Bigfork, MT 59911
9beds
14,256sqft
Single Family Residence
Built in 2003
24.77 Acres Lot
$-- Zestimate®
$396/sqft
$-- HOA
What's special
Large indoor gymPrivately maintained paved roadSurrounding peaceful landscaped gardensUndeveloped year round springTwo game roomsThree fireplaces
- 158 days |
- 1,165 |
- 68 |
Zillow last checked:
Listing updated:
Listed by:
David A Passieri 406-370-6500,
Mission Valley Properties
Source: MRMLS,MLS#: 30045767
Facts & features
Interior
Bedrooms & bathrooms
- Bedrooms: 9
- Bathrooms: 14
- Full bathrooms: 3
- 3/4 bathrooms: 8
- 1/2 bathrooms: 3
Heating
- Electric, Forced Air, Gas, Heat Pump, Hot Water, Radiant Floor, Stove
Cooling
- Central Air
Appliances
- Included: Dryer, Dishwasher, Range, Refrigerator, Washer
- Laundry: Washer Hookup
Features
- Elevator, Fireplace, Main Level Primary, Vaulted Ceiling(s), Wired for Data, Walk-In Closet(s), Wired for Sound, Additional Living Quarters, Central Vacuum
- Basement: Full,Finished
- Number of fireplaces: 3
Interior area
- Total interior livable area: 14,256 sqft
- Finished area below ground: 3,605
Video & virtual tour
Property
Parking
- Total spaces: 10
- Parking features: Additional Parking, Electric Gate, Garage, Garage Door Opener, Gated, Heated Garage
- Attached garage spaces: 10
Accessibility
- Accessibility features: Accessible Hallway(s)
Features
- Levels: One and One Half,Two
- Patio & porch: Covered, Deck, Front Porch, Patio, Balcony
- Exterior features: Balcony, Rain Gutters, Propane Tank - Owned
- Fencing: Barbed Wire,Partial
- Has view: Yes
- View description: Lake, Mountain(s), Valley, Trees/Woods
- Has water view: Yes
- Water view: true
Lot
- Size: 24.77 Acres
- Features: Landscaped, Rock Outcropping, Sprinklers In Ground, Spring, Views, Wooded
- Topography: Varied
Details
- Additional structures: Workshop
- Parcel number: 15346910101040000
- Special conditions: Standard
- Other equipment: Compressor, Fuel Tank(s), Generator, DC Well Pump
- Horses can be raised: Yes
Construction
Type & style
- Home type: SingleFamily
- Architectural style: Modern
- Property subtype: Single Family Residence
Materials
- Cement Siding, Wood Frame
- Foundation: Poured, Slab
- Roof: Metal
Condition
- Updated/Remodeled
- New construction: No
- Year built: 2003
Utilities & green energy
- Sewer: Private Sewer, Septic Tank
- Water: Private, Well
- Utilities for property: Propane, Separate Meters, Underground Utilities
Community & HOA
Community
- Security: Security System Owned, Carbon Monoxide Detector(s), Smoke Detector(s), Security System
HOA
- Has HOA: No
Location
- Region: Bigfork
Financial & listing details
- Price per square foot: $396/sqft
- Tax assessed value: $5,069,939
- Annual tax amount: $50,790
- Date on market: 2/14/2026
- Listing agreement: Exclusive Right To Sell
- Listing terms: Cash,Conventional
- Road surface type: Asphalt, Gravel
Estimated market value
Not available
Estimated sales range
Not available
Not available
Price history
| Date | Event | Price |
|---|---|---|
| 2/14/2026 | Listed for sale | $5,650,000$396/sqft |
Source:  MRMLS #30045767 Report a problem MRMLS #30045767 Report a problem | ||
| 11/24/2025 | Listing removed | $5,650,000$396/sqft |
Source: MRMLS #30045767 Report a problem | ||
| 10/10/2025 | Price change | $5,650,000-1.7%$396/sqft |
Source: MRMLS #30045767 Report a problem | ||
| 8/29/2025 | Price change | $5,750,000-4.2%$403/sqft |
Source: MRMLS #30045767 Report a problem | ||
| 5/31/2025 | Listed for sale | $6,000,000$421/sqft |
Source: MRMLS #30045767 Report a problem | ||
| 4/15/2025 | Listing removed | $6,000,000$421/sqft |
Source: MRMLS #30045767 Report a problem | ||
| 4/6/2025 | Listed for sale | $6,000,000$421/sqft |
Source: MRMLS #30045767 Report a problem | ||
| 10/8/2024 | Listing removed | $6,000,000$421/sqft |
Source: MRMLS #30033846 Report a problem | ||
| 9/21/2024 | Listed for sale | $6,000,000+60%$421/sqft |
Source: MRMLS #30033846 Report a problem | ||
| 2/8/2023 | Listing removed | -- |
Source: MRMLS #22102477 Report a problem | ||
| 4/29/2022 | Listing removed | $3,749,000$263/sqft |
Source: MRMLS #22102477 Report a problem | ||
| 7/26/2021 | Listed for sale | $3,749,000$263/sqft |
Source: MRMLS #22102477 Report a problem | ||
| 7/12/2021 | Contingent | $3,749,000$263/sqft |
Source: MRMLS #22102477 Report a problem | ||
| 2/28/2021 | Listed for sale | $3,749,000+29.3%$263/sqft |
Source: MRMLS #22102477 Report a problem | ||
| 1/1/2021 | Listing removed | -- |
Source:  MRMLS Report a problem MRMLS Report a problem | ||
| 3/17/2020 | Listed for sale | $2,900,000-17.1%$203/sqft |
Source: Clearwater Montana Properties #342952 Report a problem | ||
| 1/1/2020 | Listing removed | $3,500,000$246/sqft |
Source: Clearwater Montana Properties - Bigfork #21810714 Report a problem | ||
| 8/17/2018 | Listed for sale | $3,500,000-40.7%$246/sqft |
Source: Clearwater Montana Properties - Bigfork #21810714 Report a problem | ||
| 6/1/2015 | Listing removed | $5,900,000$414/sqft |
Source: Clearwater Montana Properties, Inc #319029 Report a problem | ||
| 9/2/2014 | Price change | $5,900,000-33.7%$414/sqft |
Source: Clearwater Montana Properties, Inc #319029 Report a problem | ||
| 6/5/2014 | Listed for sale | $8,900,000$624/sqft |
Source: Clearwater Montana Properties, Inc #319029 Report a problem | ||
| 3/13/2014 | Listing removed | $8,900,000$624/sqft |
Source: Clearwater Montana Properties, Inc #319029 Report a problem | ||
| 4/22/2013 | Listed for sale | $8,900,000$624/sqft |
Source: Clearwater Montana Properties, Inc #319029 Report a problem | ||
Public tax history
| Year | Property taxes | Tax assessment |
|---|---|---|
| 2025 | $42,580 +42.3% | $5,069,939 +20.7% |
| 2024 | $29,917 -10.3% | $4,199,927 |
| 2023 | $33,335 +82.9% | $4,199,927 +68.9% |
| 2022 | $18,224 -9.1% | $2,486,965 |
| 2021 | $20,039 +17.8% | $2,486,965 +13.8% |
| 2020 | $17,015 -4.3% | $2,184,700 |
| 2019 | $17,774 +12.3% | $2,184,700 +10.4% |
| 2018 | $15,829 -1.2% | $1,979,504 |
| 2017 | $16,024 -5.6% | $1,979,504 +0.2% |
| 2016 | $16,976 +12.6% | $1,976,114 |
| 2015 | $15,070 +20.7% | $1,976,114 +79.9% |
| 2014 | $12,482 +1% | $1,098,443 +1.8% |
| 2013 | $12,361 -3.1% | $1,079,381 +2% |
| 2012 | $12,752 | $1,057,718 |
Find assessor info on the county website
Monthly payment
Est. payment
Payment breakdown
Explore the cost of this home by adjusting the details. Changes won't be saved.Climate risks
Neighborhood: 59911
Nearby schools
GreatSchools rating
- 4/10Linderman SchoolGrades: 2-4Distance: 13.3 mi
- 6/10Polson Middle SchoolGrades: 5-8Distance: 14.2 mi
- 5/10Polson High SchoolGrades: 9-12Distance: 14.3 mi
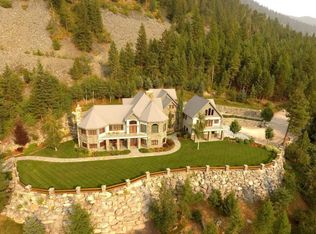
- $3,287,4005 bd6 ba11k sqft31572 Lake To Sky Rd, Bigfork, MT 59911Off Market
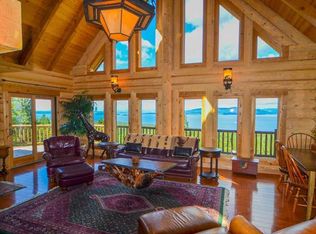
- $1,544,2003 bd3 ba4.4k sqft31626 Lake To Sky Dr, Bigfork, MT 59911Off Market
- $1,656,6004 bd4 ba3.3k sqft31992 Lake To Sky Dr, Bigfork, MT 59911Off Market

- $1,250,0002 bd1 ba972 sqft31683 Lake To Sky Dr, Polson, MT 59911For Sale

- $--5.12 Acres35 Nhn Mount Hwy, Bigfork, MT 59911Sold
- $1,016,000-- bd-- ba-- sqft25027 E Shore Rte, Polson, MT 59911Off Market
- $1,789,1702 bd1 ba806 sqft32107 Doris Ln, Bigfork, MT 59911Off Market
- $1,779,4002 bd2 ba1k sqft25025 Mount Highway 35, Polson, MT 59860Off Market
A local agent can set up tours, give advice and negotiate with sellers.
A local lender can help you make sure your offer is ready when you are.
Similar homes
- $5,700,0007 bd7 ba9.8k sqft940 McCaffery Rd, Bigfork, MT 59911Active

 MLS ID #30071024, Bill F Leininger, Dean & Leininger, Inc. MRMLS
 - $7,800,00010 bd10 ba10k sqft310 Rocky Woods Ln, Bigfork, MT 59911Active
 MLS ID #30069532, Jennifer Shelley, PureWest Real Estate - Bigfork. MRMLS
 - $7,995,00010 bd8 ba8.4k sqft14833 Sunburst Dr, Bigfork, MT 59911Active
 MLS ID #30067694, Dawn Maddux, Engel & Völkers Western Frontier - Missoula. MRMLS
