A unique Montana legacy estate on 50+ private acres in the heart of Northwest Montana. This extraordinary compound showcases pride of ownership throughout, totaling 10BD/10BA and 16,000+ SF across three distinct structures, delivering unmatched versatility for multigenerational living, farming, private retreats, weddings, or events. The property offers private helicopter fly-in capability with a dedicated landing area and ample space for a future hangar-workshop, creating potential for an aviation-focused estate. Panoramic views of the Swan Mountain Range, well-stocked ponds, mature timbers with vibrant seasonal color changes unfold with park-like clearings for an unforgettable setting – just minutes to Bigfork, Flathead Lake, Jewel Basin, Whitefish Mountain Resort, and Glacier National Park. Gated coded entry and fully fenced with a 1,536 SF 4-bay detached garage/shop, an underground 100-yd shooting range, and extensive recreational amenities, this is a rare opportunity to own a true Montana legacy at an extraordinary scale.
The 10,316 SF 4BD/6BA custom main residence is a masterwork of craftsman design, featuring coffered ceilings, knotty alder woodwork, and curated details that elevate every space. The Chef's kitchen is appointed with high-end appliances and a butler's pantry, while the great room is anchored by a floor-to-ceiling stone fireplace, with panoramic picture windows framing breathtaking Swan Mountain Range views that carry out onto the wraparound deck. The main level primary wing offers a private sitting room, large ensuite primary bath with radiant floors, and his-and-her walk-in closets. A private library, elevator servicing all levels, home theater, large recreation room, sunroom, and third-level artist studio round out an exceptional offering designed for both grand entertaining and everyday comfort. Bring the entertaining outdoors to a custom stone patio with a sports court for basketball, pickleball, or your game of choice. The charming 2BD/2BA log cabin offers 1,778 SF of warm, intimate living space with its own character and breathtaking views of the mountains. Featuring a wood-burning stove, a lofted bedroom, and a dining nook perfectly positioned to soak in the surrounding landscape, the cabin serves beautifully as a guest retreat, caretaker's residence, or private hideaway within the larger estate. The 4BD/2BA barndominium spans 4,262 SF and was purpose-built for large gatherings. An oversized main-level event and lounge area with T&G pine walls opens seamlessly to the outdoors through large doors on each side, creating an effortless indoor-outdoor flow for weddings, retreats, family reunions, or conferences. A turnkey kitchen, four guest bedrooms, and a dedicated garage and workshop make this structure fully self-sufficient. Additional features include multiple outbuildings, a beach volleyball court, horseshoes, basketball, Ninja rope area, and treehouse ready to be assembled. Once a Christmas tree farm, the property offers a unique blend of established landscape, privacy, and long-term investment opportunity. With no covenants and SAG-10 zoning, this is a rare opportunity to own a true legacy estate, offering unmatched versatility, expansive recreational opportunities, and breathtaking natural beauty. See Feature Sheet in docs for additional property details.
Active
Price cut: $350K (7/2)
$7,800,000
310 Rocky Woods Ln, Bigfork, MT 59911
10beds
10,650sqft
:
Get pre-qualified$48,789/mo
Multi Family, Single Family Residence
Built in 2006
50.35 Acres Lot
$6,920,100 Zestimate®
$732/sqft
$-- HOA
What's special
Multiple outbuildingsWell-stocked pondsDedicated garage and workshopWraparound deckPrivate libraryCustom stone patioFully fenced
- 86 days |
- 2,642 |
- 142 |
Zillow last checked:
Listing updated:
Listed by:
Jennifer Shelley 406-249-8929,
PureWest Real Estate - Bigfork,
Stephanie Gardner 406-531-3307,
PureWest Real Estate - Missoula
Source: MRMLS,MLS#: 30069532
Facts & features
Interior
Bedrooms & bathrooms
- Bedrooms: 10
- Bathrooms: 10
- Full bathrooms: 5
- 3/4 bathrooms: 3
- 1/2 bathrooms: 2
Heating
- Forced Air, Gas, Radiant Floor
Cooling
- Central Air
Appliances
- Included: Dryer, Dishwasher, Microwave, Range, Refrigerator, Water Softener, Washer
- Laundry: Washer Hookup
Features
- Elevator, Fireplace, Main Level Primary, Open Floorplan, Home Theater, Vaulted Ceiling(s), Walk-In Closet(s), Additional Living Quarters, Wet Bar
- Basement: Finished,Walk-Out Access
- Number of fireplaces: 4
Interior area
- Total interior livable area: 10,650 sqft
- Finished area below ground: 4,398
Video & virtual tour
Property
Parking
- Total spaces: 9
- Parking features: Additional Parking, Electric Gate, Garage, Garage Door Opener, Heated Garage, RV Access/Parking
- Attached garage spaces: 9
Features
- Levels: Three Or More
- Patio & porch: Covered, Deck, Front Porch, Patio, Wrap Around
- Exterior features: Fire Pit, Sport Court, See Remarks, Propane Tank - Owned
- Fencing: Wire
- Has view: Yes
- View description: Mountain(s)
- Waterfront features: Pond, Waterfront
- Body of water: Pond
Lot
- Size: 50.35 Acres
- Features: Agricultural, Back Yard, Front Yard, Landscaped, Meadow, Pasture, Secluded, Views, Wooded, Level
- Topography: Level
Details
- Additional structures: Shed(s), Workshop
- Parcel number: 07383619401010000
- Zoning: Agricultural
- Zoning description: SAG-10
- Special conditions: Standard
- Other equipment: Generator
Construction
Type & style
- Home type: SingleFamily
- Architectural style: Multi-Level,Tri-Level
- Property subtype: Multi Family, Single Family Residence
Materials
- Wood Siding, Wood Frame
- Foundation: Poured
- Roof: Asphalt
Condition
- See Remarks
- New construction: No
- Year built: 2006
Utilities & green energy
- Sewer: Private Sewer, Septic Tank
- Water: Well
- Utilities for property: Electricity Connected, High Speed Internet Available, Propane, See Remarks
Community & HOA
Community
- Security: Security System Owned, Smoke Detector(s), Security System
HOA
- Has HOA: No
Location
- Region: Bigfork
Financial & listing details
- Price per square foot: $732/sqft
- Tax assessed value: $6,017,899
- Annual tax amount: $41,345
- Date on market: 5/2/2026
- Listing agreement: Exclusive Right To Sell
- Has irrigation water rights: Yes
- Road surface type: Gravel
Estimated market value
$6,920,100
$6.57M - $7.34M
$4,817/mo
Price history
| Date | Event | Price |
|---|---|---|
| 7/2/2026 | Price change | $7,800,000-4.3%$732/sqft |
Source:  MRMLS #30069532 Report a problem MRMLS #30069532 Report a problem | ||
| 5/2/2026 | Listed for sale | $8,150,000+271.3%$765/sqft |
Source: MRMLS #30069532 Report a problem | ||
| 4/9/2015 | Sold | -- |
Source: MRMLS #323377 Report a problem | ||
| 9/23/2014 | Listed for sale | $2,195,000-12.2%$206/sqft |
Source: Trails West Real Estate/Bigfork #323377 Report a problem | ||
| 10/31/2013 | Sold | -- |
Source: Public Record Report a problem | ||
| 10/25/2013 | Listed for sale | $2,500,000$235/sqft |
Source: Trails West Real Estate/Bigfork #323377 Report a problem | ||
Public tax history
| Year | Property taxes | Tax assessment |
|---|---|---|
| 2025 | $40,371 +57.5% | $6,017,899 +32.7% |
| 2024 | $25,626 +2.1% | $4,533,481 |
| 2023 | $25,091 -3.4% | $4,533,481 +23.9% |
| 2022 | $25,986 0% | $3,660,274 |
| 2021 | $25,987 -3.4% | $3,660,274 +6.3% |
| 2020 | $26,896 -2.3% | $3,442,679 |
| 2019 | $27,527 -1.6% | $3,442,679 +0.3% |
| 2018 | $27,964 +3.5% | $3,431,925 |
| 2017 | $27,025 +11.6% | $3,431,925 -11.9% |
| 2016 | $24,218 -23.4% | $3,895,797 |
| 2015 | $31,603 +24% | $3,895,797 +66.5% |
| 2014 | $25,485 0% | $2,340,024 +6.4% |
| 2013 | $25,496 +5% | $2,199,322 +7% |
| 2012 | $24,276 | $2,055,655 |
| 2011 | -- | -- |
| 2010 | -- | -- |
| 2009 | -- | -- |
| 2008 | -- | $1,786,939 |
| 2007 | -- | $1,786,939 +672.7% |
| 2006 | -- | $231,245 |
| 2005 | -- | $231,245 +42.4% |
| 2004 | -- | $162,415 |
| 2003 | -- | $162,415 +7.2% |
| 2002 | -- | $151,526 |
| 2000 | -- | $151,526 |
Find assessor info on the county website
Monthly payment
Est. payment
Payment breakdown
Explore the cost of this home by adjusting the details. Changes won't be saved.Climate risks
Neighborhood: 59911
Nearby schools
GreatSchools rating
- 7/10Swan River SchoolGrades: PK-5Distance: 1.4 mi
- 7/10Swan River 7-8Grades: 6-8Distance: 1.4 mi
- 6/10Bigfork High SchoolGrades: 9-12Distance: 1.7 mi
Schools provided by the listing agent
- District: District No. 4
Source: MRMLS. This data may not be complete. We recommend contacting the local school district to confirm school assignments for this home.
- $1,035,3003 bd2 ba2.3k sqft320 Rocky Woods Ln, Bigfork, MT 59911Off Market
- $1,226,3003 bd3 ba2.2k sqft304 Rocky Woods Ln, Bigfork, MT 59911Off Market
- $1,966,1003 bd4 ba4.1k sqft330 Rocky Woods Ln, Bigfork, MT 59911Off Market
- $1,114,0003 bd3 ba3.3k sqft545 Swan Hill Dr, Bigfork, MT 59911Off Market
- $1,095,1003 bd4 ba2.6k sqft521 Swan Hill Dr, Bigfork, MT 59911Off Market
- $852,7004 bd1 ba1.7k sqft557 Swan Hill Dr, Bigfork, MT 59911Off Market
- $1,070,1003 bd2 ba1.6k sqft385 Swan Hill Dr, Bigfork, MT 59911Off Market
- $1,137,4003 bd3 ba1.3k sqft583 Swan Hill Dr, Bigfork, MT 59911Off Market
A local agent can set up tours, give advice and negotiate with sellers.
A local lender can help you make sure your offer is ready when you are.
Similar homes
- $5,700,0007 bd7 ba9.8k sqft940 McCaffery Rd, Bigfork, MT 59911Active

 MLS ID #30071024, Bill F Leininger, Dean & Leininger, Inc. MRMLS
 - $7,995,00010 bd8 ba8.4k sqft14833 Sunburst Dr, Bigfork, MT 59911Active
 MLS ID #30067694, Dawn Maddux, Engel & Völkers Western Frontier - Missoula. MRMLS
 - $6,850,0007 bd6 ba6.2k sqft17562 W Swan Shores Rd, Bigfork, MT 59911Active
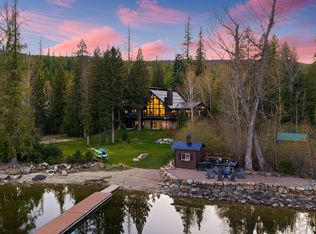 MLS ID #30068856, David Fetveit, PureWest Real Estate - Lakeside. MRMLS
 - $7,995,00013 bd10 ba14k sqft420 Deer Creek Rd, Lakeside, MT 59922Active
 MLS ID #30070649, Brittney Osborne, PureWest Real Estate - Lakeside. MRMLS
 - $5,650,0009 bd14 ba14k sqft31572 Lake To Sky Dr, Bigfork, MT 59911Active Under ContractMLS ID #30045767, David A Passieri, Mission Valley Properties. MRMLS
- $5,850,0009 bd10 ba9.3k sqft310 & 416 Jossie Ln, Kalispell, MT 59901ActiveMLS ID #30057891, Ben Vanhelden, PureWest Real Estate - Kalispell. MRMLS
- $4,750,00011 bd7 ba8.5k sqft5110-5116 Highway 35, Kalispell, MT 59901ActiveMLS ID #30035122, Amy Wilson, Glacier Sotheby's International Realty Lakeside. MRMLS
- $4,790,0007 bd8 ba6.2k sqft100 & 104 Deep Bay Dr, Lakeside, MT 59922ActiveMLS ID #30052268, Amy Wilson, Glacier Sotheby's International Realty Lakeside. MRMLS
- $3,999,9998 bd6 ba7.4k sqft36 Windsong Ct, Kalispell, MT 59901For SaleMLS ID #410712, Carren Jacobik, Small Dog Realty. Big Sky Country MLS
