Custom luxury home PLUS guest house, MEGA heated shop space - all set on 5 private acres in a gated community - welcome to your MONTANA RECREATIONAL HUB.
This rare offering includes 3 complete dwellings in an unmatched proximity to Foy’s Lake, Lone Pine State Park, downtown Kalispell, Glacier National Park, numerous lakes, world-class skiing and fishing. The main home features 6BD/4BA with elevated finishes throughout: gourmet kitchen with granite counters, butler’s pantry, Lutron lighting system, central vacuum, Sonos speaker wired throughout property, security systems, custom lighting, and a Moen Smart shower in the primary suite, just to name a few. Floor-to-ceiling windows brighten the open living area and frame sweeping West Valley views. The walk-out lower level adds a full kitchen, living area, and a secret safe room. Expansive Trex decks, covered patios, and a hot tub create inviting spaces for year-round outdoor enjoyment. The 2nd shop offers in-floor heat, two 50 AMP and one 30 AMP outlets, plumbed-in air, oversized equipment port, and a half bath. Above it, a 2BR/2BA apartment provides a private retreat for guests or caretakers. The 3rd shop features two 14-foot doors and easily accommodates a full-size motor home, boat, and all the recreational gear needed to explore Montana. A substantial carport adds even more protected storage for toys and equipment.
These amenities only hint at the thoughtful planning behind this property. More than a home, it embodies the Montana way of life — inviting you to believe you’ve truly found THE LAST BEST PLACE.
CALL YOUR AGENT for the full feature list and to schedule your showing today.
For sale
Price cut: $640K (9/30)
$3,350,000
36 Windsong Ct, Kalispell, MT 59901
8beds
7,470sqft
Single Family Residence
Built in 2021
5 Acres Lot
$3,158,200 Zestimate®
$448/sqft
$-- HOA
What's special
Sweeping west valley viewsPlumbed-in airExpansive trex decksCovered patiosGated communityMega heated shop spaceCustom lighting
- 163 days
- 525
- 45
Zillow last checked:
Listing updated:
Listed by:
Carren Jacobik 406-270-9215,
Small Dog Realty
Source: Big Sky Country MLS,MLS#: 410712Originating MLS: Big Sky Country MLS
Facts & features
Interior
Bedrooms & bathrooms
- Bedrooms: 8
- Bathrooms: 6
- Full bathrooms: 4
- 3/4 bathrooms: 2
Rooms
- Room types: Bedroom, Dining Room, Full Bath, Garage, Kitchen, Laundry, Primary Bedroom, Family Room
Primary bedroom
- Level: Main
Bedroom
- Level: Main
Bedroom
- Level: Upper
Dining room
- Level: Main
Family room
- Level: Upper
Family room
- Level: Main
Other
- Level: Main
Other
- Level: Upper
Garage
- Level: Main
Kitchen
- Level: Main
Laundry
- Level: Main
Heating
- Natural Gas
Cooling
- Central Air, Ceiling Fan(s)
Appliances
- Included: Built-In Oven, Cooktop, Double Oven, Dryer, Dishwasher, Freezer, Disposal, Microwave, Range, Refrigerator, Water Softener, Wine Cooler, Washer
- Laundry: In Basement, Laundry Room
Features
- Wet Bar, Fireplace, Vaulted Ceiling(s), Walk-In Closet(s), Window Treatments, Central Vacuum, Full Bath on Main Level, Main Level Primary
- Flooring: Hardwood
- Windows: Window Coverings
- Basement: Bathroom,Bedroom,Daylight,Egress Windows,Kitchen,Rec/Family Area,Walk-Out Access
- Has fireplace: Yes
- Fireplace features: Gas
Interior area
- Total structure area: 7,470
- Total interior livable area: 7,470 sqft
- Finished area above ground: 3,966
Video & virtual tour
Property
Parking
- Total spaces: 8
- Parking features: Attached, Carport, Detached, Garage, Garage Door Opener
- Attached garage spaces: 8
- Has carport: Yes
- Has uncovered spaces: Yes
Features
- Levels: Two
- Stories: 2
- Patio & porch: Covered, Deck, Patio, Porch
- Exterior features: Blacktop Driveway, Sprinkler/Irrigation, Landscaping
- Fencing: Perimeter,Partial,Split Rail
- Has view: Yes
- View description: Mountain(s), Rural, Valley, Trees/Woods
- Waterfront features: None
Lot
- Size: 5 Acres
- Features: Adjacent To Public Land, Lawn, Landscaped, Sprinklers In Ground
Details
- Additional structures: Guest House, Workshop
- Parcel number: 0000014844
- Zoning description: None/Unknown
- Special conditions: None
Construction
Type & style
- Home type: SingleFamily
- Architectural style: Craftsman
- Property subtype: Single Family Residence
Materials
- Roof: Asphalt,Shingle
Condition
- New construction: No
- Year built: 2021
Details
- Builder name: Innovative Builders
Utilities & green energy
- Sewer: Septic Tank
- Water: Well
- Utilities for property: Natural Gas Available, Septic Available, Water Available
Community & HOA
Community
- Features: Gated
- Security: Security System, Gated Community, Heat Detector, Smoke Detector(s)
- Subdivision: Other
HOA
- Has HOA: No
Location
- Region: Kalispell
Financial & listing details
- Price per square foot: $448/sqft
- Annual tax amount: $6,301
- Date on market: 4/28/2026
- Cumulative days on market: 298 days
- Listing terms: Cash,1031 Exchange,3rd Party Financing
- Ownership: Full
- Lease term: See Remarks
- Road surface type: Gravel, Paved
Estimated market value
$3,158,200
$3.00M - $3.32M
Not available
Price history
| Date | Event | Price |
|---|---|---|
| 9/30/2026 | Price change | $3,350,000-16%$448/sqft |
Source: Big Sky Country MLS #410712 Report a problem | ||
| 9/10/2026 | Price change | $3,990,000-0.2%$534/sqft |
Source: Big Sky Country MLS #410712 Report a problem | ||
| 7/23/2026 | Price change | $3,999,999-5.9%$535/sqft |
Source:  MRMLS #30069738 Report a problem MRMLS #30069738 Report a problem | ||
| 7/1/2026 | Price change | $4,250,000-3.4%$569/sqft |
Source: Big Sky Country MLS #410712 Report a problem | ||
| 6/8/2026 | Price change | $4,400,000-2.2%$589/sqft |
Source: Big Sky Country MLS #410712 Report a problem | ||
| 4/28/2026 | Listed for sale | $4,500,000-21.7%$602/sqft |
Source: MRMLS #30069738 Report a problem | ||
| 1/31/2026 | Listing removed | $5,750,000$770/sqft |
Source: MRMLS #30057646 Report a problem | ||
| 1/2/2026 | Price change | $5,750,000-4.2%$770/sqft |
Source: MRMLS #30057646 Report a problem | ||
| 10/30/2025 | Price change | $5,999,000-7.7%$803/sqft |
Source: MRMLS #30057646 Report a problem | ||
| 9/19/2025 | Listed for sale | $6,500,000$870/sqft |
Source: MRMLS #30057646 Report a problem | ||
Public tax history
Tax history is unavailable.
Monthly payment
Est. payment
Payment breakdown
Explore the cost of this home by adjusting the details. Changes won't be saved.Climate risks
Neighborhood: 59901
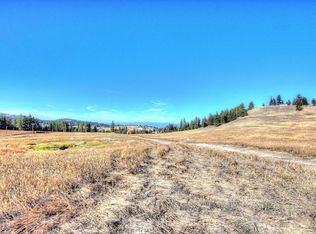
Similar homes
- $2,795,0005 bd8 ba8.4k sqft1173 Kienas Rd N, Kalispell, MT 59901Active

 MLS ID #30070933, Jennifer Robinson, Glacier Sotheby's International Realty Whitefish. MRMLS
 - $3,590,0006 bd8 ba5.6k sqft99 Gracie Ln, Kalispell, MT 59901Active
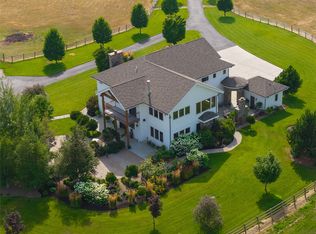 MLS ID #30077187, Cherie T Hansen, Glacier Sotheby's International Realty Bigfork. MRMLS
 - $2,999,9906 bd8 ba6.4k sqft150 Granite Hill Rd, Kalispell, MT 59901Active Under Contract
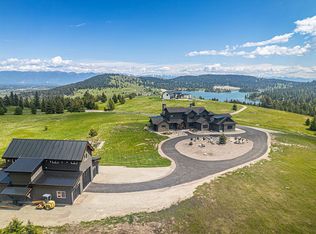 MLS ID #30071189, Heather Imig, eXp Realty - Kalispell. MRMLS
 - $2,950,0006 bd7 ba7k sqft310 Jossie Ln, Kalispell, MT 59901Active
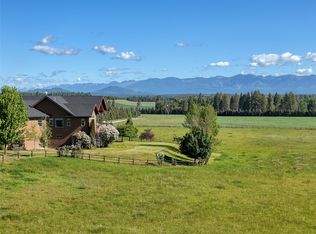 MLS ID #30050281, Courtney Wright, Revel Real Estate, Inc. MRMLS
 - $1,799,0005 bd5 ba4.2k sqft185 Hidden Waters Ln, Kalispell, MT 59901ActiveMLS ID #30068009, Charles Shields, PureWest Real Estate - Bigfork. MRMLS
- $2,695,0005 bd5 ba4.5k sqft1280 Quarter Horse Ln, Kalispell, MT 59901ActiveMLS ID #30058256, Jennifer Ryan VanSwearingen, Beargrass Real Estate. MRMLS
- $2,695,0007 bd5 ba6.4k sqft589 Jackson View Trl, Kalispell, MT 59901ActiveMLS ID #30074439, Tiffany MacKenzie, Glacier Sotheby's International Realty Bigfork. MRMLS
- $1,899,0006 bd7 ba7.5k sqft317 Stoneridge Dr, Kalispell, MT 59901Active Under ContractMLS ID #30068225, Jeff H Wilson, NextHome Northwest Real Estate. MRMLS
- $1,999,0005 bd5 ba7.9k sqft358 Orchard Ln, Kalispell, MT 59901ActiveMLS ID #30076353, Tristin TeVelde, Engel & Völkers Western Frontier - Whitefish. MRMLS
- $3,950,00011 bd7 ba8.5k sqft5110-5116 Highway 35, Kalispell, MT 59901Active Under ContractMLS ID #30035122, Amy Wilson, Glacier Sotheby's International Realty Lakeside. MRMLS
- $1,880,0008 bd6 ba5.3k sqft110 Mountain Meadow Rd, Kalispell, MT 59901ActiveMLS ID #30057669, Breanne Marie Anderson, Engel & Völkers Western Frontier - Kalispell. MRMLS
- $1,699,0005 bd4 ba5.1k sqft606 S Foys Lake Dr, Kalispell, MT 59901ActiveMLS ID #30072672, Jared Andrew English, Congress Realty. MRMLS
- $1,750,0007 bd6 ba6.4k sqft618 Leonard Ln, Kalispell, MT 59901ActiveMLS ID #30075349, Adrianna Douglas, REAL Broker Flathead. MRMLS
- $1,999,0006 bd6 ba5.8k sqft350 Mountain Meadow Rd, Kalispell, MT 59901ActiveMLS ID #30069878, Stefanie Ann Hanson, Beckman's Real Estate. MRMLS
- $3,500,0006 bd8 ba6.4k sqft395 Buffalo Lane, Somers, MT 59932ActiveMLS ID #30060494, Steven Wray, PureWest Real Estate - Bigfork. MRMLS
- $1,799,0008 bd4 ba5.5k sqft442 4th Ave E, Kalispell, MT 59901ActiveMLS ID #30050002, Tom E Brown, Glacier Sotheby's International Realty Bigfork. MRMLS
- $2,749,5006 bd6 ba5.7k sqft35 Stagecoach Dr, Whitefish, MT 59937ActiveMLS ID #30074005, Corey R Olofson, Coldwell Banker Mountain Properties. MRMLS
- $3,195,0005 bd5 ba5.3k sqft198 Blaine Lakeshore Dr, Kalispell, MT 59901ActiveMLS ID #30071364, Denise Lang, Glacier Sotheby's International Realty Bigfork. MRMLS
- $3,800,0005 bd5 ba5.1k sqft2233 Whitefish Ranch Rd, Whitefish, MT 59937ActiveMLS ID #30072119, Jeff H Wilson, NextHome Northwest Real Estate. MRMLS
- $3,999,0005 bd4 ba4.7k sqft115 Wishart Rd, Columbia Falls, MT 59912ActiveMLS ID #30077549, Eric Perlstein, Keller Williams Realty Northwest Montana. MRMLS
