This expansive 7,912SF estate + 1200SF guest house offers a rare combination of luxury, scale, and privacy on 5.71 pristine acres in Kalispell. Thoughtfully designed with five spacious bedrooms and five bathrooms, this residence is built for both grand-scale entertaining and comfortable multi-generational living, featuring a modern architectural flair, high-end finishes, and massive living areas. Adding immense value and versatility is the fully equipped downstairs apartment, perfect for extended family or as a separate rental unit, as well as a charming detached guest house that provides an additional private sanctuary for visitors or a home office. Outside, the acreage provides a serene Montana backdrop with ample room for recreation, complemented by a large deck, private pool, and relaxing spa. Complete with an attached two-car garage and a location that offers peaceful seclusion while remaining minutes from local amenities, this property is the ultimate private retreat for those seeking the quintessential Flathead Valley lifestyle.
Active
Price cut: $301K (9/24)
$1,999,000
358 Orchard Ln, Kalispell, MT 59901
5beds
7,912sqft
Single Family Residence
Built in 1984
5.71 Acres Lot
$-- Zestimate®
$253/sqft
$-- HOA
What's special
High-end finishesPrivate poolLarge deckSerene montana backdropModern architectural flairRelaxing spaFully equipped downstairs apartment
- 58 days
- 335
- 19
Zillow last checked:
Listing updated:
Listed by:
Tristin TeVelde 406-407-5693,
Engel & Völkers Western Frontier - Whitefish
Source: MRMLS,MLS#: 30076353
Facts & features
Interior
Bedrooms & bathrooms
- Bedrooms: 5
- Bathrooms: 5
- Full bathrooms: 5
Appliances
- Included: Dryer, Dishwasher, Freezer, Disposal, Microwave, Refrigerator, Washer
Features
- Fireplace, Main Level Primary, Vaulted Ceiling(s)
- Basement: Full,Finished
- Number of fireplaces: 1
Interior area
- Total structure area: 4,297
- Total interior livable area: 7,912 sqft
- Finished area below ground: 2,895
Property
Parking
- Total spaces: 3
- Parking features: Garage - Attached
- Attached garage spaces: 3
Features
- Levels: Two
- Patio & porch: Deck, Porch
- Exterior features: Propane Tank - Leased
- Has view: Yes
- View description: Downtown, Lake, Meadow, Mountain(s), Valley, Trees/Woods
- Has water view: Yes
- Water view: true
Lot
- Size: 5.71 Acres
- Features: Back Yard, Front Yard, Views, Wooded, Level
- Topography: Level
Details
- Parcel number: 07396631201400000
- Zoning: Residential
- Zoning description: SAG-5
- Special conditions: Standard
- Horses can be raised: Yes
Construction
Type & style
- Home type: SingleFamily
- Architectural style: Modern
- Property subtype: Single Family Residence
Materials
- Wood Siding
- Foundation: Poured
Condition
- New construction: No
- Year built: 1984
Utilities & green energy
- Sewer: Private Sewer, Septic Tank
- Utilities for property: Electricity Available, Propane, Phone Available
Community & HOA
Community
- Security: Smoke Detector(s)
HOA
- Has HOA: No
Location
- Region: Kalispell
Financial & listing details
- Price per square foot: $253/sqft
- Tax assessed value: $2,734,523
- Annual tax amount: $21,275
- Date on market: 8/14/2026
- Listing agreement: Exclusive Right To Sell
- Listing terms: Cash,Conventional,VA Loan
- Road surface type: Gravel
Estimated market value
Not available
Estimated sales range
Not available
$7,052/mo
Price history
| Date | Event | Price |
|---|---|---|
| 9/24/2026 | Price change | $1,999,000-13.1%$253/sqft |
Source:  MRMLS #30076353 Report a problem MRMLS #30076353 Report a problem | ||
| 8/14/2026 | Listed for sale | $2,300,000$291/sqft |
Source: MRMLS #30076353 Report a problem | ||
| 8/10/2026 | Listing removed | $2,300,000$291/sqft |
Source: MRMLS #30069890 Report a problem | ||
| 7/6/2026 | Price change | $2,300,000-8%$291/sqft |
Source: MRMLS #30069890 Report a problem | ||
| 4/29/2026 | Listed for sale | $2,500,000$316/sqft |
Source: MRMLS #30069890 Report a problem | ||
Public tax history
| Year | Property taxes | Tax assessment |
|---|---|---|
| 2025 | $20,842 +39.7% | $2,734,523 +25.1% |
| 2024 | $14,921 +2.8% | $2,185,284 |
| 2023 | $14,509 +3.1% | $2,185,284 +32% |
| 2022 | $14,073 | $1,655,694 |
| 2021 | $14,073 +6.7% | $1,655,694 +11.9% |
| 2020 | $13,194 -4.2% | $1,480,141 |
| 2019 | $13,775 +14.9% | $1,480,141 +16.1% |
| 2018 | $11,994 -0.5% | $1,274,613 |
| 2017 | $12,050 +18.1% | $1,274,613 +6.9% |
| 2016 | $10,202 | $1,192,864 |
| 2015 | $10,202 +26.1% | $1,192,864 +114.1% |
| 2014 | $8,088 +8.4% | $557,027 +5.2% |
| 2013 | $7,459 +0.7% | $529,273 +6% |
| 2012 | $7,404 | $499,230 |
| 2011 | -- | -- |
| 2010 | -- | -- |
| 2008 | -- | $572,840 |
| 2007 | -- | $572,840 |
| 2006 | -- | $572,840 |
| 2005 | -- | $572,840 |
| 2004 | -- | $572,840 |
| 2003 | -- | $572,840 +16.4% |
| 2000 | -- | $491,930 |
Find assessor info on the county website
Monthly payment
Est. payment
Payment breakdown
Explore the cost of this home by adjusting the details. Changes won't be saved.Climate risks
Neighborhood: 59901
Nearby schools
Schools provided by the listing agent
- District: District No. 5
Source: MRMLS. This data may not be complete. We recommend contacting the local school district to confirm school assignments for this home.
Similar homes
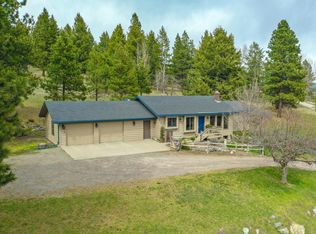
- $1,600,0006 bd4 ba4.2k sqft3030 Airport Rd, Kalispell, MT 59901Active

 MLS ID #30077462, Tiffany MacKenzie, Glacier Sotheby's International Realty Bigfork. MRMLS
 - $1,595,0004 bd4 ba4.8k sqft201 Terrace Rd, Kalispell, MT 59901Active
 MLS ID #30078212, Jeffrey M Fisher, PureWest Real Estate - Whitefish. MRMLS
 - $1,899,0006 bd7 ba7.5k sqft317 Stoneridge Dr, Kalispell, MT 59901Active Under Contract
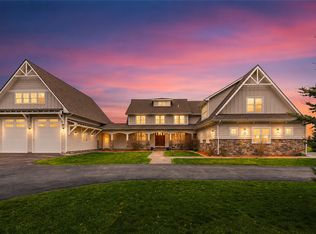 MLS ID #30068225, Jeff H Wilson, NextHome Northwest Real Estate. MRMLS
 - $1,799,0005 bd5 ba4.2k sqft185 Hidden Waters Ln, Kalispell, MT 59901Active
 MLS ID #30068009, Charles Shields, PureWest Real Estate - Bigfork. MRMLS
 - $1,999,0006 bd6 ba5.8k sqft350 Mountain Meadow Rd, Kalispell, MT 59901ActiveMLS ID #30069878, Stefanie Ann Hanson, Beckman's Real Estate. MRMLS
- $1,699,0005 bd4 ba5.1k sqft606 S Foys Lake Dr, Kalispell, MT 59901ActiveMLS ID #30072672, Jared Andrew English, Congress Realty. MRMLS
- $1,750,0007 bd6 ba6.4k sqft618 Leonard Ln, Kalispell, MT 59901ActiveMLS ID #30075349, Adrianna Douglas, REAL Broker Flathead. MRMLS
- $1,799,0008 bd4 ba5.5k sqft442 4th Ave E, Kalispell, MT 59901ActiveMLS ID #30050002, Tom E Brown, Glacier Sotheby's International Realty Bigfork. MRMLS
- $2,000,0004 bd4 ba5.6k sqft893 Elias Ln, Somers, MT 59932ActiveMLS ID #30076872, David Fetveit, PureWest Real Estate - Lakeside. MRMLS
- $1,850,0008 bd6 ba5.3k sqft110 Mountain Meadow Rd, Kalispell, MT 59901ActiveMLS ID #30057669, Breanne Marie Anderson, Engel & Völkers Western Frontier - Kalispell. MRMLS
- $2,175,0004 bd4 ba4.4k sqft660 Sweetgrass Ranch Rd, Kalispell, MT 59901ActiveMLS ID #30074554, Daniel A Evans, Montana West Realty. MRMLS
- $2,795,0005 bd8 ba8.4k sqft1173 Kienas Rd N, Kalispell, MT 59901ActiveMLS ID #30070933, Jennifer Robinson, Glacier Sotheby's International Realty Whitefish. MRMLS
- $2,998,0004 bd4 ba4.3k sqft103 Rainbow Dr, Kalispell, MT 59901ActiveMLS ID #30071411, Stephanie Sunshine, National Parks Realty - Whitefish. MRMLS
- $2,695,0005 bd5 ba4.5k sqft1280 Quarter Horse Ln, Kalispell, MT 59901ActiveMLS ID #30058256, Jennifer Ryan VanSwearingen, Beargrass Real Estate. MRMLS
- $1,350,0004 bd4 ba4.8k sqft527 Grande Vista Dr, Kalispell, MT 59901Active Under ContractMLS ID #30076668, Scott Hollinger, RE/MAX Of Bigfork. MRMLS
- $2,695,0007 bd5 ba6.4k sqft589 Jackson View Trl, Kalispell, MT 59901ActiveMLS ID #30074439, Tiffany MacKenzie, Glacier Sotheby's International Realty Bigfork. MRMLS
- $2,499,0004 bd6 ba4.7k sqft93 Goose Ln, Kalispell, MT 59901ActiveMLS ID #30067057, Kristi Dee Bruyer, Engel & Völkers Western Frontier - Whitefish. MRMLS
- $1,299,0005 bd3 ba4.1k sqft230 McMannamy Draw, Kalispell, MT 59901ActiveMLS ID #30070119, Bobbie Vlasak, Premiere Real Estate Professionals. MRMLS
- $1,260,0005 bd4 ba5.1k sqft44 Playa Grande Rd, Kalispell, MT 59901ActiveMLS ID #30073263, Andrew C Burgi, Performance Real Estate, Inc.. MRMLS
- $2,950,0006 bd7 ba7k sqft310 Jossie Ln, Kalispell, MT 59901ActiveMLS ID #30050281, Courtney Wright, Revel Real Estate, Inc. MRMLS
