This beautiful 5 bedroom 3 bath home has been remodeled from the studs up with new drywall and paint, cabinetry and counter tops, flooring, trim, appliances and light fixtures etc. All new custom kitchen with gorgeous cabinetry, gold pulls, large granite center island, other counter tops are live edge Saman wood butcher block, double gas oven with custom vent, brick and tile backsplash and walk-in pantry. The great room has wood beams and tongue and groove ceilings and walls, rock gas fireplace and sliders to the deck to enjoy Big Mountain views. Next to the great room is a bar area with all new cabinets, epoxied live edge black walnut, wine cooler and slider to the back porch. Stairs lead to an open loft game room and a private bedroom. The main floor includes the master suite, 2 other bedrooms, bathroom, great room, kitchen, dining, bar area and laundry room. The walk-out daylight basement is a private guest suite with a dining area, living room with fireplace, full new kitchen, bedroom, laundry room and storage space. The 975 sqft 3 car attached garage has room for toys. All this on 5.4 treed acres with a barn, fenced for horses, landscaped with grass, flowers and large rock retaining walls, extra parking area, circular driveway.
Active
Price cut: $51K (7/30)
$1,299,000
230 McMannamy Draw, Kalispell, MT 59901
5beds
4,190sqft
Single Family Residence
Built in 1971
5.45 Acres Lot
$1,242,300 Zestimate®
$310/sqft
$-- HOA
What's special
Fenced for horsesOpen loft game roomWine coolerExtra parking areaCircular drivewayNew drywall and paintCustom kitchen
- 161 days
- 708
- 56
Zillow last checked:
Listing updated:
Listed by:
Bobbie Vlasak 406-253-1637,
Premiere Real Estate Professionals
Source: MRMLS,MLS#: 30070119
Facts & features
Interior
Bedrooms & bathrooms
- Bedrooms: 5
- Bathrooms: 3
- Full bathrooms: 2
- 3/4 bathrooms: 1
Heating
- Baseboard, Electric, Forced Air, Gas, Propane, Radiant Floor
Appliances
- Included: Dishwasher, Microwave, Range, Refrigerator
- Laundry: Washer Hookup
Features
- Fireplace, Main Level Primary, Open Floorplan, Walk-In Closet(s)
- Basement: Finished
- Number of fireplaces: 2
Interior area
- Total interior livable area: 4,190 sqft
- Finished area below ground: 1,149
Video & virtual tour
Property
Parking
- Total spaces: 3
- Parking features: Additional Parking, Circular Driveway, Garage, Garage Door Opener
- Attached garage spaces: 3
Features
- Levels: Two
- Patio & porch: Rear Porch, Deck
- Fencing: Partial
Lot
- Size: 5.45 Acres
- Features: Back Yard, Front Yard, Meadow, Pasture, Wooded
- Topography: Varied
Details
- Additional structures: Barn(s)
- Parcel number: 07407732201200000
- Zoning: See Remarks
- Zoning description: West Valley Neighborhood Plan
- Special conditions: Standard
Construction
Type & style
- Home type: SingleFamily
- Architectural style: Other
- Property subtype: Single Family Residence
Materials
- Foundation: Block, Poured
- Roof: Metal
Condition
- New construction: No
- Year built: 1971
Utilities & green energy
- Sewer: Private Sewer, Septic Tank
- Water: Well
- Utilities for property: Electricity Connected
Community & HOA
HOA
- Has HOA: No
Location
- Region: Kalispell
Financial & listing details
- Price per square foot: $310/sqft
- Tax assessed value: $719,377
- Annual tax amount: $2,498
- Date on market: 5/2/2026
- Listing agreement: Exclusive Right To Sell
- Road surface type: Asphalt
Estimated market value
$1,242,300
$1.18M - $1.30M
$4,829/mo
Price history
| Date | Event | Price |
|---|---|---|
| 7/30/2026 | Price change | $1,299,000-3.8%$310/sqft |
Source:  MRMLS #30070119 Report a problem MRMLS #30070119 Report a problem | ||
| 5/2/2026 | Listed for sale | $1,350,000+108%$322/sqft |
Source: MRMLS #30070119 Report a problem | ||
| 9/15/2023 | Sold | -- |
Source: MRMLS #30010982 Report a problem | ||
| 8/10/2023 | Price change | $649,000-6.6%$155/sqft |
Source: MRMLS #30010982 Report a problem | ||
| 7/23/2023 | Listed for sale | $695,000$166/sqft |
Source: MRMLS #30010982 Report a problem | ||
Public tax history
| Year | Property taxes | Tax assessment |
|---|---|---|
| 2025 | $2,327 -35.3% | $605,400 -1.8% |
| 2024 | $3,595 +4.6% | $616,600 |
| 2023 | $3,436 +3.5% | $616,600 +38.7% |
| 2022 | $3,321 | $444,500 |
| 2021 | $3,321 -1.7% | $444,500 +10.1% |
| 2020 | $3,380 -4.1% | $403,600 |
| 2019 | $3,524 +5% | $403,600 +9.2% |
| 2018 | $3,358 0% | $369,500 |
| 2017 | $3,359 -2.5% | $369,500 -4.2% |
| 2016 | $3,445 | $385,600 |
| 2015 | $3,445 -3.9% | $385,600 +66.6% |
| 2014 | $3,585 +13.6% | $231,398 +5.9% |
| 2013 | $3,157 +0.5% | $218,516 +6.8% |
| 2012 | $3,140 | $204,611 |
| 2011 | -- | -- |
| 2010 | -- | -- |
| 2009 | -- | -- |
| 2008 | -- | $223,100 |
| 2007 | -- | $223,100 |
| 2006 | -- | $223,100 -1.5% |
| 2005 | -- | $226,600 |
| 2004 | -- | $226,600 |
| 2003 | -- | $226,600 +10.2% |
| 2002 | -- | $205,700 |
| 2000 | -- | $205,700 |
Find assessor info on the county website
Monthly payment
Est. payment
Payment breakdown
Explore the cost of this home by adjusting the details. Changes won't be saved.Climate risks
Neighborhood: 59901
- $683,5002 bd2 ba1.3k sqft222 McMannamy Draw, Kalispell, MT 59901Off Market
- $793,7002 bd2 ba1.6k sqft238 McMannamy Draw, Kalispell, MT 59901Off Market
- $396,5003 bd2 ba2.1k sqft250 McMannamy Draw, Kalispell, MT 59901Off Market
- $902,1004 bd4 ba1.7k sqft214 McMannamy Draw #901, Kalispell, MT 59901Off Market
Similar homes
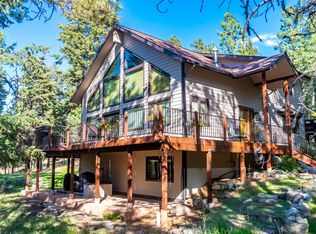
- $1,299,0005 bd4 ba3.5k sqft197 High Rd, Kalispell, MT 59901Active
 MLS ID #30066686, Susan Julian, PureWest Real Estate - Kalispell. MRMLS
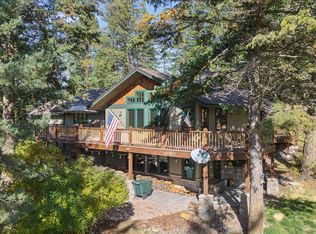
 - $1,659,9005 bd4 ba3.8k sqft245 Foys Canyon Rd, Kalispell, MT 59901Active
 MLS ID #30079423, Charity Waldo, Engel & Völkers Western Frontier - Eureka. MRMLS
 - $1,350,0004 bd4 ba3.8k sqft340 Lake Hills Dr, Kalispell, MT 59901Active
 MLS ID #30069542, Austin Baumgarten, Keller Williams Realty Northwest Montana. MRMLS
 - $1,400,0004 bd4 ba2.5k sqft1199 E Mountain Meadows Rd, Kalispell, MT 59901Active Under Contract
 MLS ID #30075825, Leslie D Reeder, All Montana Real Estate. MRMLS
 - $1,075,0003 bd3 ba2.8k sqft200 Badger Ln, Kalispell, MT 59901ActiveMLS ID #30073111, Jessica von Schledorn, Engel & Völkers Western Frontier - Kalispell. MRMLS
- $1,200,0004 bd3 ba3.1k sqft23 Golden Eagle Ln, Kalispell, MT 59901ActiveMLS ID #30078006, Stephanie Gayle Mee, Wildfell Realty Advisors. MRMLS
- $1,260,0005 bd4 ba5.1k sqft44 Playa Grande Rd, Kalispell, MT 59901ActiveMLS ID #30073263, Andrew C Burgi, Performance Real Estate, Inc.. MRMLS
- $1,365,0003 bd3 ba3.1k sqft32 Elk Meadow Ln, Kalispell, MT 59901ActiveMLS ID #30073825, Melissa Santa, RE/MAX River View. MRMLS
- $1,199,0004 bd4 ba4.2k sqft417 Cayuse Ln, Kalispell, MT 59901ActiveMLS ID #30071363, Katie E Brown, Glacier Sotheby's International Realty Bigfork. MRMLS
- $1,299,0005 bd4 ba4.2k sqft1201 Cramer Creek Rd, Somers, MT 59932ActiveMLS ID #30074034, Tyler Warburton, REAL Broker Flathead. MRMLS
- $998,0003 bd3 ba2.4k sqft786 Lore Lake Rd, Kalispell, MT 59901ActiveMLS ID #30076431, Sherri Lyn Sladek, HomeSmart Realty Partners. MRMLS
- $895,0005 bd3 ba3k sqft170 Kohler Lake Ln, Kalispell, MT 59901ActiveMLS ID #30079441, Stephanie Thompson, RE/MAX Mountain View. MRMLS
- $1,599,9995 bd3 ba3.6k sqft2034 Foothill Rd, Kalispell, MT 59901ActiveMLS ID #30076729, Brenda S Miller, Montana Brokers, Inc.. MRMLS
- $1,749,5004 bd3 ba3.2k sqft43 Pine Cone Ln, Kalispell, MT 59901ActiveMLS ID #30065826, LeAnn J Siderius, NextHome Northwest Real Estate. MRMLS
- $867,0003 bd2 ba3.2k sqft636 Country Way N, Kalispell, MT 59901ActiveMLS ID #30072936, Jeff H Wilson, NextHome Northwest Real Estate. MRMLS
- $995,0005 bd4 ba4.5k sqft605 Stoneridge Dr, Kalispell, MT 59901ActiveMLS ID #30065120, Billy Carpenter, Coldwell Banker Mountain Properties. MRMLS
- $1,150,0004 bd3 ba3.8k sqft155 W Swift Creek Way, Kalispell, MT 59901ActiveMLS ID #30061203, Carmen Hobson, Touchstone Real Estate. MRMLS
- $999,0004 bd3 ba3.1k sqft195 Bison Circle Dr, Kalispell, MT 59901ActiveMLS ID #30078198, Kara Chapman, Performance Real Estate, Inc.. MRMLS
- $749,0003 bd3 ba2.2k sqft110 Prairie Ln, Kalispell, MT 59901Active Under ContractMLS ID #30076105, Adrianna Douglas, REAL Broker Flathead. MRMLS
- $1,850,0008 bd6 ba5.3k sqft110 Mountain Meadow Rd, Kalispell, MT 59901ActiveMLS ID #30057669, Breanne Marie Anderson, Engel & Völkers Western Frontier - Kalispell. MRMLS
