A Special Opportunity to Own a Piece of Kalispell History. Set within the distinguished Historic East Side District of downtown Kalispell, this exceptional residence offers a remarkable blend of architectural character, refined craftsmanship, & thoughtful modern renovation. The property was once owned by the physician of legendary Home Run King Babe Ruth, adding a fascinating chapter to its storied history. Listed on the National Register of Historic Places, the home embodies the enduring quality & craftsmanship of an admired era of construction. A meticulous top-to-bottom restoration & renovation was completed in 2019, thoughtfully preserving the home's historic character while introducing modern comforts & innovative design. The main residence offers 6 bedrooms & 3 bathrooms, complemented by an attached yet private 2-bedroom, 1-bath guest quarters/rental above the oversized 2-car garage—an exceptional opportunity for guests, extended family, or additional income. The main level features 3 bedrooms, a beautifully renovated kitchen with an innovative design, & inviting dining & living spaces filled with natural light from abundant windows & accented by hardwood flooring. The lower level showcases exceptional craftsmanship & creativity, with 2 bedrooms & bath, along with an intimate wine room, wet bar, television room, & billiards parlor—an extraordinary setting for entertaining. The upper level is devoted to the private primary suite, accessed through elegant French doors opening to a Juliet balcony & featuring a beautifully appointed bathroom. Solar energy has also been incorporated into the property. Every aspect of this remarkable home reflects a commitment to quality, preservation, & thoughtful design. The extensive improvements, renovations, & upgrades are too numerous to fully detail here; please review the feature lists included in the Documents section for a comprehensive account of this exceptional property.
Active
$1,799,000
442 4th Ave E, Kalispell, MT 59901
8beds
5,598sqft
Multi Family, Single Family Residence
Built in 1925
10,628 Square Feet Lot
$1,666,200 Zestimate®
$321/sqft
$-- HOA
What's special
Thoughtful modern renovationRefined craftsmanshipBeautifully appointed bathroomHardwood flooring
- 505 days
- 396
- 23
Zillow last checked:
Listing updated:
Listed by:
Tom E Brown 406-471-0630,
Glacier Sotheby's International Realty Bigfork,
Katie E Brown 406-253-3222,
Glacier Sotheby's International Realty Bigfork
Source: MRMLS,MLS#: 30050002
Facts & features
Interior
Bedrooms & bathrooms
- Bedrooms: 8
- Bathrooms: 4
- Full bathrooms: 4
Heating
- Ductless, Gas, Hot Water, Radiant
Cooling
- Ductless
Appliances
- Included: Dryer, Dishwasher, Disposal, Range, Refrigerator, Washer
- Laundry: Washer Hookup
Features
- Fireplace, Home Theater, Vaulted Ceiling(s), Additional Living Quarters, Wet Bar
- Basement: Full,Finished,Walk-Up Access
- Number of fireplaces: 1
Interior area
- Total structure area: 5,598
- Total interior livable area: 5,598 sqft
- Finished area below ground: 1,961
Video & virtual tour
Property
Parking
- Total spaces: 2
- Parking features: Additional Parking, Alley Access, Garage, Garage Door Opener, Heated Garage, On Street
- Attached garage spaces: 2
Features
- Levels: Three Or More
- Patio & porch: Front Porch, Balcony
- Exterior features: Balcony, Rain Gutters
- Pool features: Community
- Has view: Yes
- View description: Residential
Lot
- Size: 10,628 Square Feet
- Features: Front Yard, Gentle Sloping, Landscaped, Sprinklers In Ground, Level
- Topography: Level,Sloping
Details
- Additional structures: Barn(s), Workshop
- Parcel number: 07396617238060000
- Zoning: Residential
- Zoning description: R-1
- Special conditions: Standard
Construction
Type & style
- Home type: SingleFamily
- Architectural style: Multi-Level,Tri-Level
- Property subtype: Multi Family, Single Family Residence
Materials
- Wood Siding, Wood Frame
- Foundation: Poured, Slab
- Roof: Asphalt
Condition
- Updated/Remodeled
- New construction: No
- Year built: 1925
Utilities & green energy
- Sewer: Public Sewer
- Water: Public
- Utilities for property: Cable Available, Electricity Connected, Natural Gas Available, High Speed Internet Available, Underground Utilities
Community & HOA
Community
- Features: Curbs, Park, Pool, Sidewalks
- Security: Carbon Monoxide Detector(s), Smoke Detector(s)
HOA
- Has HOA: No
Location
- Region: Kalispell
Financial & listing details
- Price per square foot: $321/sqft
- Tax assessed value: $793,768
- Annual tax amount: $5,112
- Date on market: 5/27/2025
- Listing agreement: Exclusive Right To Sell
- Listing terms: Cash,Conventional
- Road surface type: Asphalt
Estimated market value
$1,666,200
$1.57M - $1.75M
$3,360/mo
Price history
| Date | Event | Price |
|---|---|---|
| 7/14/2026 | Price change | $1,799,000-1.4%$321/sqft |
Source:  MRMLS #30050002 Report a problem MRMLS #30050002 Report a problem | ||
| 5/26/2026 | Price change | $1,824,000-1.4%$326/sqft |
Source: MRMLS #30050002 Report a problem | ||
| 2/25/2026 | Price change | $1,849,000-2.6%$330/sqft |
Source: MRMLS #30050002 Report a problem | ||
| 11/24/2025 | Price change | $1,899,000-5%$339/sqft |
Source: MRMLS #30050002 Report a problem | ||
| 11/19/2025 | Listing removed | $4,800$1/sqft |
Source: Zillow Rentals Report a problem | ||
| 10/29/2025 | Listed for rent | $4,800$1/sqft |
Source: Zillow Rentals Report a problem | ||
| 7/21/2025 | Price change | $1,999,000-9.1%$357/sqft |
Source: MRMLS #30050002 Report a problem | ||
| 5/27/2025 | Listed for sale | $2,200,000+5%$393/sqft |
Source: MRMLS #30050002 Report a problem | ||
| 2/8/2023 | Listing removed | -- |
Source: MRMLS #22202408 Report a problem | ||
| 9/23/2022 | Price change | $2,095,000-2.3%$374/sqft |
Source: MRMLS #22202408 Report a problem | ||
| 8/22/2022 | Price change | $2,145,000-2.3%$383/sqft |
Source: MRMLS #22202408 Report a problem | ||
| 5/20/2022 | Price change | $2,195,000-2%$392/sqft |
Source: MRMLS #22202408 Report a problem | ||
| 4/16/2022 | Price change | $2,240,000-2.2%$400/sqft |
Source: MRMLS #22202408 Report a problem | ||
| 3/9/2022 | Listed for sale | $2,290,000+17.4%$409/sqft |
Source: MRMLS #22202408 Report a problem | ||
| 5/6/2021 | Listing removed | -- |
Source:  Keller Williams Report a problem Keller Williams Report a problem | ||
| 4/11/2021 | Listed for sale | $1,950,000+680%$348/sqft |
Source: Keller Williams #22104813 Report a problem | ||
| 11/3/2017 | Sold | -- |
Source: MRMLS #21711723 Report a problem | ||
| 9/25/2017 | Listed for sale | $250,000$45/sqft |
Source: PureWest Real Estate - Kal/Comm #21711723 Report a problem | ||
Public tax history
| Year | Property taxes | Tax assessment |
|---|---|---|
| 2025 | $4,371 -18.3% | $700,900 +11.9% |
| 2024 | $5,347 +13% | $626,200 |
| 2023 | $4,732 +8.6% | $626,200 +44.4% |
| 2022 | $4,358 -3.7% | $433,800 |
| 2021 | $4,523 +0.7% | $433,800 +3.9% |
| 2020 | $4,491 +54.5% | $417,400 +62.2% |
| 2019 | $2,907 -10.3% | $257,400 +8.8% |
| 2018 | $3,241 -7.3% | $236,600 -8.4% |
| 2017 | $3,496 +11.5% | $258,400 +2.5% |
| 2016 | $3,135 | $252,200 |
| 2015 | $3,135 +1.1% | $252,200 +68.3% |
| 2014 | $3,101 +21.6% | $149,884 +2.3% |
| 2013 | $2,550 -0.8% | $146,535 +2.6% |
| 2012 | $2,571 | $142,787 |
| 2011 | -- | -- |
| 2010 | -- | -- |
| 2009 | -- | -- |
| 2008 | -- | $199,400 |
| 2007 | -- | $199,400 |
| 2006 | -- | $199,400 |
| 2005 | -- | $199,400 |
| 2004 | -- | $199,400 |
| 2003 | -- | $199,400 +25.9% |
| 2002 | -- | $158,400 |
| 2000 | -- | $158,400 |
Find assessor info on the county website
Monthly payment
Est. payment
Payment breakdown
Explore the cost of this home by adjusting the details. Changes won't be saved.Climate risks
Neighborhood: 59901
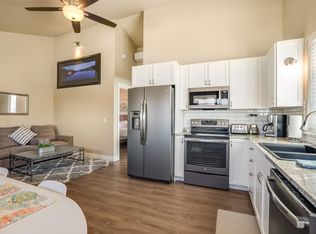
Similar homes
- $1,199,9805 bd5 ba5.9k sqft332 Stillwater Loop, Kalispell, MT 59901Active
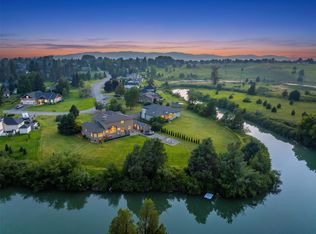
 MLS ID #30079804, Gina Ellis, Engel & Völkers Western Frontier - Whitefish. MRMLS
 - $1,799,0005 bd5 ba4.2k sqft185 Hidden Waters Ln, Kalispell, MT 59901Active
 MLS ID #30068009, Charles Shields, PureWest Real Estate - Bigfork. MRMLS
 - $1,659,9005 bd4 ba3.8k sqft245 Foys Canyon Rd, Kalispell, MT 59901Active
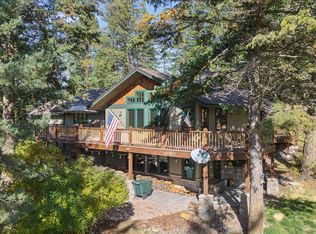 MLS ID #30079423, Charity Waldo, Engel & Völkers Western Frontier - Eureka. MRMLS
 - $1,899,0006 bd7 ba7.5k sqft317 Stoneridge Dr, Kalispell, MT 59901Active Under Contract
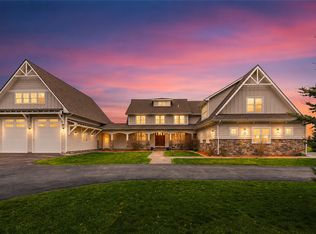 MLS ID #30068225, Jeff H Wilson, NextHome Northwest Real Estate. MRMLS
 - $1,999,0005 bd5 ba7.9k sqft358 Orchard Ln, Kalispell, MT 59901ActiveMLS ID #30076353, Tristin TeVelde, Engel & Völkers Western Frontier - Whitefish. MRMLS
- $1,750,0007 bd6 ba6.4k sqft618 Leonard Ln, Kalispell, MT 59901ActiveMLS ID #30075349, Adrianna Douglas, REAL Broker Flathead. MRMLS
- $1,600,0006 bd4 ba4.2k sqft3030 Airport Rd, Kalispell, MT 59901ActiveMLS ID #30077462, Tiffany MacKenzie, Glacier Sotheby's International Realty Bigfork. MRMLS
- $1,699,0005 bd4 ba5.1k sqft606 S Foys Lake Dr, Kalispell, MT 59901ActiveMLS ID #30072672, Jared Andrew English, Congress Realty. MRMLS
- $1,850,0008 bd6 ba5.3k sqft110 Mountain Meadow Rd, Kalispell, MT 59901ActiveMLS ID #30057669, Breanne Marie Anderson, Engel & Völkers Western Frontier - Kalispell. MRMLS
- $1,950,0006 bd7 ba4.9k sqft119 5th Ave W, Kalispell, MT 59901ActiveMLS ID #30051380, Karen Thomas, 5 Star Realty. MRMLS
- $1,899,0006 bd6 ba5.8k sqft350 Mountain Meadow Rd, Kalispell, MT 59901ActiveMLS ID #30069878, Stefanie Ann Hanson, Beckman's Real Estate. MRMLS
- $1,425,0005 bd4 ba3.9k sqft45 Roybals Way, Kalispell, MT 59901ActiveMLS ID #30066727, Stefanie Ann Hanson, Beckman's Real Estate. MRMLS
- $1,599,0005 bd4 ba2.9k sqft136 Antler Peak Ln, Kalispell, MT 59901ActiveMLS ID #30072342, Stefanie Ann Hanson, Beckman's Real Estate. MRMLS
- $2,695,0007 bd5 ba6.4k sqft589 Jackson View Trl, Kalispell, MT 59901ActiveMLS ID #30074439, Tiffany MacKenzie, Glacier Sotheby's International Realty Bigfork. MRMLS
- $1,299,0005 bd4 ba3.5k sqft197 High Rd, Kalispell, MT 59901ActiveMLS ID #30066686, Susan Julian, PureWest Real Estate - Kalispell. MRMLS
- $2,695,0005 bd5 ba4.5k sqft1280 Quarter Horse Ln, Kalispell, MT 59901ActiveMLS ID #30058256, Jennifer Ryan VanSwearingen, Beargrass Real Estate. MRMLS
- $1,599,9995 bd3 ba3.6k sqft2034 Foothill Rd, Kalispell, MT 59901ActiveMLS ID #30076729, Brenda S Miller, Montana Brokers, Inc.. MRMLS
- $995,0005 bd4 ba4.5k sqft605 Stoneridge Dr, Kalispell, MT 59901ActiveMLS ID #30065120, Billy Carpenter, Coldwell Banker Mountain Properties. MRMLS
- $925,0005 bd3 ba3.1k sqft118 Snowcrest Ct, Kalispell, MT 59901ActiveMLS ID #30077820, Josh Engle, Kelly Right Real Estate of Montana LLC - Kalispell. MRMLS
- $999,0005 bd4 ba3.1k sqft112 River View Dr, Kalispell, MT 59901ActiveMLS ID #30064008, Melissa Santa, RE/MAX River View. MRMLS
