New Mountain Modern construction and never before occupied, this exceptional Montana lake retreat was thoughtfully designed for multi-generational living and year-round recreation, with the soothing sounds of Hemler Creek providing a constant natural backdrop. Privately situated on one acre with 149 feet of pristine frontage on Lake Blaine, the residence showcases light-filled interiors, impeccable finishes, energy-efficient design, and a flexible open-concept layout spanning 5,340 square feet across multiple levels. The main level features three bedrooms and three baths, in addition to the welcoming entry, expansive living room with fireplace, gourmet kitchen, dining area, butler’s pantry, laundry, and seamless indoor-outdoor living spaces designed to capture the surrounding lake and mountain views. The second level features a spacious family/game room, two bedrooms, a full bathroom, abundant storage, and access to a walk-out deck. The lower-level walk-out includes an office, an additional bathroom, and a second laundry hook-up for added convenience. Designed to fully embrace the waterfront lifestyle, the home offers private dock access from decks on all three levels, creating a seamless connection to the beauty, tranquility, and recreation of Lake Blaine. Conveniently located near the vibrant communities of Bigfork, Kalispell, Lakeside, and Whitefish, residents enjoy easy access to excellent dining, eclectic shopping, and local theater. Outdoor recreation opportunities abound with nearby Flathead Lake, Swan Lake, Whitefish Lake, Whitefish Mountain Resort, Blacktail Mountain Ski Area, Glacier National Park, and the Bob Marshall Wilderness Complex. Glacier Park International Airport is also conveniently accessible, providing an easy gateway to destinations around the world. The sellers have a plan to add a path and patio with steps connecting the existing steps to the water. The steps from the water to the patio will be stone steps.*** The patio will be about 24' x 10'. They also plan to add a retaining wall of ledge stone, which will blend in beautifully with the mountain-lake aesthetic of the house and property. The addition will make getting from the house to the water much easier and safer. It will also create a relaxing place to visit closer to the water.
Active
$3,195,000
198 Blaine Lakeshore Dr, Kalispell, MT 59901
5beds
5,340sqft
Single Family Residence
Built in 2024
1 Acres Lot
$3,070,200 Zestimate®
$598/sqft
$-- HOA
What's special
Welcoming entryEnergy-efficient designImpeccable finishesLight-filled interiorsAbundant storageGourmet kitchenDining area
- 99 days
- 717
- 32
Zillow last checked:
Listing updated:
Listed by:
Denise Lang 406-249-1758,
Glacier Sotheby's International Realty Bigfork
Source: MRMLS,MLS#: 30071364
Facts & features
Interior
Bedrooms & bathrooms
- Bedrooms: 5
- Bathrooms: 5
- Full bathrooms: 3
- 3/4 bathrooms: 1
- 1/2 bathrooms: 1
Cooling
- Central Air
Appliances
- Included: Dryer, Dishwasher, Disposal, Microwave, Range, Refrigerator, Washer
- Laundry: Washer Hookup
Features
- Fireplace, Main Level Primary, Open Floorplan, Vaulted Ceiling(s), Walk-In Closet(s), Central Vacuum
- Basement: Finished,Walk-Out Access
- Number of fireplaces: 2
Interior area
- Total interior livable area: 5,340 sqft
- Finished area below ground: 3,271
Property
Parking
- Total spaces: 3
- Parking features: Garage - Attached
- Attached garage spaces: 3
Features
- Levels: Three Or More
- Exterior features: Dock, Propane Tank - Leased
- Has view: Yes
- View description: Lake, Trees/Woods
- Has water view: Yes
- Water view: true
- Waterfront features: Lake, Navigable Water, Waterfront
- Body of water: Lake Blaine
Lot
- Size: 1 Acres
- Features: Front Yard, Landscaped, Secluded, Views, Wooded, Level
- Topography: Level,Sloping,Varied
Details
- Parcel number: 07407925301500000
- Zoning: None
- Special conditions: Standard
Construction
Type & style
- Home type: SingleFamily
- Architectural style: Modern
- Property subtype: Single Family Residence
Materials
- Masonite
- Foundation: Poured
Condition
- New construction: Yes
- Year built: 2024
Details
- Builder name: Hodgson And Hodgson
Utilities & green energy
- Sewer: Private Sewer, Septic Tank
- Water: Well
- Utilities for property: Electricity Connected, Propane
Community & HOA
Community
- Security: Smoke Detector(s)
HOA
- Has HOA: No
Location
- Region: Kalispell
Financial & listing details
- Price per square foot: $598/sqft
- Tax assessed value: $3,428,120
- Annual tax amount: $22,960
- Date on market: 5/21/2026
- Listing agreement: Exclusive Right To Sell
- Listing terms: Cash,Conventional
- Road surface type: Gravel
Estimated market value
$3,070,200
$2.92M - $3.22M
$7,622/mo
Price history
| Date | Event | Price |
|---|---|---|
| 5/21/2026 | Listed for sale | $3,195,000$598/sqft |
Source:  MRMLS #30071364 Report a problem MRMLS #30071364 Report a problem | ||
| 12/1/2025 | Listing removed | $3,195,000$598/sqft |
Source: MRMLS #30026601 Report a problem | ||
| 6/24/2025 | Price change | $3,195,000-5.9%$598/sqft |
Source: MRMLS #30026601 Report a problem | ||
| 1/2/2025 | Price change | $3,395,000-2.9%$636/sqft |
Source: MRMLS #30026601 Report a problem | ||
| 5/23/2024 | Listed for sale | $3,495,000$654/sqft |
Source: MRMLS #30026601 Report a problem | ||
| 1/1/2024 | Listing removed | -- |
Source: MRMLS #30008806 Report a problem | ||
| 10/16/2023 | Listed for sale | $3,495,000$654/sqft |
Source: MRMLS #30008806 Report a problem | ||
| 10/7/2023 | Listing removed | -- |
Source: MRMLS #30008806 Report a problem | ||
| 7/4/2023 | Listed for sale | $3,495,000+342.4%$654/sqft |
Source: MRMLS #30008806 Report a problem | ||
| 11/13/2021 | Listing removed | -- |
Source:  RE/MAX International Report a problem RE/MAX International Report a problem | ||
| 11/13/2020 | Listed for sale | $790,000$148/sqft |
Source: RE/MAX of Bigfork #22017855 Report a problem | ||
Public tax history
| Year | Property taxes | Tax assessment |
|---|---|---|
| 2025 | $22,555 +503.3% | $3,428,120 +409.2% |
| 2024 | $3,739 +1.4% | $673,200 |
| 2023 | $3,686 +10.9% | $673,200 +45.2% |
| 2022 | $3,325 | $463,500 |
| 2021 | $3,325 -11.1% | $463,500 -1% |
| 2020 | $3,738 -1.7% | $468,400 |
| 2019 | $3,803 -19.3% | $468,400 -18.4% |
| 2018 | $4,714 +0.4% | $573,700 |
| 2017 | $4,696 +8.2% | $573,700 +6.4% |
| 2016 | $4,340 | $539,200 |
| 2015 | $4,340 +41.9% | $539,200 +135.9% |
| 2014 | $3,058 | $228,562 |
Find assessor info on the county website
Monthly payment
Est. payment
Payment breakdown
Explore the cost of this home by adjusting the details. Changes won't be saved.Climate risks
Neighborhood: 59901
Nearby schools
Schools provided by the listing agent
- District: District No. 10
Source: MRMLS. This data may not be complete. We recommend contacting the local school district to confirm school assignments for this home.
Similar homes
- $2,695,0006 bd6 ba3.5k sqft938 Yeoman Hall Rd, Kalispell, MT 59901Active
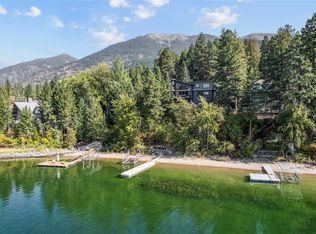
 MLS ID #30070410, Sonja Burgard, National Parks Realty - Whitefish. MRMLS
 - $1,775,0004 bd4 ba3.6k sqft8 Towering Pine Ct, Kalispell, MT 59901Active
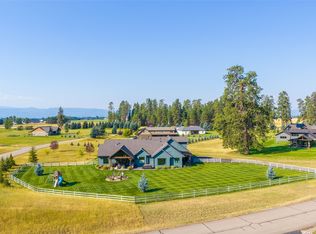 MLS ID #30077023, Michael Anderson, National Parks Realty - Whitefish. MRMLS
 - $2,998,0004 bd4 ba4.3k sqft103 Rainbow Dr, Kalispell, MT 59901Active
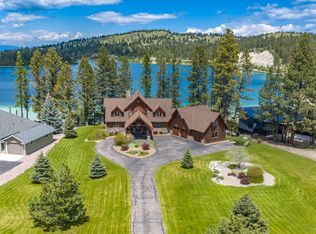 MLS ID #30071411, Stephanie Sunshine, National Parks Realty - Whitefish. MRMLS
 - $2,175,0004 bd4 ba4.4k sqft660 Sweetgrass Ranch Rd, Kalispell, MT 59901Active
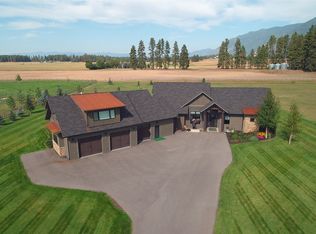 MLS ID #30074554, Daniel A Evans, Montana West Realty. MRMLS
 - $2,695,0007 bd5 ba6.4k sqft589 Jackson View Trl, Kalispell, MT 59901ActiveMLS ID #30074439, Tiffany MacKenzie, Glacier Sotheby's International Realty Bigfork. MRMLS
- $2,695,0005 bd5 ba4.5k sqft1280 Quarter Horse Ln, Kalispell, MT 59901ActiveMLS ID #30058256, Jennifer Ryan VanSwearingen, Beargrass Real Estate. MRMLS
- $1,599,9995 bd3 ba3.6k sqft2034 Foothill Rd, Kalispell, MT 59901ActiveMLS ID #30076729, Brenda S Miller, Montana Brokers, Inc.. MRMLS
- $2,199,0005 bd4 ba4.6k sqft126 Starfire Ct, Kalispell, MT 59901ActiveMLS ID #30073939, Tom E Brown, Glacier Sotheby's International Realty Bigfork. MRMLS
- $2,950,0006 bd7 ba7k sqft310 Jossie Ln, Kalispell, MT 59901ActiveMLS ID #30050281, Courtney Wright, Revel Real Estate, Inc. MRMLS
- $1,750,0007 bd6 ba6.4k sqft618 Leonard Ln, Kalispell, MT 59901ActiveMLS ID #30075349, Adrianna Douglas, REAL Broker Kalispell. MRMLS
- $2,499,0004 bd6 ba4.7k sqft93 Goose Ln, Kalispell, MT 59901ActiveMLS ID #30067057, Kristi Dee Bruyer, Engel & Völkers Western Frontier - Whitefish. MRMLS
- $2,100,0005 bd6 ba4.4k sqft2477 Whitefish Stage, Kalispell, MT 59901Active Under ContractMLS ID #30069143, Vicky Tronstad, Keller Williams Realty Northwest Montana. MRMLS
- $2,300,0005 bd5 ba7.9k sqft358 Orchard Ln, Kalispell, MT 59901ActiveMLS ID #30076353, Tristin TeVelde, Engel & Völkers Western Frontier - Whitefish. MRMLS
- $3,350,0004 bd4 ba3.6k sqft1074 Martin Creek Ln, Whitefish, MT 59937ActiveMLS ID #30077104, Ross A Pickert, Glacier Sotheby's International Realty Whitefish. MRMLS
- $2,150,0004 bd5 ba4.1k sqft743 Sweetgrass Ranch Rd, Kalispell, MT 59901Active Under ContractMLS ID #30065666, Patrick B Landon, Glacier Sotheby's International Realty Bigfork. MRMLS
- $1,999,9996 bd4 ba4.7k sqft1221 Majestic View Ln, Kalispell, MT 59901Active Under ContractMLS ID #30072742, Corey R Olofson, Coldwell Banker Mountain Properties. MRMLS
- $2,950,0005 bd5 ba4.7k sqft48 Eagle Rock Dr, Bigfork, MT 59911ActiveMLS ID #30069316, Barrett McDonald, Glacier Sotheby's International Realty Lakeside. MRMLS
- $2,399,0004 bd4 ba4.9k sqft10 Wood Ridge Dr, Columbia Falls, MT 59912ActiveMLS ID #30072587, Orlin Gravelle, Glacier Real Estate of Montana. MRMLS
- $2,495,0003 bd5 ba3.8k sqft244 Placid Dr, Kalispell, MT 59901ActiveMLS ID #30068432, Joy Kendall, Engel & Völkers Western Frontier - Missoula. MRMLS
- $2,995,0004 bd5 ba4.9k sqft1161 Whispering Rock Rd, Bigfork, MT 59911ActiveMLS ID #30072804, Katie E Brown, Glacier Sotheby's International Realty Bigfork. MRMLS
