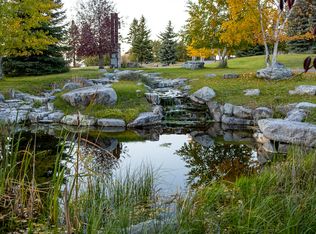
Modern lines blend seamlessly with natural beauty in this stunning home, perched along the rock outcropping that gives this exclusive neighborhood its name. 48 Eagle Rock welcomes you as soon as you wind down the driveway, taken by the architecture and attention to detail of the entrance, complete with grand vistas of Eagle Bend Golf Club, Flathead Lake and Blacktail Mountain beyond. A touch of class and elegance greet you as you enter the home, where an open concept with distinct but subtle separation allows you to engage in conversation with friends and family, or relax in peaceful solitude within the confines of this warm and inviting home. This four-bedroom, five-bathroom residence offers owners and guests ample room to enjoy their time in Northwest Montana, as either a true escape or as the hub for endless outdoor activities and pursuits that this part of the world is famous for. Schedule your private showing today. Whether you spend the days in Glacier National Park, Flathead or any of the other fresh mountain lakes, golf, ski/snowshoe, walk around downtown Bigfork, come home and unwind on the screened in porch, cozy up by the indoor/outdoor fireplace, or soak in the relaxing hot tub. High end finishes, generous spaces, thoughtful touches, and exquisite taste make this a must see.
Active
$2,950,000
48 Eagle Rock Dr, Bigfork, MT 59911
5beds
4,712sqft
Single Family Residence
Built in 2023
0.83 Acres Lot
$-- Zestimate®
$626/sqft
$150/mo HOA
What's special
Modern linesWarm and inviting homeScreened in porchRelaxing hot tubHigh end finishesThoughtful touchesExquisite taste
- 172 days
- 273
- 28
Zillow last checked:
Listing updated:
Listed by:
Barrett McDonald 406-270-6069,
Glacier Sotheby's International Realty Lakeside
Source: MRMLS,MLS#: 30069316
Facts & features
Interior
Bedrooms & bathrooms
- Bedrooms: 5
- Bathrooms: 5
- Full bathrooms: 1
- 3/4 bathrooms: 3
- 1/2 bathrooms: 1
Heating
- Forced Air, Gas, Radiant Floor, Zoned
Cooling
- Central Air
Appliances
- Included: Dryer, Dishwasher, Range, Refrigerator, Water Softener, Washer
Features
- Fireplace, Main Level Primary, Open Floorplan, Walk-In Closet(s)
- Basement: Finished
- Number of fireplaces: 3
Interior area
- Total interior livable area: 4,712 sqft
- Finished area below ground: 1,986
Property
Parking
- Total spaces: 3
- Parking features: Heated Garage, See Remarks
- Attached garage spaces: 3
Features
- Levels: Two
- Patio & porch: Covered, Deck, Enclosed, Screened
- Exterior features: Courtyard, Fire Pit, Hot Tub/Spa
- Has spa: Yes
- Spa features: Hot Tub
- Has view: Yes
- View description: Golf Course, Lake, Mountain(s)
- Has water view: Yes
- Water view: true
Lot
- Size: 0.83 Acres
Details
- Parcel number: 07383526208010000
- Special conditions: Standard
Construction
Type & style
- Home type: SingleFamily
- Architectural style: Modern
- Property subtype: Single Family Residence
Materials
- Foundation: Poured, Slab
Condition
- New construction: No
- Year built: 2023
Utilities & green energy
- Sewer: Public Sewer
- Water: Public
- Utilities for property: Cable Connected, Electricity Connected, Natural Gas Connected, Underground Utilities
Community & HOA
Community
- Subdivision: Eagle Rock
HOA
- Has HOA: Yes
- Amenities included: Gated, Snow Removal
- Services included: Common Area Maintenance, Snow Removal
- HOA fee: $1,800 annually
- HOA name: Eagle Rock Hoa
Location
- Region: Bigfork
Financial & listing details
- Price per square foot: $626/sqft
- Tax assessed value: $2,445,091
- Annual tax amount: $14,550
- Date on market: 4/23/2026
- Listing agreement: Exclusive Right To Sell
- Listing terms: Cash,Conventional
Estimated market value
Not available
Estimated sales range
Not available
Not available
Price history
| Date | Event | Price |
|---|---|---|
| 7/5/2026 | Price change | $2,950,000-9.2%$626/sqft |
Source:  MRMLS #30069316 Report a problem MRMLS #30069316 Report a problem | ||
| 4/23/2026 | Listed for sale | $3,250,000-11%$690/sqft |
Source: MRMLS #30069316 Report a problem | ||
| 7/31/2025 | Listing removed | $3,650,000$775/sqft |
Source: MRMLS #30049601 Report a problem | ||
| 7/21/2025 | Price change | $3,650,000-5.2%$775/sqft |
Source: MRMLS #30049601 Report a problem | ||
| 5/15/2025 | Listed for sale | $3,850,000$817/sqft |
Source: MRMLS #30049601 Report a problem | ||
Public tax history
| Year | Property taxes | Tax assessment |
|---|---|---|
| 2025 | $14,253 +34.6% | $2,445,091 +32.1% |
| 2024 | $10,592 +832.5% | $1,851,188 +772% |
| 2023 | $1,136 +13.1% | $212,298 +51.7% |
| 2022 | $1,005 | $139,956 |
| 2021 | $1,005 -1.8% | $139,956 +7.6% |
| 2020 | $1,023 -2.3% | $130,056 |
| 2019 | $1,047 +3.8% | $130,056 +2.8% |
| 2018 | $1,009 +2.2% | $126,499 |
| 2017 | $987 -7.3% | $126,499 -8.3% |
| 2016 | $1,064 | $137,898 -21.6% |
| 2015 | $1,064 -51.6% | $175,898 -3.9% |
| 2014 | $2,200 | $182,954 |
Find assessor info on the county website
Monthly payment
Est. payment
Payment breakdown
Explore the cost of this home by adjusting the details. Changes won't be saved.Climate risks
Neighborhood: 59911


Similar homes
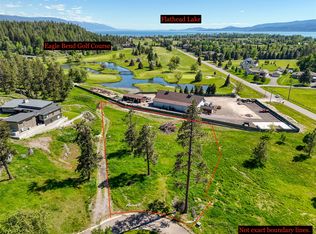
- $2,495,0003 bd4 ba4.6k sqft137 & 133 Eagle Bend Dr, Bigfork, MT 59911Active

 MLS ID #30068408, Katie E Brown, Glacier Sotheby's International Realty Bigfork. MRMLS
 - $3,498,0004 bd5 ba5k sqftNhn Eagle Bend Dr, Bigfork, MT 59911Active
 MLS ID #30073507, Cherie T Hansen, Glacier Sotheby's International Realty Bigfork. MRMLS
 - $2,195,0006 bd5 ba3.6k sqft344 Chapman Ln, Bigfork, MT 59911Active Under Contract
 MLS ID #30071634, Heather Imig, eXp Realty - Kalispell. MRMLS
 - $3,200,0004 bd5 ba2.9k sqft1160 Swan Horseshoe Dr, Bigfork, MT 59911Active
 MLS ID #30073041, Rebecca Ann Gilliard, PureWest Real Estate - Bigfork. MRMLS
 - $3,150,0004 bd6 ba4.2k sqft205 Pinto Trl, Bigfork, MT 59911ActiveMLS ID #30076647, Charles Shields, PureWest Real Estate - Bigfork. MRMLS
- $2,200,0003 bd4 ba3.4k sqft229 Harbor Dr, Bigfork, MT 59911ActiveMLS ID #30072057, Jennifer Shelley, PureWest Real Estate - Bigfork. MRMLS
- $1,797,2504 bd4 ba3.7k sqft188 Eagle Bend Dr, Bigfork, MT 59911ActiveMLS ID #30072037, Denise Lang, Glacier Sotheby's International Realty Bigfork. MRMLS
- $1,850,0003 bd4 ba3.9k sqft109 Eagle Bend Dr, Bigfork, MT 59911ActiveMLS ID #30075171, Cherie T Hansen, Glacier Sotheby's International Realty Bigfork. MRMLS
- $1,649,0004 bd5 ba4k sqft129 Bjork Dr, Bigfork, MT 59911Active Under ContractMLS ID #30072530, Jennifer Shelley, PureWest Real Estate - Bigfork. MRMLS
- $1,549,0004 bd4 ba3.1k sqft145 Fox Run Ct, Bigfork, MT 59911Active Under ContractMLS ID #30074549, Chase Giacomo, Wildfell Realty Advisors. MRMLS
- $2,850,0002 bd4 ba3.7k sqft13521 Bug Creek Rd, Bigfork, MT 59911ActiveMLS ID #30073471, Anthony Stout, Great Montana Real Estate. MRMLS
- $2,800,0003 bd4 ba4k sqft16428 Sunset Heights Dr, Bigfork, MT 59911Active Under ContractMLS ID #30073603, Bethany H Johnson, PureWest Real Estate - Whitefish. MRMLS
- $3,250,0004 bd4 ba4.6k sqft1029 Lake Of The Woods Ln, Bigfork, MT 59911ActiveMLS ID #30051966, Katie E Brown, Glacier Sotheby's International Realty Bigfork. MRMLS
- $3,250,0004 bd4 ba4k sqft14529 Sunburst Dr, Bigfork, MT 59911ActiveMLS ID #30073600, Bill F Leininger, Dean & Leininger, Inc. MRMLS
- $4,000,0004 bd4 ba4.3k sqft569 E Village Dr, Bigfork, MT 59911ActiveMLS ID #30067947, Amy Wilson, Glacier Sotheby's International Realty Lakeside. MRMLS
- $3,300,0003 bd4 ba3.4k sqft27978 Red Owl Rd, Bigfork, MT 59911ActiveMLS ID #30077056, Tom E Brown, Glacier Sotheby's International Realty Bigfork. MRMLS
- $1,497,0003 bd3 ba2.4k sqft1283 Lake Pointe Dr, Bigfork, MT 59911ActiveMLS ID #30077211, Jennifer Shelley, PureWest Real Estate - Bigfork. MRMLS
- $3,790,0003 bd5 ba4k sqft234 Williams Ln, Bigfork, MT 59911ActiveMLS ID #30067474, Wilma P Mixon-Hall, Savoir Faire Properties. MRMLS
- $2,125,0003 bd3 ba3.3k sqft233 Coverdell Rd, Bigfork, MT 59911Active Under ContractMLS ID #30074270, Trevor Howard, Windermere Real Estate Whitefish. MRMLS
