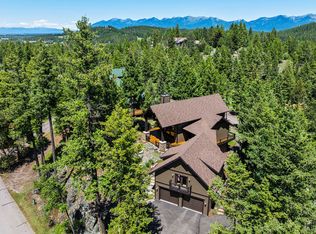
One stunning home with a second deeded adjoining lot! Residential Art defines this exceptional residence created by Jerry Locati, an award-winning residential architect. Rarely does a property of this distinction & design become available on the open market. Situated on a ridge above the signature 6th hole on Eagle Bend golf course, the home captures stunning views of the Swan Mountains & the golf course below & rests on 1 of 2 lots ideal for building a 2nd residence, guest house or just for added privacy. The design incorporates 50 tons native stone, exterior & interior timber beams, clear redwood cathedral ceiling & abundant windows. A main floor fireplace separates entry foyer from the great room with gable-end floor-to-ceiling windows, and a spacious kitchen, dining, & office set on oak hardwood. The wonderful updated kitchen displays an artful quartz waterfall center island with contemporary cabinetry & array of new appliances. The deck flows from this area, which is perfect for easy entertaining and offers a great space to relax under the pines. You can even walk to the rock sitting area to take in the lake views. Master suite lies on the other end of the home with spacious bath and closet. Your guests will love the lower level which offers a family room with high ceiling and views, along with 2 ensuites. As you explore outside, the natural gardens and rock paths add to the charm. This is a very special property with a feeling of privacy yet easy access to all that Bigfork and Flathead Lake have to offer. It is also close to the Eagle Bend Clubhouse for dining, and the Montana Athletic Club, lake & river access. The second lot could be sold off separately if you didn't want it. There are 2 lots so taxes and other features may be for both. This home has been lovingly cared for & there is a new grade A redwood shake fire retardant roof along with other updates.
Active
$2,685,000
137 & 133 Eagle Bend Dr, Bigfork, MT 59911
3beds
4,636sqft
:
Get pre-qualified$16,846/mo
Single Family Residence
Built in 1991
1.02 Acres Lot
$-- Zestimate®
$579/sqft
$152/mo HOA
What's special
Updated kitchenMain floor fireplaceAbundant windowsArray of new appliancesContemporary cabinetryClear redwood cathedral ceilingGable-end floor-to-ceiling windows
- 106 days |
- 286 |
- 9 |
Zillow last checked:
Listing updated:
Listed by:
Katie E Brown 406-253-3222,
Glacier Sotheby's International Realty Bigfork
Source: MRMLS,MLS#: 30068408
Facts & features
Interior
Bedrooms & bathrooms
- Bedrooms: 3
- Bathrooms: 4
- Full bathrooms: 3
- 1/2 bathrooms: 1
Heating
- Electric, Forced Air
Cooling
- Central Air
Appliances
- Included: Dryer, Dishwasher, Disposal, Microwave, Range, Refrigerator, Water Softener, Washer
- Laundry: Washer Hookup
Features
- Fireplace, Main Level Primary, Open Floorplan, Vaulted Ceiling(s), Walk-In Closet(s)
- Basement: Finished
- Number of fireplaces: 2
Interior area
- Total interior livable area: 4,636 sqft
- Finished area below ground: 2,158
Property
Parking
- Total spaces: 2
- Parking features: Garage, Garage Door Opener
- Attached garage spaces: 2
Features
- Levels: Two
- Patio & porch: Covered, Deck
- Has view: Yes
- View description: Golf Course, Meadow, Mountain(s), Trees/Woods
Lot
- Size: 1.02 Acres
- Features: Landscaped, On Golf Course, Sprinklers In Ground
Details
- Parcel number: 07383526409050000
- Zoning: Residential
- Zoning description: RC-1
- Special conditions: Standard
Construction
Type & style
- Home type: SingleFamily
- Architectural style: Modern
- Property subtype: Single Family Residence
Materials
- Wood Siding, Wood Frame
- Foundation: Poured
Condition
- Updated/Remodeled
- New construction: No
- Year built: 1991
Details
- Builder name: Martel Construction
Community & HOA
Community
- Security: Security System
- Subdivision: Eagle Bend Ii
HOA
- Has HOA: Yes
- Amenities included: Management
- Services included: Road Maintenance
- HOA fee: $914 semi-annually
- HOA name: Eagle Bend
Location
- Region: Bigfork
Financial & listing details
- Price per square foot: $579/sqft
- Annual tax amount: $6,731
- Date on market: 4/8/2026
- Listing agreement: Exclusive Right To Sell
- Listing terms: Cash,Conventional
- Road surface type: Asphalt
Estimated market value
Not available
Estimated sales range
Not available
Not available
Price history
| Date | Event | Price |
|---|---|---|
| 4/8/2026 | Listed for sale | $2,685,000-10.1%$579/sqft |
Source:  MRMLS #30068408 Report a problem MRMLS #30068408 Report a problem | ||
| 12/3/2025 | Listing removed | $2,985,000$644/sqft |
Source: MRMLS #30039053 Report a problem | ||
| 3/11/2025 | Listed for sale | $2,985,000$644/sqft |
Source: MRMLS #30039053 Report a problem | ||
Public tax history
Tax history is unavailable.
Monthly payment
Est. payment
Payment breakdown
Explore the cost of this home by adjusting the details. Changes won't be saved.Climate risks
Neighborhood: 59911
Nearby schools
GreatSchools rating
- 7/10Bigfork Elementary SchoolGrades: PK-5Distance: 1.3 mi
- 6/10Bigfork 7-8Grades: 6-8Distance: 1.3 mi
- 6/10Bigfork High SchoolGrades: 9-12Distance: 1.3 mi
- $1,548,9003 bd3 ba2.4k sqft137 Eagle Bend Dr, Bigfork, MT 59911Off Market
- $190,3960.476 Acres133 Eagle Bend Dr, Bigfork, MT 59911Off Market
- $1,520,5003 bd3 ba2.7k sqft145 Eagle Bend Dr, Bigfork, MT 59911Off Market
- $1,875,0004 bd5 ba4k sqft129 Bjork Dr, Bigfork, MT 59911For Sale
- $257,5520.77 Acres120 Golf Ter, Bigfork, MT 59911Off Market
- $177,5110.42 Acres129 Eagle Bend Dr, Bigfork, MT 59911Off Market
- $--0.76 Acres104 Bartlett Ln, Bigfork, MT 59911Sold
- $1,468,9004 bd3 ba608 sqft133 Bjork Dr, Bigfork, MT 59911Off Market
A local agent can set up tours, give advice and negotiate with sellers.
A local lender can help you make sure your offer is ready when you are.
Similar homes
- $1,850,0003 bd4 ba3.9k sqft109 Eagle Bend Dr, Bigfork, MT 59911Active

 MLS ID #30075171, Cherie T Hansen, Glacier Sotheby's International Realty Bigfork. MRMLS
 - $2,595,0004 bd3 ba2.4k sqft280 Holt Dr, Bigfork, MT 59911Active Under Contract
 MLS ID #30074639, Alexis Waite Kennedy, Glacier Sotheby's Whitefish/Big Mountain. MRMLS
 - $2,140,8065 bd4 ba3.7k sqft188 Eagle Bend Dr, Bigfork, MT 59911Active
 MLS ID #30072037, Denise Lang, Glacier Sotheby's International Realty Bigfork. MRMLS
 - $3,395,0004 bd5 ba4.9k sqft1161 Whispering Rock Rd, Bigfork, MT 59911Active
 MLS ID #30072804, Katie E Brown, Glacier Sotheby's International Realty Bigfork. MRMLS
 - $2,200,0003 bd4 ba3.4k sqft229 Harbor Dr, Bigfork, MT 59911ActiveMLS ID #30072057, Jennifer Shelley, PureWest Real Estate - Bigfork. MRMLS
- $2,345,6783 bd4 ba5.3k sqft599 Pommel Dr, Bigfork, MT 59911ActiveMLS ID #30071061, Denise Lang, Glacier Sotheby's International Realty Bigfork. MRMLS
- $1,875,0004 bd5 ba4k sqft129 Bjork Dr, Bigfork, MT 59911ActiveMLS ID #30072530, Jennifer Shelley, PureWest Real Estate - Bigfork. MRMLS
- $3,498,0004 bd5 ba5k sqftNhn Eagle Bend Dr, Bigfork, MT 59911ActiveMLS ID #30073507, Cherie T Hansen, Glacier Sotheby's International Realty Bigfork. MRMLS
- $2,950,0005 bd5 ba4.7k sqft48 Eagle Rock Dr, Bigfork, MT 59911ActiveMLS ID #30069316, Barrett McDonald, Glacier Sotheby's International Realty Lakeside. MRMLS
- $3,200,0004 bd5 ba2.9k sqft1160 Swan Horseshoe Dr, Bigfork, MT 59911ActiveMLS ID #30073041, Rebecca Ann Gilliard, PureWest Real Estate - Bigfork. MRMLS
- $2,980,0003 bd4 ba4k sqft16428 Sunset Heights Dr, Bigfork, MT 59911ActiveMLS ID #30073603, Bethany H Johnson, PureWest Real Estate - Whitefish. MRMLS
- $2,125,0003 bd3 ba3.3k sqft233 Coverdell Rd, Bigfork, MT 59911ActiveMLS ID #30074270, Trevor Howard, Windermere Real Estate Whitefish. MRMLS
- $2,195,0006 bd5 ba3.6k sqft344 Chapman Ln, Bigfork, MT 59911ActiveMLS ID #30071634, Heather Imig, eXp Realty - Kalispell. MRMLS
- $2,500,0003 bd3 ba2.7k sqft16029 Sunset Heights Dr, Bigfork, MT 59911ActiveMLS ID #30071718, Patrick Pacheco, Clearwater Montana Properties - Bigfork. MRMLS
- $2,850,0002 bd4 ba3.7k sqft13521 Bug Creek Rd, Bigfork, MT 59911ActiveMLS ID #30073471, Anthony Stout, Great Montana Real Estate. MRMLS
- $2,490,0003 bd3 ba2.4k sqft29545 Drifting Way, Bigfork, MT 59911ActiveMLS ID #30064781, Sean D Averill, PureWest Real Estate - Whitefish. MRMLS
- $1,795,0005 bd4 ba3.4k sqft205 Siderius Ln, Bigfork, MT 59911ActiveMLS ID #30065641, Cherie T Hansen, Glacier Sotheby's International Realty Bigfork. MRMLS
- $1,825,0004 bd3 ba3.6k sqft1363 Lake Pointe Dr, Bigfork, MT 59911ActiveMLS ID #30068210, Cherie T Hansen, Glacier Sotheby's International Realty Bigfork. MRMLS
- $3,475,0005 bd3 ba4.2k sqft349 Echo Chalet Dr, Bigfork, MT 59911ActiveMLS ID #30074129, Signe Lura Ensign, Berkshire Hathaway HomeServices - Bigfork. MRMLS
- $3,250,0004 bd4 ba4.6k sqft1029 Lake Of The Woods Ln, Bigfork, MT 59911ActiveMLS ID #30051966, Katie E Brown, Glacier Sotheby's International Realty Bigfork. MRMLS
