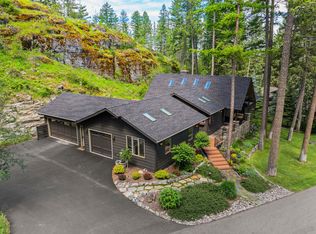
Experience Montana luxury living in this extraordinary custom-built timber-frame 4BD/5BA home nestled within the prestigious Eagle Bend community of Bigfork. With over 4,000 square feet of custom-crafted living space, this stunning residence blends timeless mountain architecture with exceptional comfort and quality throughout. Vaulted ceilings with exposed log beams, oak floors, custom knotty alder cabinetry and trim, and two stone fireplaces create a warm and sophisticated mountain retreat. The thoughtfully designed floor plan includes a main-level primary suite, spacious guest accommodations, dedicated office, recreation room, and a heated detached garage with an upper-level bonus space offering endless possibilities. The beautifully landscaped yard feature natural boulder accents, stone walls, perennial gardens, mature Douglas fir and Ponderosa pines, a tranquil rock waterfall, and outdoor living space designed to embrace Montana's natural beauty. The wraparound deck, covered patios, and private outdoor gathering areas offer the perfect setting for entertaining or relaxing while enjoying mountain and forest views. Ideally situated adjacent to Eagle Bend Golf Club and just minutes from downtown Bigfork, residents enjoy convenient access to renowned dining, shopping, art galleries, Eagle Bend Yacht Harbor, and endless recreation. Flathead Lake, Echo Lake, the Flathead River, Swan Lake, Whitefish Mountain Resort, Blacktail Mountain Ski Area, and Glacier National Park are all nearby, making this an exceptional location for year-round recreation. A rare opportunity to own a one-of-a-kind luxury mountain home in Northwest Montana.
Active under contract
Price cut: $101K (8/30)
$1,649,000
129 Bjork Dr, Bigfork, MT 59911
4beds
4,015sqft
Single Family Residence
Built in 2008
0.52 Acres Lot
$1,585,500 Zestimate®
$411/sqft
$76/mo HOA
What's special
Two stone fireplacesMountain and forest viewsWraparound deckPrivate outdoor gathering areasTranquil rock waterfallMain-level primary suiteCovered patios
- 118 days
- 377
- 20
Zillow last checked:
Listing updated:
Listed by:
Jennifer Shelley 406-249-8929,
PureWest Real Estate - Bigfork
Source: MRMLS,MLS#: 30072530
Facts & features
Interior
Bedrooms & bathrooms
- Bedrooms: 4
- Bathrooms: 5
- Full bathrooms: 2
- 3/4 bathrooms: 1
- 1/2 bathrooms: 2
Heating
- Forced Air, Gas
Cooling
- Central Air
Appliances
- Included: Built-In Oven, Dryer, Dishwasher, Disposal, Microwave, Range, Refrigerator, Washer
- Laundry: Washer Hookup
Features
- Fireplace, Main Level Primary, Open Floorplan, Vaulted Ceiling(s), Walk-In Closet(s)
- Basement: Finished,Walk-Out Access
- Number of fireplaces: 2
Interior area
- Total interior livable area: 4,015 sqft
- Finished area below ground: 1,673
Property
Parking
- Total spaces: 2
- Parking features: Garage, Garage Door Opener, Heated Garage
- Garage spaces: 2
Features
- Levels: Three Or More
- Patio & porch: Deck, Patio, Wrap Around, Balcony
- Exterior features: Balcony, Garden, Propane Tank - Owned
- Has view: Yes
- View description: Golf Course, Lake, Mountain(s), Trees/Woods
- Has water view: Yes
- Water view: true
Lot
- Size: 0.52 Acres
- Features: Back Yard, Garden, Landscaped, Rock Outcropping, Secluded, Sprinklers In Ground, Views, Waterfall, Wooded
- Topography: Varied
Details
- Parcel number: 07383526408050000
- Zoning: Residential
- Zoning description: RC-1
- Special conditions: Standard
Construction
Type & style
- Home type: SingleFamily
- Architectural style: Craftsman
- Property subtype: Single Family Residence
Materials
- Cement Siding, Wood Frame
- Foundation: Slab
- Roof: Asphalt
Condition
- New construction: No
- Year built: 2008
Utilities & green energy
- Sewer: Public Sewer
- Water: Public
- Utilities for property: Electricity Connected, Natural Gas Connected, High Speed Internet Available, Propane
Community & HOA
Community
- Security: Carbon Monoxide Detector(s)
- Subdivision: Eagle Bend
HOA
- Has HOA: Yes
- Amenities included: None
- Services included: Common Area Maintenance, Road Maintenance, Snow Removal
- HOA fee: $457 semi-annually
- HOA name: Eagle Bend
Location
- Region: Bigfork
Financial & listing details
- Price per square foot: $411/sqft
- Tax assessed value: $1,518,760
- Annual tax amount: $5,349
- Date on market: 6/17/2026
- Listing agreement: Exclusive Right To Sell
- Has irrigation water rights: Yes
- Road surface type: Asphalt
Estimated market value
$1,585,500
$1.51M - $1.66M
$5,894/mo
Price history
| Date | Event | Price |
|---|---|---|
| 8/30/2026 | Price change | $1,649,000-5.8%$411/sqft |
Source:  MRMLS #30072530 Report a problem MRMLS #30072530 Report a problem | ||
| 8/6/2026 | Price change | $1,750,000-6.7%$436/sqft |
Source: MRMLS #30072530 Report a problem | ||
| 6/17/2026 | Listed for sale | $1,875,000-22.5%$467/sqft |
Source: MRMLS #30072530 Report a problem | ||
| 6/20/2022 | Listing removed | -- |
Source:  NextHome Report a problem NextHome Report a problem | ||
| 4/18/2022 | Listed for sale | $2,420,000$603/sqft |
Source: MRMLS #22204315 Report a problem | ||
Public tax history
| Year | Property taxes | Tax assessment |
|---|---|---|
| 2025 | $5,155 -1.2% | $1,299,900 +38.8% |
| 2024 | $5,220 +4.2% | $936,300 |
| 2023 | $5,009 -2.1% | $936,300 +31.4% |
| 2022 | $5,116 | $712,500 |
| 2021 | $5,116 +1.1% | $712,500 +10.7% |
| 2020 | $5,059 -2.3% | $643,500 |
| 2019 | $5,178 +2.4% | $643,500 +4.1% |
| 2018 | $5,058 +2.3% | $618,400 |
| 2017 | $4,947 -4.7% | $618,400 -5.7% |
| 2016 | $5,192 | $655,600 |
| 2015 | $5,192 +23.3% | $655,600 +91.1% |
| 2014 | $4,210 +6.1% | $343,016 +4.1% |
| 2013 | $3,967 +0.8% | $329,521 +4.7% |
| 2012 | $3,936 | $314,805 |
| 2011 | -- | -- |
| 2010 | -- | -- |
| 2009 | -- | -- |
Find assessor info on the county website
Monthly payment
Est. payment
Payment breakdown
Explore the cost of this home by adjusting the details. Changes won't be saved.Climate risks
Neighborhood: 59911
Nearby schools
Schools provided by the listing agent
- District: District No. 38
Source: MRMLS. This data may not be complete. We recommend contacting the local school district to confirm school assignments for this home.

Similar homes
- $1,797,2504 bd4 ba3.7k sqft188 Eagle Bend Dr, Bigfork, MT 59911Active
 MLS ID #30072037, Denise Lang, Glacier Sotheby's International Realty Bigfork. MRMLS
 - $1,699,9994 bd3 ba3.6k sqft1363 Lake Pointe Dr, Bigfork, MT 59911Active
 MLS ID #30068210, Cherie T Hansen, Glacier Sotheby's International Realty Bigfork. MRMLS
 - $1,225,0004 bd3 ba3.3k sqft28012 Meadow Creek Rd, Bigfork, MT 59911Active
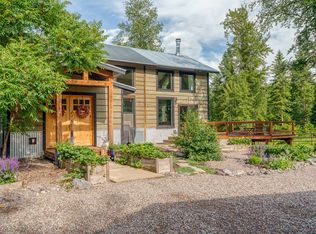 MLS ID #30079806, Jeanie Deetz, Engel & Völkers Western Frontier - Bigfork. MRMLS
 - $1,750,0004 bd6 ba3.7k sqftNhn Eagle Bend Dr, Bigfork, MT 59911Active
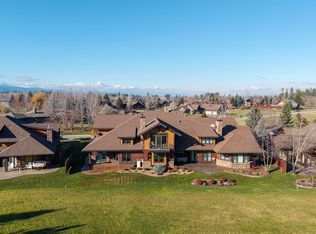 MLS ID #30061378, Keith Palmquist, Glacier Sotheby's International Realty Bigfork. MRMLS
 - $1,599,0003 bd4 ba2.5k sqft110 Conifer Ln, Bigfork, MT 59911ActiveMLS ID #30068505, Chet Todd, Truman Real Estate Inc. MRMLS
- $1,797,7754 bd6 ba3.6k sqft12284 Cygnet Way, Bigfork, MT 59911ActiveMLS ID #30067783, Denise Lang, Glacier Sotheby's International Realty Bigfork. MRMLS
- $2,200,0003 bd4 ba3.4k sqft229 Harbor Dr, Bigfork, MT 59911ActiveMLS ID #30072057, Jennifer Shelley, PureWest Real Estate - Bigfork. MRMLS
- $1,795,0005 bd4 ba3.7k sqft28321 Cougar Trl, Bigfork, MT 59911ActiveMLS ID #30071179, Brooke Johnston, Montana Brooke Real Estate. MRMLS
- $1,275,0004 bd3 ba3k sqft620 Swan River Rd, Bigfork, MT 59911ActiveMLS ID #30067784, Denise Lang, Glacier Sotheby's International Realty Bigfork. MRMLS
- $1,290,0004 bd4 ba3.1k sqft334 Eagle Bend Dr, Bigfork, MT 59911ActiveMLS ID #30069589, Keith Palmquist, Glacier Sotheby's International Realty Bigfork. MRMLS
- $1,888,0003 bd5 ba3k sqft33676 Hilltop Terrace, Bigfork, MT 59911ActiveMLS ID #30068187, Jennifer Shelley, PureWest Real Estate - Bigfork. MRMLS
- $1,299,0003 bd2 ba3k sqft777 State Highway 83, Bigfork, MT 59911ActiveMLS ID #30071620, Cyndy Glieden, Berkshire Hathaway HomeServices - Bigfork. MRMLS
- $1,149,0004 bd4 ba2.6k sqft165 Sylvan Dr, Bigfork, MT 59911ActiveMLS ID #30076640, Karina Lanier, Keller Williams Realty Northwest Montana. MRMLS
- $2,125,0003 bd3 ba3.3k sqft233 Coverdell Rd, Bigfork, MT 59911Active Under ContractMLS ID #30074270, Trevor Howard, Windermere Real Estate Whitefish. MRMLS
- $1,950,0003 bd3 ba2.7k sqft16029 Sunset Heights Dr, Bigfork, MT 59911ActiveMLS ID #30071718, Patrick Pacheco, Clearwater Montana Properties - Bigfork. MRMLS
- $997,5003 bd2 ba3.2k sqft551 Ranch Rd, Bigfork, MT 59911ActiveMLS ID #30055299, Bill F Leininger, Dean & Leininger, Inc. MRMLS
- $1,425,0004 bd3 ba3.1k sqft12697 Red Owl Trl, Bigfork, MT 59911ActiveMLS ID #30058314, Signe Lura Ensign, Berkshire Hathaway HomeServices - Bigfork. MRMLS
- $1,600,0004 bd4 ba4.7k sqft44 Rocky Mountain Dr, Lakeside, MT 59922Active Under ContractMLS ID #30067806, J D Barton, Berkshire Hathaway HomeServices - Whitefish. MRMLS
- $864,9003 bd3 ba2.7k sqft300 Peaceful Dr, Bigfork, MT 59911ActiveMLS ID #30076351, Tristin TeVelde, Engel & Völkers Western Frontier - Whitefish. MRMLS
- $1,450,0003 bd3 ba3k sqft13034 Red Owl Trl, Bigfork, MT 59911ActiveMLS ID #30067186, Denise Lang, Glacier Sotheby's International Realty Bigfork. MRMLS
