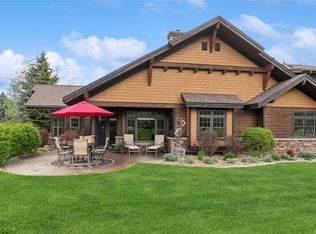
Located on the Osprey Course of Eagle Bend Golf Course one can enjoy all of the amenities that Harbor Village has to offer. Walking distance to The Montana Athletic Club, Eagle Bend Golf, Schaffers Restaurant and the Yacht Harbor. In this beautifully crafted Townhome you will discover four ensuite bedrooms thoughtfully designed to provide personal space and ample room for all. Enjoy the open kitchen and living room area, which has vaulted ceilings, granite counter tops, new appliances and a gas fireplace, The formal dining room has a spectacular coffered ceiling and is locate just off the kitchen. Resent up grades include new heating and air conditioning, new windows, new washer and dryer and more. The finish work of the cabinetry, wood accents and stair case are exquisite. All of the bathrooms are beautifully designed with tiled showers and glass doors. The neighborhood has paved streets and sidewalks which are ideal for biking and walking.
Active
Price cut: $100K (9/18)
$1,290,000
334 Eagle Bend Dr, Bigfork, MT 59911
4beds
3,192sqft
Townhouse
Built in 2005
8,537 Square Feet Lot
$1,246,400 Zestimate®
$404/sqft
$350/mo HOA
What's special
Gas fireplaceNew appliancesSpectacular coffered ceilingFour ensuite bedroomsVaulted ceilingsGranite counter topsFormal dining room
- 149 days
- 334
- 15
Zillow last checked:
Listing updated:
Listed by:
Keith Palmquist 406-249-9361,
Glacier Sotheby's International Realty Bigfork
Source: MRMLS,MLS#: 30069589
Facts & features
Interior
Bedrooms & bathrooms
- Bedrooms: 4
- Bathrooms: 4
- Full bathrooms: 1
- 3/4 bathrooms: 3
Heating
- Forced Air, Gas
Cooling
- Central Air
Appliances
- Included: Dryer, Dishwasher, Disposal, Microwave, Range, Refrigerator, Water Softener, Washer
- Laundry: Washer Hookup
Features
- Central Vacuum
- Basement: Crawl Space
- Number of fireplaces: 1
Interior area
- Total structure area: 3,192
- Total interior livable area: 3,192 sqft
- Finished area below ground: 0
Property
Parking
- Total spaces: 2
- Parking features: Garage - Attached
- Attached garage spaces: 2
Lot
- Size: 8,537 Square Feet
Details
- Parcel number: 07383526309115334
- Special conditions: Standard
Construction
Type & style
- Home type: Townhouse
- Architectural style: Modern
- Property subtype: Townhouse
Materials
- Foundation: Poured
- Roof: Asphalt
Condition
- New construction: No
- Year built: 2005
Utilities & green energy
- Water: Public
Community & HOA
HOA
- Has HOA: Yes
- Amenities included: Clubhouse, Landscaping, Management
- Services included: Common Area Maintenance, Maintenance Grounds, Maintenance Structure
- HOA fee: $1,050 quarterly
- HOA name: Fairway Pines At Harbor Village
Location
- Region: Bigfork
Financial & listing details
- Price per square foot: $404/sqft
- Tax assessed value: $1,478,275
- Annual tax amount: $5,522
- Date on market: 4/28/2026
- Listing agreement: Exclusive Right To Sell
- Has irrigation water rights: Yes
Estimated market value
$1,246,400
$1.18M - $1.31M
$4,556/mo
Price history
| Date | Event | Price |
|---|---|---|
| 9/18/2026 | Price change | $1,290,000-7.2%$404/sqft |
Source:  MRMLS #30069589 Report a problem MRMLS #30069589 Report a problem | ||
| 8/7/2026 | Price change | $1,390,000-3.1%$435/sqft |
Source: MRMLS #30069589 Report a problem | ||
| 8/2/2026 | Price change | $1,435,000-3.7%$450/sqft |
Source: MRMLS #30069589 Report a problem | ||
| 4/28/2026 | Listed for sale | $1,490,000$467/sqft |
Source: MRMLS #30069589 Report a problem | ||
Public tax history
| Year | Property taxes | Tax assessment |
|---|---|---|
| 2025 | $5,326 +0.2% | $1,343,100 +40.9% |
| 2024 | $5,315 +4.2% | $953,400 |
| 2023 | $5,101 +9.8% | $953,400 +47.3% |
| 2022 | $4,647 | $647,300 |
| 2021 | $4,647 +3.9% | $647,300 +13.8% |
| 2020 | $4,471 -2.3% | $568,700 |
| 2019 | $4,576 -13% | $568,700 -11.6% |
| 2018 | $5,258 +2.3% | $643,400 |
| 2017 | $5,142 -6.8% | $643,400 -7.8% |
| 2016 | $5,519 | $698,000 |
| 2015 | $5,519 +13.3% | $698,000 +75.4% |
| 2014 | $4,870 +2.8% | $397,871 +1% |
| 2013 | $4,740 -2.5% | $393,769 +1.3% |
| 2012 | $4,862 | $388,859 |
| 2011 | -- | -- |
| 2010 | -- | -- |
| 2009 | -- | -- |
| 2008 | -- | $589,990 -0.2% |
| 2007 | -- | $590,950 +873.7% |
| 2006 | -- | $60,690 |
| 2005 | -- | $60,690 -1.2% |
| 2004 | -- | $61,424 +0.9% |
| 2003 | -- | $60,849 |
Find assessor info on the county website
Monthly payment
Est. payment
Payment breakdown
Explore the cost of this home by adjusting the details. Changes won't be saved.Climate risks
Neighborhood: 59911
Similar homes
- $1,750,0004 bd6 ba3.7k sqftNhn Eagle Bend Dr, Bigfork, MT 59911Active
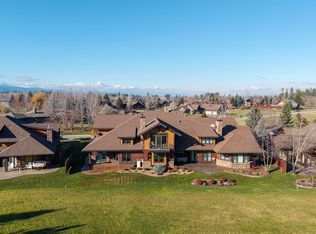
 MLS ID #30061378, Keith Palmquist, Glacier Sotheby's International Realty Bigfork. MRMLS
 - $1,649,0004 bd5 ba4k sqft129 Bjork Dr, Bigfork, MT 59911Active Under Contract
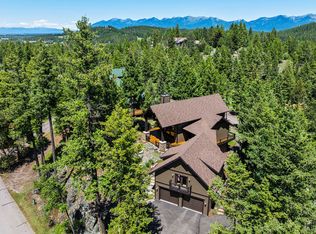 MLS ID #30072530, Jennifer Shelley, PureWest Real Estate - Bigfork. MRMLS
 - $1,790,0004 bd3 ba3.6k sqft1363 Lake Pointe Dr, Bigfork, MT 59911Active
 MLS ID #30068210, Cherie T Hansen, Glacier Sotheby's International Realty Bigfork. MRMLS
 - $1,149,0004 bd4 ba2.6k sqft165 Sylvan Dr, Bigfork, MT 59911Active
 MLS ID #30076640, Karina Lanier, Keller Williams Realty Northwest Montana. MRMLS
 - $1,395,0004 bd4 ba3.7k sqft116 Golden Bear Dr, Bigfork, MT 59911Active Under ContractMLS ID #30077024, D.J. Walker, Premiere Real Estate Professionals. MRMLS
- $1,795,0005 bd4 ba3.4k sqft205 Siderius Ln, Bigfork, MT 59911Active Under ContractMLS ID #30065641, Cherie T Hansen, Glacier Sotheby's International Realty Bigfork. MRMLS
- $1,797,2504 bd4 ba3.7k sqft188 Eagle Bend Dr, Bigfork, MT 59911ActiveMLS ID #30072037, Denise Lang, Glacier Sotheby's International Realty Bigfork. MRMLS
- $995,0003 bd3 ba2.7k sqft99 Pierce Ln, Bigfork, MT 59911ActiveMLS ID #30065501, D.J. Walker, Premiere Real Estate Professionals. MRMLS
- $825,0004 bd2 ba2.4k sqft27 Gage Ter, Bigfork, MT 59911ActiveMLS ID #30073693, Katie E Brown, Glacier Sotheby's International Realty Bigfork. MRMLS
- $997,5003 bd2 ba3.2k sqft551 Ranch Rd, Bigfork, MT 59911ActiveMLS ID #30055299, Bill F Leininger, Dean & Leininger, Inc. MRMLS
- $1,599,0003 bd4 ba2.5k sqft110 Conifer Ln, Bigfork, MT 59911ActiveMLS ID #30068505, Chet Todd, Truman Real Estate Inc. MRMLS
- $949,0003 bd3 ba2.7k sqft33608 Hilltop Ter, Bigfork, MT 59911Active Under ContractMLS ID #30068957, Leah Lindsay, Montana Property Angels. MRMLS
- $825,0003 bd2 ba1.8k sqft615 Mill Pond Pl, Bigfork, MT 59911ActiveMLS ID #30074000, Tara Harbin, National Parks Realty - Bigfork. MRMLS
- $1,350,0004 bd4 ba4.3k sqft111 Valley Vista Dr, Somers, MT 59932Active Under ContractMLS ID #30075723, Austin Baumgarten, Keller Williams Realty Northwest Montana. MRMLS
- $1,450,0003 bd3 ba3k sqft13034 Red Owl Trl, Bigfork, MT 59911ActiveMLS ID #30067186, Denise Lang, Glacier Sotheby's International Realty Bigfork. MRMLS
- $925,0003 bd3 ba2.2k sqft61 Bear Paw Loop, Bigfork, MT 59911ActiveMLS ID #30076177, Amy Wilson, Glacier Sotheby's International Realty Lakeside. MRMLS
- $1,400,0004 bd4 ba3.2k sqft380 Political Hill Rd, Lakeside, MT 59922Active Under ContractMLS ID #30060837, Lacy Richter, PureWest Real Estate - Lakeside. MRMLS
- $1,399,0004 bd5 ba3.8k sqft19 Ridgeway Ct, Columbia Falls, MT 59912Active Under ContractMLS ID #30076635, Mik Cohen, Montana Brokers, Inc.. MRMLS
- $750,0003 bd3 ba1.7k sqft85 Golf Ter, Bigfork, MT 59911ActiveMLS ID #30071188, Rebecca Ann Gilliard, PureWest Real Estate - Bigfork. MRMLS
- $1,299,0005 bd4 ba4.2k sqft1201 Cramer Creek Rd, Somers, MT 59932ActiveMLS ID #30074034, Tyler Warburton, REAL Broker Flathead. MRMLS
