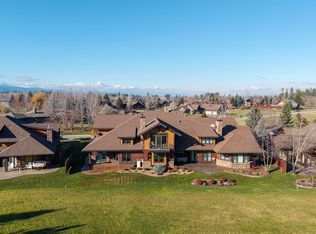
The ownership of this beautifully finished townhome allows you to live on the manicured Eagle Bend Golf Course.
This 2 bedroom 2 bath single level home has custom wood finishes, vaulted ceilings, wood flooring, granite counter tops, tiled showers with glass enclosures, covered patio, new appliances and much more. It is located in the Harbor Village community, which is next to the athletic club and just a short distance to the Village of Bigfork. This community has sidewalks through out and is ideal for walking and biking. And there is an open air covered pavilion for member usage.
Closed
Price Unknown
336 Eagle Bend Dr, Bigfork, MT 59911
2beds
2,287sqft
Townhouse
Built in 2005
8,537 Square Feet Lot
$964,200 Zestimate®
$--/sqft
$3,247 Estimated rent
Home value
$964,200
$897,000 - $1.04M
$3,247/mo
Zestimate® history
Owner options
List your home for rent
$3,247/mo
Rent Zestimate®
Find your next renter with Zillow Rental Manager. Plus, with online applications, you can quickly screen prospective tenants – for free.
$3,247/mo
Rent Zestimate®
Refinance and save
$890/mo
Est. payment
Refinancing to a lower rate could help reduce your monthly payments and save thousands over the life of the loan.
$890/mo
Est. payment
Explore your selling options
Work with a Zillow partner agent
Leverage their expertise and Zillow's premium Showcase listings to get your home seen by more buyers.
Get startedList with your own agent
Get your home in front of millions of buyers by listing it on Zillow.
Learn how to do itSell it yourself
Take full control of how buyers see your home on Zillow by listing For Sale by Owner (FSBO).
List your homeWhat's special
Zillow last checked:
Listing updated:
Listed by:
Keith Palmquist 406-249-9361,
Glacier Sotheby's International Realty Bigfork
Bought with:
Leslie Wetherbee, RRE-BRO-LIC-58792
Wetherbee Group Real Estate
Source: MRMLS,MLS#: 30026857
Facts & features
Interior
Bedrooms & bathrooms
- Bedrooms: 2
- Bathrooms: 2
- Full bathrooms: 1
- 3/4 bathrooms: 1
Heating
- Forced Air, Gas
Cooling
- Central Air
Appliances
- Included: Dryer, Dishwasher, Disposal, Microwave, Range, Refrigerator, Water Softener, Washer
- Laundry: Washer Hookup
Features
- Main Level Primary, Open Floorplan, Vaulted Ceiling(s), Wired for Data, Walk-In Closet(s), Wired for Sound
- Basement: Crawl Space
- Number of fireplaces: 1
Interior area
- Total interior livable area: 2,287 sqft
- Finished area below ground: 0
Property
Parking
- Total spaces: 2
- Parking features: Garage - Attached
- Attached garage spaces: 2
Accessibility
- Accessibility features: Low Threshold Shower, Accessible Doors, Accessible Hallway(s)
Features
- Levels: One
- Patio & porch: Covered
- Exterior features: Rain Gutters
- Fencing: None
- Has view: Yes
- View description: Golf Course, Mountain(s)
Lot
- Size: 8,537 Square Feet
- Features: Landscaped, On Golf Course, Sprinklers In Ground, Level
- Topography: Level
Details
- Parcel number: 07383526309115336
- Special conditions: Standard
- Other equipment: Irrigation Equipment
Construction
Type & style
- Home type: Townhouse
- Architectural style: Other
- Property subtype: Townhouse
Materials
- Cedar, Wood Frame
- Foundation: Poured
- Roof: Asphalt
Condition
- New construction: No
- Year built: 2005
Utilities & green energy
- Sewer: Public Sewer
- Water: Public
- Utilities for property: Cable Connected, Electricity Connected, Natural Gas Connected, High Speed Internet Available, Underground Utilities
Community & HOA
Community
- Features: Curbs, Golf, Sidewalks
HOA
- Has HOA: Yes
- Amenities included: Landscaping, Management, Picnic Area, Snow Removal
- Services included: Road Maintenance, Snow Removal
- HOA fee: $890 quarterly
- HOA name: Fairway Pines
Location
- Region: Bigfork
Financial & listing details
- Tax assessed value: $1,208,835
- Annual tax amount: $4,662
- Date on market: 8/1/2024
- Listing agreement: Exclusive Right To Sell
- Listing terms: Cash
- Has irrigation water rights: Yes
- Road surface type: Asphalt
Price history
| Date | Event | Price |
|---|---|---|
| 7/31/2024 | Sold | -- |
Source:  MRMLS #30026857 Report a problem MRMLS #30026857 Report a problem | ||
| 6/10/2024 | Listed for sale | $914,900$400/sqft |
Source: MRMLS #30026857 Report a problem | ||
Public tax history
| Year | Property taxes | Tax assessment |
|---|---|---|
| 2025 | $4,083 -8.1% | $1,061,500 +33.2% |
| 2024 | $4,443 +4.2% | $797,000 |
| 2023 | $4,264 +6.6% | $797,000 +43% |
| 2022 | $4,001 | $557,300 |
| 2021 | $4,001 -3.2% | $557,300 +6% |
| 2020 | $4,133 -2.3% | $525,700 |
| 2019 | $4,230 -3.4% | $525,700 -1.4% |
| 2018 | $4,378 +2.3% | $533,100 |
| 2017 | $4,281 +3.1% | $533,100 +2.3% |
| 2016 | $4,153 | $520,900 |
| 2015 | $4,153 +3.6% | $520,900 +59.7% |
| 2014 | $4,007 +3.6% | $326,109 +1.5% |
| 2013 | $3,869 -2.1% | $321,431 +1.7% |
| 2012 | $3,951 | $316,021 |
| 2011 | -- | -- |
| 2010 | -- | -- |
| 2009 | -- | -- |
| 2008 | -- | $470,578 -0.2% |
| 2007 | -- | $471,538 +13.1% |
| 2006 | -- | $416,798 +586.8% |
| 2005 | -- | $60,688 -1.2% |
| 2004 | -- | $61,424 +0.9% |
| 2003 | -- | $60,849 |
Find assessor info on the county website
Neighborhood: 59911
Nearby homes
- $1,290,0004 bd4 ba3.1k sqft334 Eagle Bend Dr, Bigfork, MT 59911For Sale

- $720,0002 bd3 ba2.2k sqft338 Eagle Bend Dr, Bigfork, MT 59911Off Market
- $1,750,0004 bd6 ba3.7k sqftNhn Eagle Bend Dr, Bigfork, MT 59911For Sale
- $1,299,1004 bd5 ba3.7k sqft332 Eagle Bend Dr, Bigfork, MT 59911Off Market
- $1,285,5004 bd5 ba3.7k sqft340 Eagle Bend Dr, Bigfork, MT 59911Off Market
- $954,3002 bd3 ba2.2k sqft330 Eagle Bend Dr, Bigfork, MT 59911Off Market
- $963,6002 bd2 ba2.2k sqft342 Eagle Bend Dr, Bigfork, MT 59911Off Market
- $--0.45 acres329 Eagle Bend Dr, Bigfork, MT 59911Off Market
Nearby schools
GreatSchools rating
- 7/10Bigfork Elementary SchoolGrades: PK-5Distance: 1.8 mi
- 6/10Bigfork 7-8Grades: 6-8Distance: 1.8 mi
- 6/10Bigfork High SchoolGrades: 9-12Distance: 1.8 mi
Sell for more on Zillow
Get a Zillow Showcase℠ listing at no additional cost and you could sell for .
$964,200
2% more
+$19,284
With Zillow Showcase(estimated)
$983,484
Sell for more on Zillow
Get a Zillow Showcase℠ listing at no additional cost and you could sell for .
$964,200
2% more
+$19,284
With Zillow Showcase(estimated)
$983,484
- Montana
- Flathead County
- Bigfork
- 59911
- 336 Eagle Bend Dr
