Set behind towering trees on 12+ private acres with Swan Mountain views, this remodeled Bigfork equestrian retreat blends Montana tranquility with modern comfort—just minutes from Flathead Lake and Swan Lake. The home features 3 bedrooms, 2.5 baths, an open floor plan, a spacious sunroom, extensive storage, and a cozy lower-level hangout area with a wood-burning stove. Thoughtfully remodeled and move-in ready, it invites you to savor the alpenglow on the mountains just beyond your pastureland. The property offers privacy, equestrian amenities with verdant pasture, a pole barn for storing all the toys that support your lifestyle, and easy access to the region's renowned trail system. Though you may never wish to leave your cozy abode, the charming town of Bigfork is just minutes away, with excellent dining, eclectic shopping, and the beloved Bigfork Summer Playhouse. For even more options, Lakeside, Kalispell, and Whitefish are all within easy reach. Outdoor recreation begins right from your property, while Whitefish Mountain Resort and Glacier National Park are also close enough for unforgettable day trips. And when work or leisure takes you beyond the Flathead Valley, Glacier Park International Airport is a quick drive to your departure gate. The county road will be new, and chip sealed as of Oct. 1, 2026.
*Assumable VA Loan *Possible 1% Lender Credit - Call Listing Agent for Details
Active
$1,450,000
13034 Red Owl Trl, Bigfork, MT 59911
3beds
3,013sqft
Single Family Residence
Built in 1977
12.41 Acres Lot
$1,377,000 Zestimate®
$481/sqft
$-- HOA
What's special
Open floor planSwan mountain viewsSpacious sunroomCozy lower-level hangout areaTowering treesWood-burning stoveExtensive storage
- 147 days
- 612
- 51
Zillow last checked:
Listing updated:
Listed by:
Denise Lang 406-249-1758,
Glacier Sotheby's International Realty Bigfork,
Mike Pederson 406-260-2841,
Glacier Sotheby's International Realty Bigfork
Source: MRMLS,MLS#: 30067186
Facts & features
Interior
Bedrooms & bathrooms
- Bedrooms: 3
- Bathrooms: 3
- Full bathrooms: 2
- 1/2 bathrooms: 1
Heating
- Baseboard, Electric, Forced Air, Gas, Propane
Appliances
- Included: Dryer, Dishwasher, Microwave, Range, Refrigerator, Washer
- Laundry: Washer Hookup
Features
- Main Level Primary, Open Floorplan, Vaulted Ceiling(s)
- Basement: Partially Finished
- Number of fireplaces: 1
Interior area
- Total interior livable area: 3,013 sqft
- Finished area below ground: 438
Property
Parking
- Total spaces: 4
- Parking features: Additional Parking, Circular Driveway, Garage, Garage Door Opener, RV Access/Parking
- Garage spaces: 2
- Carport spaces: 2
- Covered spaces: 4
Features
- Stories: 1
- Patio & porch: Rear Porch, Deck, Front Porch, Patio, Porch
- Exterior features: Rain Gutters, Propane Tank - Owned
- Fencing: Electric
- Has view: Yes
- View description: Meadow, Mountain(s), Trees/Woods
Lot
- Size: 12.41 Acres
- Features: Back Yard, Front Yard, Landscaped, Meadow, Pasture, Secluded, Views, Wooded, Level
- Topography: Level,Varied
Details
- Additional structures: Other
- Parcel number: 15371007401090000
- Zoning: Residential
- Zoning description: Lake County Density
- Special conditions: Standard
- Horses can be raised: Yes
Construction
Type & style
- Home type: SingleFamily
- Architectural style: Cabin,Ranch
- Property subtype: Single Family Residence
Materials
- Foundation: Poured
- Roof: Metal
Condition
- Updated/Remodeled
- New construction: No
- Year built: 1977
Utilities & green energy
- Sewer: Private Sewer, Septic Tank
- Water: Well
- Utilities for property: Electricity Connected, Propane
Community & HOA
HOA
- Has HOA: No
Location
- Region: Bigfork
Financial & listing details
- Price per square foot: $481/sqft
- Tax assessed value: $813,765
- Annual tax amount: $2,471
- Date on market: 5/17/2026
- Listing agreement: Exclusive Right To Sell
- Listing terms: Cash,Conventional
- Road surface type: Gravel
Estimated market value
$1,377,000
$1.31M - $1.45M
$3,095/mo
Price history
| Date | Event | Price |
|---|---|---|
| 5/17/2026 | Listed for sale | $1,450,000$481/sqft |
Source:  MRMLS #30067186 Report a problem MRMLS #30067186 Report a problem | ||
| 12/2/2025 | Listing removed | $1,450,000$481/sqft |
Source: MRMLS #30058166 Report a problem | ||
| 9/29/2025 | Listed for sale | $1,450,000-6.5%$481/sqft |
Source: MRMLS #30058166 Report a problem | ||
| 9/29/2025 | Listing removed | $1,550,000$514/sqft |
Source: MRMLS #30055766 Report a problem | ||
| 9/18/2025 | Price change | $1,550,000-5.2%$514/sqft |
Source: MRMLS #30055766 Report a problem | ||
| 8/26/2025 | Price change | $1,635,000-3.8%$543/sqft |
Source: MRMLS #30055766 Report a problem | ||
| 8/14/2025 | Listed for sale | $1,700,000+30.8%$564/sqft |
Source: MRMLS #30055766 Report a problem | ||
| 4/12/2024 | Sold | -- |
Source: MRMLS #30017055 Report a problem | ||
| 12/8/2023 | Price change | $1,300,000-25.7%$431/sqft |
Source: MRMLS #30017055 Report a problem | ||
| 11/22/2023 | Listed for sale | $1,750,000$581/sqft |
Source: MRMLS #30016568 Report a problem | ||
Public tax history
| Year | Property taxes | Tax assessment |
|---|---|---|
| 2025 | $2,233 -15.3% | $674,100 +33% |
| 2024 | $2,637 -19.9% | $506,700 |
| 2023 | $3,293 +46.3% | $506,700 +47.9% |
| 2022 | $2,251 -8.7% | $342,700 |
| 2021 | $2,466 +13.3% | $342,700 +13.3% |
| 2020 | $2,176 -7.2% | $302,500 |
| 2019 | $2,345 -7.6% | $302,500 -5.4% |
| 2018 | $2,538 -0.3% | $319,700 |
| 2017 | $2,546 -3.1% | $319,700 -7.3% |
| 2016 | $2,628 +7.2% | $344,800 |
| 2015 | $2,452 -20.4% | $344,800 +10.1% |
| 2014 | $3,081 | $313,177 |
Find assessor info on the county website
Monthly payment
Est. payment
Payment breakdown
Explore the cost of this home by adjusting the details. Changes won't be saved.Climate risks
Neighborhood: 59911
Nearby schools
Schools provided by the listing agent
- District: District No. 38
Source: MRMLS. This data may not be complete. We recommend contacting the local school district to confirm school assignments for this home.


Similar homes
- $1,425,0004 bd3 ba3.1k sqft12697 Red Owl Trl, Bigfork, MT 59911Active
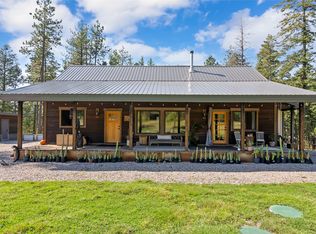
 MLS ID #30058314, Signe Lura Ensign, Berkshire Hathaway HomeServices - Bigfork. MRMLS
 - $1,495,0003 bd3 ba3.3k sqft285 Swan River Rd, Bigfork, MT 59911Active
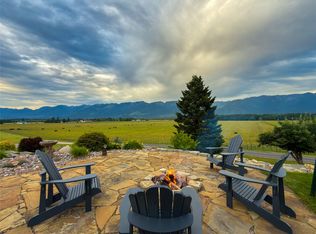 MLS ID #30076238, Tom E Brown, Glacier Sotheby's International Realty Bigfork. MRMLS
 - $1,299,0003 bd2 ba3k sqft777 State Highway 83, Bigfork, MT 59911Active
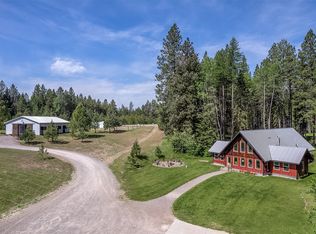 MLS ID #30071620, Cyndy Glieden, Berkshire Hathaway HomeServices - Bigfork. MRMLS
 - $1,300,0003 bd2 ba1.6k sqft14259 Sunburst Dr, Bigfork, MT 59911Active
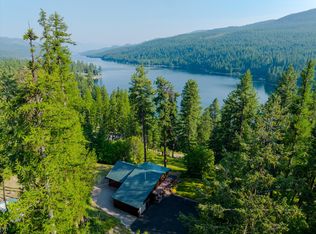 MLS ID #30076420, Amy Deaton, Century 21 Deaton and Company Real Estate. MRMLS
 - $1,275,0004 bd3 ba3k sqft620 Swan River Rd, Bigfork, MT 59911ActiveMLS ID #30067784, Denise Lang, Glacier Sotheby's International Realty Bigfork. MRMLS
- $1,599,0003 bd4 ba2.5k sqft110 Conifer Ln, Bigfork, MT 59911ActiveMLS ID #30068505, Chet Todd, Truman Real Estate Inc. MRMLS
- $1,795,0005 bd4 ba3.7k sqft28321 Cougar Trl, Bigfork, MT 59911ActiveMLS ID #30071179, Brooke Johnston, Montana Brooke Real Estate. MRMLS
- $873,0003 bd3 ba2.8k sqft13033 Trinkus Ln, Bigfork, MT 59911ActiveMLS ID #30069352, Dana M. Losee, Clearwater Montana Properties - Seeley Lake. MRMLS
- $1,888,0003 bd5 ba3k sqft33676 Hilltop Terrace, Bigfork, MT 59911ActiveMLS ID #30068187, Jennifer Shelley, PureWest Real Estate - Bigfork. MRMLS
- $1,450,0004 bd3 ba3k sqft3820 Foothill Rd, Kalispell, MT 59901ActiveMLS ID #30069687, Kristin M. Zuckerman, Engel & Völkers Western Frontier - Kalispell. MRMLS
- $1,797,7754 bd6 ba3.6k sqft12284 Cygnet Way, Bigfork, MT 59911ActiveMLS ID #30067783, Denise Lang, Glacier Sotheby's International Realty Bigfork. MRMLS
- $1,700,0004 bd2 ba3k sqft182 Moondance Trl, Bigfork, MT 59911ActiveMLS ID #30067136, Alida Tinch, Glacier Sotheby's International Realty Bigfork. MRMLS
- $1,950,0003 bd3 ba2.7k sqft16029 Sunset Heights Dr, Bigfork, MT 59911ActiveMLS ID #30071718, Patrick Pacheco, Clearwater Montana Properties - Bigfork. MRMLS
- $1,149,0004 bd4 ba2.6k sqft165 Sylvan Dr, Bigfork, MT 59911ActiveMLS ID #30076640, Karina Lanier, Keller Williams Realty Northwest Montana. MRMLS
- $997,5003 bd2 ba3.2k sqft551 Ranch Rd, Bigfork, MT 59911ActiveMLS ID #30055299, Bill F Leininger, Dean & Leininger, Inc. MRMLS
- $1,250,0003 bd4 ba3k sqft154 S Crestview Ter, Bigfork, MT 59911ActiveMLS ID #30076710, Scott Hollinger, RE/MAX Of Bigfork. MRMLS
- $2,000,0003 bd4 ba4.3k sqft599 Pommel Dr, Bigfork, MT 59911Active Under ContractMLS ID #30071061, Denise Lang, Glacier Sotheby's International Realty Bigfork. MRMLS
- $1,795,0003 bd2 ba2.6k sqft989 Lake Of The Woods Ln, Bigfork, MT 59911ActiveMLS ID #30064584, Scott Hollinger, RE/MAX Of Bigfork. MRMLS
- $949,0003 bd3 ba2.7k sqft33608 Hilltop Ter, Bigfork, MT 59911Active Under ContractMLS ID #30068957, Leah Lindsay, Montana Property Angels. MRMLS
- $859,0004 bd4 ba2.2k sqft14583 Sylvan Dr, Bigfork, MT 59911ActiveMLS ID #30071758, Ryan Norris, Keller Williams Realty Northwest Montana. MRMLS
