Experience the finest in Montana luxury living with an exceptional custom residence set on 2.59 private acres encompassing two lots within The Ranch, one of Bigfork's most prestigious communities. Spanning approximately 4,361 square feet, this thoughtfully crafted home offers 3 bedrooms, 3 full bathrooms, 1 half bath, and a 3-car garage, all designed to embrace the breathtaking natural beauty surrounding it. Rich wood finishes, hand-scribed doors, soaring ceilings, and striking stone fireplaces create a warm and inviting atmosphere throughout. The spacious gourmet kitchen serves as the heart of the home, ideal for both entertaining and everyday living. Multiple gathering spaces—including a private study, library, and expansive living areas—provide flexibility, comfort, and elegance. Large decks extend the living space outdoors, offering spectacular views of Flathead Lake and the surrounding mountain landscape. Perched in an elevated setting, the property captures sweeping lake and mountain vistas while maintaining an exceptional sense of privacy and tranquility. Just minutes from the charming village of Bigfork, residents enjoy convenient access to dining, art galleries, boutique shopping, lake recreation, Eagle Bend Golf Club, and the renowned Bigfork Summer Playhouse. Additional regional destinations—including Glacier National Park, Whitefish Mountain Resort, Kalispell, and Glacier Park International Airport—are all within easy reach. Combining timeless craftsmanship, exceptional living spaces, and an unparalleled Montana setting, this remarkable property offers a rare opportunity to experience the very best of the Flathead Valley lifestyle. Offered mostly furnished.
Active under contract
Price cut: $345.7K (8/17)
$2,000,000
599 Pommel Dr, Bigfork, MT 59911
3beds
4,361sqft
Single Family Residence
Built in 2005
2.59 Acres Lot
$1,936,400 Zestimate®
$459/sqft
$150/mo HOA
What's special
Striking stone fireplacesTimeless craftsmanshipRich wood finishesHand-scribed doorsExceptional living spacesMultiple gathering spacesPrivate study
- 127 days
- 526
- 24
Zillow last checked:
Listing updated:
Listed by:
Denise Lang 406-249-1758,
Glacier Sotheby's International Realty Bigfork
Source: MRMLS,MLS#: 30071061
Facts & features
Interior
Bedrooms & bathrooms
- Bedrooms: 3
- Bathrooms: 4
- Full bathrooms: 3
- 1/2 bathrooms: 1
Heating
- Ductless, Heat Pump, Propane, Radiant Floor, Radiant, Zoned
Cooling
- Central Air
Appliances
- Included: Dryer, Dishwasher, Freezer, Disposal, Microwave, Range, Refrigerator, Water Softener, Washer
- Laundry: Washer Hookup
Features
- Fireplace, Main Level Primary, Open Floorplan, Vaulted Ceiling(s), Walk-In Closet(s), Central Vacuum
- Basement: Daylight,Finished,Walk-Out Access
- Number of fireplaces: 2
Interior area
- Total structure area: 4,361
- Total interior livable area: 4,361 sqft
- Finished area below ground: 1,685
Property
Parking
- Total spaces: 3
- Parking features: Heated Garage
- Attached garage spaces: 3
Features
- Levels: Two
- Stories: 1
- Patio & porch: Deck, Porch
- Exterior features: Storage, Propane Tank - Owned
- Fencing: Back Yard,Partial,Wire
- Has view: Yes
- View description: Lake, Meadow, Mountain(s), Valley, Trees/Woods
- Has water view: Yes
- Water view: true
Lot
- Size: 2.59 Acres
- Features: Back Yard, Front Yard, Landscaped, Meadow, Sprinklers In Ground, Views, Wooded
- Topography: Sloping
Details
- Additional structures: Shed(s)
- Parcel number: 07370706203030000
- Zoning: Residential
- Zoning description: R-1
- Special conditions: Standard
- Other equipment: Satellite Dish
Construction
Type & style
- Home type: SingleFamily
- Architectural style: Ranch
- Property subtype: Single Family Residence
Materials
- Wood Siding, Wood Frame
- Foundation: Poured
- Roof: Asphalt
Condition
- Updated/Remodeled
- New construction: No
- Year built: 2005
Details
- Builder name: Stoddard Construction
Utilities & green energy
- Sewer: Private Sewer, Septic Tank
- Water: Community/Coop
- Utilities for property: Electricity Connected, High Speed Internet Available, Propane, Phone Connected
Community & HOA
Community
- Security: Security System Owned, Smoke Detector(s), Security System
- Subdivision: The Ranch
HOA
- Has HOA: Yes
- Amenities included: Snow Removal
- Services included: Common Area Maintenance, Road Maintenance, Snow Removal
- HOA fee: $1,800 annually
- HOA name: The Ranch
Location
- Region: Bigfork
Financial & listing details
- Price per square foot: $459/sqft
- Tax assessed value: $2,227,140
- Annual tax amount: $13,321
- Date on market: 6/1/2026
- Listing agreement: Exclusive Right To Sell
- Listing terms: Cash,Conventional
- Exclusions: List Available
- Road surface type: Asphalt
Estimated market value
$1,936,400
$1.84M - $2.03M
$5,740/mo
Price history
| Date | Event | Price |
|---|---|---|
| 8/17/2026 | Price change | $2,000,000-14.7%$459/sqft |
Source:  MRMLS #30071061 Report a problem MRMLS #30071061 Report a problem | ||
| 7/8/2026 | Price change | $2,345,679-9.8%$538/sqft |
Source: MRMLS #30071061 Report a problem | ||
| 6/1/2026 | Listed for sale | $2,600,000$596/sqft |
Source: MRMLS #30071061 Report a problem | ||
Public tax history
| Year | Property taxes | Tax assessment |
|---|---|---|
| 2025 | $11,189 +40.9% | $2,227,140 +41.4% |
| 2024 | $7,940 +4.9% | $1,575,400 |
| 2023 | $7,573 -10.5% | $1,575,400 +24.4% |
| 2022 | $8,463 | $1,266,100 |
| 2021 | $8,463 +7.2% | $1,266,100 +17.6% |
| 2020 | $7,894 -0.8% | $1,076,900 |
| 2019 | $7,958 -8.8% | $1,076,900 -0.2% |
| 2018 | $8,721 +3.5% | $1,078,700 |
| 2017 | $8,426 +7.5% | $1,078,700 +7% |
| 2016 | $7,841 | $1,008,200 |
| 2015 | $7,841 -1.5% | $1,008,200 +51.1% |
| 2014 | $7,963 +15.1% | $667,315 +3.9% |
| 2013 | $6,919 +0.5% | $642,383 +4.4% |
| 2012 | $6,884 | $615,146 |
| 2011 | -- | -- |
| 2010 | -- | -- |
| 2009 | -- | -- |
| 2008 | -- | $777,643 |
| 2007 | -- | $777,643 |
Find assessor info on the county website
Monthly payment
Est. payment
Payment breakdown
Explore the cost of this home by adjusting the details. Changes won't be saved.Climate risks
Neighborhood: 59911
Nearby schools
Schools provided by the listing agent
- District: District No. 38
Source: MRMLS. This data may not be complete. We recommend contacting the local school district to confirm school assignments for this home.
Similar homes
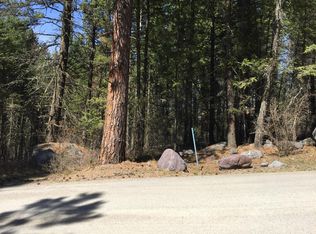
- $2,125,0003 bd3 ba3.3k sqft233 Coverdell Rd, Bigfork, MT 59911Active Under Contract
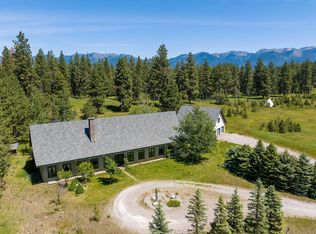
 MLS ID #30074270, Trevor Howard, Windermere Real Estate Whitefish. MRMLS
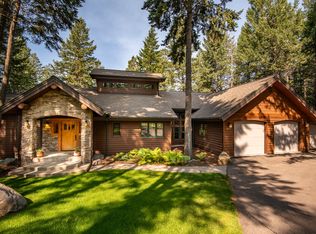
 - $2,350,0003 bd3 ba2.4k sqft29545 Drifting Way, Bigfork, MT 59911Active
 MLS ID #30076384, Tom E Brown, Glacier Sotheby's International Realty Bigfork. MRMLS
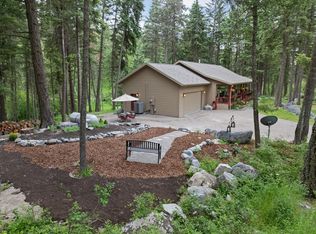
 - $1,888,0003 bd5 ba3k sqft33676 Hilltop Terrace, Bigfork, MT 59911Active
 MLS ID #30068187, Jennifer Shelley, PureWest Real Estate - Bigfork. MRMLS
 - $1,797,7754 bd6 ba3.6k sqft12284 Cygnet Way, Bigfork, MT 59911Active
 MLS ID #30067783, Denise Lang, Glacier Sotheby's International Realty Bigfork. MRMLS
 - $1,795,0005 bd4 ba3.7k sqft28321 Cougar Trl, Bigfork, MT 59911ActiveMLS ID #30071179, Brooke Johnston, Montana Brooke Real Estate. MRMLS
- $2,250,0003 bd3 ba2.7k sqft16029 Sunset Heights Dr, Bigfork, MT 59911ActiveMLS ID #30071718, Patrick Pacheco, Clearwater Montana Properties - Bigfork. MRMLS
- $1,850,0003 bd4 ba3.9k sqft109 Eagle Bend Dr, Bigfork, MT 59911ActiveMLS ID #30075171, Cherie T Hansen, Glacier Sotheby's International Realty Bigfork. MRMLS
- $1,495,0003 bd3 ba3.3k sqft285 Swan River Rd, Bigfork, MT 59911ActiveMLS ID #30076238, Tom E Brown, Glacier Sotheby's International Realty Bigfork. MRMLS
- $1,649,0004 bd5 ba4k sqft129 Bjork Dr, Bigfork, MT 59911Active Under ContractMLS ID #30072530, Jennifer Shelley, PureWest Real Estate - Bigfork. MRMLS
- $1,599,0003 bd4 ba2.5k sqft110 Conifer Ln, Bigfork, MT 59911ActiveMLS ID #30068505, Chet Todd, Truman Real Estate Inc. MRMLS
- $1,795,0003 bd2 ba2.6k sqft989 Lake Of The Woods Ln, Bigfork, MT 59911ActiveMLS ID #30064584, Scott Hollinger, RE/MAX Of Bigfork. MRMLS
- $2,495,0003 bd4 ba4.6k sqft137 & 133 Eagle Bend Dr, Bigfork, MT 59911ActiveMLS ID #30068408, Katie E Brown, Glacier Sotheby's International Realty Bigfork. MRMLS
- $2,000,0004 bd4 ba5.6k sqft893 Elias Ln, Somers, MT 59932ActiveMLS ID #30076872, David Fetveit, PureWest Real Estate - Lakeside. MRMLS
- $1,700,0004 bd2 ba3k sqft182 Moondance Trl, Bigfork, MT 59911ActiveMLS ID #30067136, Alida Tinch, Glacier Sotheby's International Realty Bigfork. MRMLS
- $2,195,0006 bd5 ba3.6k sqft344 Chapman Ln, Bigfork, MT 59911Active Under ContractMLS ID #30071634, Heather Imig, eXp Realty - Kalispell. MRMLS
- $1,299,0003 bd2 ba3k sqft777 State Highway 83, Bigfork, MT 59911ActiveMLS ID #30071620, Cyndy Glieden, Berkshire Hathaway HomeServices - Bigfork. MRMLS
- $1,699,9994 bd3 ba3.6k sqft1363 Lake Pointe Dr, Bigfork, MT 59911ActiveMLS ID #30068210, Cherie T Hansen, Glacier Sotheby's International Realty Bigfork. MRMLS
- $2,995,0004 bd5 ba4.9k sqft1161 Whispering Rock Rd, Bigfork, MT 59911ActiveMLS ID #30072804, Katie E Brown, Glacier Sotheby's International Realty Bigfork. MRMLS
