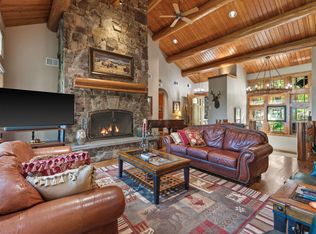
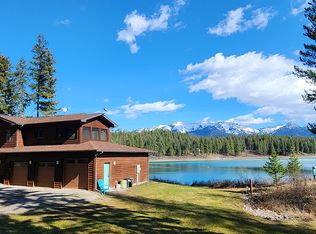
Nestled on 8.38 private acres just minutes from downtown Bigfork & the sparkling waters of Flathead Lake, this versatile property offers extraordinary potential & breathtaking surroundings. The 3BD/5BA home boasts 3,026 SF of living space, an attached heated 26’x28’ garage, and is complemented by panoramic mountain vistas & views of Flathead Lake. Multiple buildings span the property, including a charming cedar barn w/ half bath, a lean-to, a 2nd detached four-stall garage, cedar storage sheds, & a tractor port, providing ample space for hobbies, storage, or future ventures. With 3 separately surveyed parcels & multiple building sites, the possibilities are endless—whether you envision a private estate, multi-family retreat, or investment opportunity. Expansive lawns invite outdoor gatherings & recreation, while the serene setting ensures both privacy & convenience. Experience Montana living w/ room to create your own legacy. See Feature Sheet in Docs. HOA for .66 parcel only
Active
$1,888,000
33676 Hilltop Terrace, Bigfork, MT 59911
3beds
3,026sqft
Single Family Residence
Built in 1989
8.38 Acres Lot
$1,694,700 Zestimate®
$624/sqft
$50/mo HOA
What's special
Views of flathead lakePanoramic mountain vistasCedar storage shedsTractor port
- 165 days
- 201
- 23
Zillow last checked:
Listing updated:
Listed by:
Jennifer Shelley 406-249-8929,
PureWest Real Estate - Bigfork
Source: MRMLS,MLS#: 30068187
Facts & features
Interior
Bedrooms & bathrooms
- Bedrooms: 3
- Bathrooms: 5
- Full bathrooms: 1
- 3/4 bathrooms: 1
- 1/2 bathrooms: 3
Heating
- Electric, Forced Air
Cooling
- Ductless
Appliances
- Included: Dryer, Dishwasher, Disposal, Microwave, Refrigerator, Water Softener, Trash Compactor, Water Purifier, Washer
- Laundry: Washer Hookup
Features
- Fireplace, Main Level Primary, Open Floorplan, Vaulted Ceiling(s)
- Basement: Daylight,Finished,Walk-Out Access
- Number of fireplaces: 2
Interior area
- Total structure area: 3,026
- Total interior livable area: 3,026 sqft
- Finished area below ground: 0
Property
Parking
- Total spaces: 4
- Parking features: Additional Parking, Garage, Garage Door Opener, RV Access/Parking
- Attached garage spaces: 2
- Carport spaces: 2
- Covered spaces: 4
Accessibility
- Accessibility features: Accessible Approach with Ramp
Features
- Levels: Two,Multi/Split
- Patio & porch: Covered, Deck, Patio, Balcony
- Exterior features: Balcony, Garden, Rain Gutters, Storage
- Fencing: Partial
Lot
- Size: 8.38 Acres
Details
- Additional structures: Barn(s), Other, Shed(s), Workshop
- Parcel number: 15370818301090000
- Zoning: Residential
- Zoning description: East Shore Zoning District
- Special conditions: Standard
- Other equipment: Satellite Dish
Construction
Type & style
- Home type: SingleFamily
- Architectural style: Split Level
- Property subtype: Single Family Residence
Materials
- Wood Siding, Wood Frame
- Foundation: Poured
- Roof: Asphalt
Condition
- New construction: No
- Year built: 1989
Utilities & green energy
- Sewer: Private Sewer, Septic Tank
- Water: Well
- Utilities for property: Electricity Connected, Natural Gas Connected, High Speed Internet Available
Community & HOA
HOA
- Has HOA: Yes
- Amenities included: None
- Services included: Snow Removal
- HOA fee: $150 quarterly
- HOA name: Cla - Hoa Is Only For The .66 Acre Parcel
Location
- Region: Bigfork
Financial & listing details
- Price per square foot: $624/sqft
- Tax assessed value: $891,372
- Annual tax amount: $4,531
- Date on market: 4/24/2026
- Listing agreement: Exclusive Right To Sell
Estimated market value
$1,694,700
$1.61M - $1.78M
$3,970/mo
Price history
| Date | Event | Price |
|---|---|---|
| 4/24/2026 | Price change | $1,888,000+12.4%$624/sqft |
Source:  MRMLS #30068187 Report a problem MRMLS #30068187 Report a problem | ||
| 7/10/2025 | Price change | $1,680,000+34.4%$555/sqft |
Source: MRMLS #30053440 Report a problem | ||
| 11/16/2024 | Price change | $1,250,000-34.2%$413/sqft |
Source: MRMLS #30036424 Report a problem | ||
| 11/16/2024 | Listed for sale | $1,900,000$628/sqft |
Source: MRMLS #30036421 Report a problem | ||
Public tax history
| Year | Property taxes | Tax assessment |
|---|---|---|
| 2025 | $3,217 -7.5% | $875,400 +39.6% |
| 2024 | $3,480 -18.9% | $627,000 |
| 2023 | $4,290 +16% | $627,000 +17.1% |
| 2022 | $3,697 -8.6% | $535,300 |
| 2021 | $4,043 +11.4% | $535,300 +11.4% |
| 2020 | $3,629 -3% | $480,500 |
| 2019 | $3,742 +21.8% | $480,500 +27.1% |
| 2018 | $3,072 +2.3% | $378,000 |
| 2017 | $3,004 +0% | $378,000 -3.8% |
| 2016 | $3,003 +7.3% | $393,000 |
| 2015 | $2,799 +2.9% | $393,000 +61.2% |
| 2014 | $2,722 +11.7% | $243,747 +1.6% |
| 2013 | $2,437 -3.3% | $240,014 +1.8% |
| 2012 | $2,521 | $235,724 |
| 2011 | -- | -- |
| 2010 | -- | -- |
| 2009 | -- | -- |
| 2008 | -- | $343,100 |
| 2007 | -- | $343,100 |
| 2006 | -- | $343,100 |
| 2005 | -- | $343,100 |
| 2004 | -- | $343,100 |
| 2003 | -- | $343,100 +34.8% |
| 2002 | -- | $254,500 |
| 2000 | -- | $254,500 |
Find assessor info on the county website
Monthly payment
Est. payment
Payment breakdown
Explore the cost of this home by adjusting the details. Changes won't be saved.Climate risks
Neighborhood: Woods Bay
Nearby schools
Schools provided by the listing agent
- District: District No. 38
Source: MRMLS. This data may not be complete. We recommend contacting the local school district to confirm school assignments for this home.
Similar homes
- $2,000,0003 bd4 ba4.3k sqft599 Pommel Dr, Bigfork, MT 59911Active Under Contract
 MLS ID #30071061, Denise Lang, Glacier Sotheby's International Realty Bigfork. MRMLS
 - $949,0003 bd3 ba2.7k sqft33608 Hilltop Ter, Bigfork, MT 59911Active Under Contract
 MLS ID #30068957, Leah Lindsay, Montana Property Angels. MRMLS
 - $1,795,0003 bd2 ba2.6k sqft989 Lake Of The Woods Ln, Bigfork, MT 59911Active
 MLS ID #30064584, Scott Hollinger, RE/MAX Of Bigfork. MRMLS
 - $1,795,0005 bd4 ba3.7k sqft28321 Cougar Trl, Bigfork, MT 59911Active
 MLS ID #30071179, Brooke Johnston, Montana Brooke Real Estate. MRMLS
 - $2,125,0003 bd3 ba3.3k sqft233 Coverdell Rd, Bigfork, MT 59911Active Under ContractMLS ID #30074270, Trevor Howard, Windermere Real Estate Whitefish. MRMLS
- $1,850,0003 bd4 ba3.9k sqft109 Eagle Bend Dr, Bigfork, MT 59911ActiveMLS ID #30075171, Cherie T Hansen, Glacier Sotheby's International Realty Bigfork. MRMLS
- $1,450,0003 bd3 ba3k sqft13034 Red Owl Trl, Bigfork, MT 59911ActiveMLS ID #30067186, Denise Lang, Glacier Sotheby's International Realty Bigfork. MRMLS
- $1,599,0003 bd4 ba2.5k sqft110 Conifer Ln, Bigfork, MT 59911ActiveMLS ID #30068505, Chet Todd, Truman Real Estate Inc. MRMLS
- $1,797,7754 bd6 ba3.6k sqft12284 Cygnet Way, Bigfork, MT 59911ActiveMLS ID #30067783, Denise Lang, Glacier Sotheby's International Realty Bigfork. MRMLS
- $1,700,0004 bd2 ba3k sqft182 Moondance Trl, Bigfork, MT 59911ActiveMLS ID #30067136, Alida Tinch, Glacier Sotheby's International Realty Bigfork. MRMLS
- $1,495,0003 bd3 ba3.3k sqft285 Swan River Rd, Bigfork, MT 59911ActiveMLS ID #30076238, Tom E Brown, Glacier Sotheby's International Realty Bigfork. MRMLS
- $1,797,2504 bd4 ba3.7k sqft188 Eagle Bend Dr, Bigfork, MT 59911ActiveMLS ID #30072037, Denise Lang, Glacier Sotheby's International Realty Bigfork. MRMLS
- $1,299,0003 bd2 ba3k sqft777 State Highway 83, Bigfork, MT 59911ActiveMLS ID #30071620, Cyndy Glieden, Berkshire Hathaway HomeServices - Bigfork. MRMLS
- $1,149,0004 bd4 ba2.6k sqft165 Sylvan Dr, Bigfork, MT 59911ActiveMLS ID #30076640, Karina Lanier, Keller Williams Realty Northwest Montana. MRMLS
- $1,275,0004 bd3 ba3k sqft620 Swan River Rd, Bigfork, MT 59911ActiveMLS ID #30067784, Denise Lang, Glacier Sotheby's International Realty Bigfork. MRMLS
- $1,649,0004 bd5 ba4k sqft129 Bjork Dr, Bigfork, MT 59911Active Under ContractMLS ID #30072530, Jennifer Shelley, PureWest Real Estate - Bigfork. MRMLS
- $949,0003 bd3 ba2.5k sqft14458 Cherry Dr, Bigfork, MT 59911ActiveMLS ID #30071732, Tory Duane Baughan, Montana West Realty. MRMLS
- $2,200,0003 bd4 ba3.4k sqft229 Harbor Dr, Bigfork, MT 59911ActiveMLS ID #30072057, Jennifer Shelley, PureWest Real Estate - Bigfork. MRMLS
- $1,699,9994 bd3 ba3.6k sqft1363 Lake Pointe Dr, Bigfork, MT 59911ActiveMLS ID #30068210, Cherie T Hansen, Glacier Sotheby's International Realty Bigfork. MRMLS
- $997,5003 bd2 ba3.2k sqft551 Ranch Rd, Bigfork, MT 59911ActiveMLS ID #30055299, Bill F Leininger, Dean & Leininger, Inc. MRMLS
