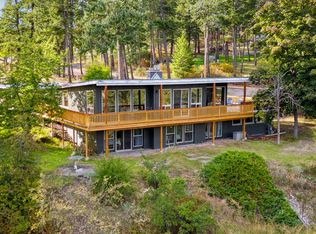
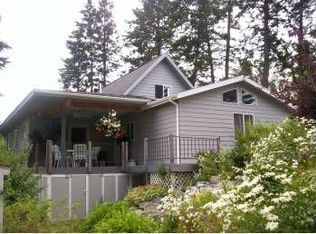
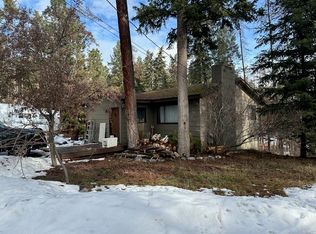
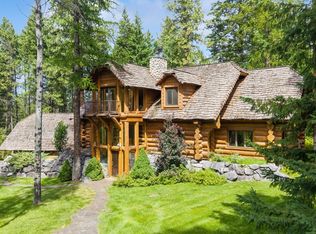
Nestled in the desirable Woods Bay area of Bigfork, 14458 Cherry Drive offers a rare blend of privacy, craftsmanship, and coveted access to Flathead Lake. Set among mature trees and extensive landscaping, this thoughtfully designed home combines warm Montana character with comfortable everyday living. Inside, rich wood finishes, exposed beams, vaulted ceilings, and expansive windows create an inviting mountain-lake atmosphere. The spacious kitchen and dining area capture beautiful views of Flathead Lake, providing the perfect backdrop for entertaining or quiet mornings at home. The walkout basement level is dedicated entirely to the luxurious primary suite, offering a true private retreat complete with generous living space and a cozy fireplace setting. Additional living areas provide flexibility for home offices, guest accommodations, or recreation space, while the home’s layout balances openness with privacy throughout. Outside, the property shines with expansive and well maintained landscaping, mature greenery, and peaceful outdoor spaces designed to enjoy Montana’s natural beauty in every season. Ownership includes shared Flathead Lake access featuring two docks and a private boat launch — a highly sought-after amenity for boating, fishing, and lakeside recreation. In addition to the private access, the home is only a 6 minute walk to the public beach. Located just minutes from downtown Bigfork’s restaurants, galleries, and year-round recreation, this property delivers the best of Montana lake living with the comfort of a beautifully crafted home. Major maintenance items have been completed with a new roof and recently replaced HVAC system.
Active
$949,000
14458 Cherry Dr, Bigfork, MT 59911
3beds
2,535sqft
Single Family Residence
Built in 1994
0.74 Acres Lot
$914,500 Zestimate®
$374/sqft
$9/mo HOA
What's special
Two docksPrivate retreatWarm montana characterExpansive windowsMature greeneryCozy fireplace settingRich wood finishes
- 137 days
- 413
- 34
Zillow last checked:
Listing updated:
Listed by:
Tory Duane Baughan 406-210-2425,
Montana West Realty
Source: MRMLS,MLS#: 30071732
Facts & features
Interior
Bedrooms & bathrooms
- Bedrooms: 3
- Bathrooms: 3
- Full bathrooms: 1
- 3/4 bathrooms: 2
Appliances
- Included: Built-In Oven, Cooktop, Dryer, Dishwasher, Disposal, Microwave, Water Softener, Washer
- Laundry: Washer Hookup
Features
- Vaulted Ceiling(s)
- Basement: Daylight,Finished,Walk-Out Access
- Number of fireplaces: 1
Interior area
- Total interior livable area: 2,535 sqft
- Finished area below ground: 1,012
Property
Parking
- Total spaces: 2
- Parking features: Garage
- Garage spaces: 2
Features
- Exterior features: Dock, Garden, Rain Gutters
- Has view: Yes
- View description: Lake, Mountain(s), Trees/Woods
- Has water view: Yes
- Water view: true
- Waterfront features: Navigable Water, Water Access
- Body of water: Flathead Lake
Lot
- Size: 0.74 Acres
- Features: Cul-De-Sac, Garden, Landscaped, Secluded, Sprinklers In Ground, Views
- Topography: Sloping
Details
- Parcel number: 15370819111130000
- Special conditions: Standard
Construction
Type & style
- Home type: SingleFamily
- Property subtype: Single Family Residence
Materials
- Cedar, Wood Siding
- Foundation: Poured
- Roof: Asphalt
Condition
- Updated/Remodeled
- New construction: No
- Year built: 1994
Utilities & green energy
- Sewer: Private Sewer, Septic Tank
- Water: Public
- Utilities for property: Electricity Connected, Natural Gas Connected
Community & HOA
HOA
- Has HOA: Yes
- Amenities included: Boat Dock, Gated, Picnic Area, Parking, Boat Slip
- Services included: Maintenance Grounds, Water
- HOA fee: $110 annually
- HOA name: Woods Bay Homesites
Location
- Region: Bigfork
Financial & listing details
- Price per square foot: $374/sqft
- Tax assessed value: $971,662
- Annual tax amount: $3,587
- Date on market: 5/28/2026
- Listing agreement: Exclusive Right To Sell
- Road surface type: Asphalt
Estimated market value
$914,500
$869,000 - $960,000
$3,223/mo
Price history
| Date | Event | Price |
|---|---|---|
| 7/7/2026 | Price change | $949,000-5%$374/sqft |
Source:  MRMLS #30071732 Report a problem MRMLS #30071732 Report a problem | ||
| 5/28/2026 | Listed for sale | $999,000+43.2%$394/sqft |
Source: MRMLS #30071732 Report a problem | ||
| 12/10/2021 | Sold | -- |
Source: MRMLS #22115423 Report a problem | ||
| 10/12/2021 | Contingent | $697,700$275/sqft |
Source: MRMLS #22115423 Report a problem | ||
| 10/7/2021 | Listed for sale | $697,700$275/sqft |
Source: MRMLS #22115423 Report a problem | ||
Public tax history
| Year | Property taxes | Tax assessment |
|---|---|---|
| 2025 | $3,342 -5.6% | $899,800 +41.1% |
| 2024 | $3,538 -18.9% | $637,600 |
| 2023 | $4,363 +61.6% | $637,600 +63.1% |
| 2022 | $2,700 +9% | $390,900 +19.2% |
| 2021 | $2,477 +23.4% | $327,900 +23.4% |
| 2020 | $2,008 -7.9% | $265,800 |
| 2019 | $2,180 +0.6% | $265,800 +6.3% |
| 2018 | $2,166 +2.1% | $250,100 |
| 2017 | $2,122 +10.2% | $250,100 +6.7% |
| 2016 | $1,925 +6.7% | $234,400 |
| 2015 | $1,805 +17.8% | $234,400 +52.9% |
| 2014 | $1,532 +1.6% | $153,276 +3.2% |
| 2013 | $1,508 -1.6% | $148,494 +3.7% |
| 2012 | $1,532 | $143,233 |
| 2011 | -- | -- |
| 2010 | -- | -- |
| 2009 | -- | -- |
| 2008 | -- | $189,000 |
| 2007 | -- | $189,000 |
| 2006 | -- | $189,000 |
| 2005 | -- | $189,000 |
| 2004 | -- | $189,000 |
| 2003 | -- | $189,000 +37.3% |
| 2002 | -- | $137,700 |
| 2000 | -- | $137,700 |
Find assessor info on the county website
Monthly payment
Est. payment
Payment breakdown
Explore the cost of this home by adjusting the details. Changes won't be saved.Climate risks
Neighborhood: Woods Bay
Similar homes
- $949,0003 bd3 ba2.7k sqft33608 Hilltop Ter, Bigfork, MT 59911Active Under Contract

 MLS ID #30068957, Leah Lindsay, Montana Property Angels. MRMLS
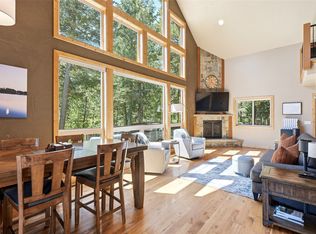
 - $859,0004 bd4 ba2.2k sqft14583 Sylvan Dr, Bigfork, MT 59911Active
 MLS ID #30071758, Ryan Norris, Keller Williams Realty Northwest Montana. MRMLS
 - $997,5003 bd2 ba3.2k sqft551 Ranch Rd, Bigfork, MT 59911Active
 MLS ID #30055299, Bill F Leininger, Dean & Leininger, Inc. MRMLS
 - $874,9003 bd3 ba2.7k sqft300 Peaceful Dr, Bigfork, MT 59911Active
 MLS ID #30076351, Tristin TeVelde, Engel & Völkers Western Frontier - Whitefish. MRMLS
 - $873,0003 bd3 ba2.8k sqft13033 Trinkus Ln, Bigfork, MT 59911ActiveMLS ID #30069352, Dana M. Losee, Clearwater Montana Properties - Seeley Lake. MRMLS
- $1,149,0004 bd4 ba2.6k sqft165 Sylvan Dr, Bigfork, MT 59911ActiveMLS ID #30076640, Karina Lanier, Keller Williams Realty Northwest Montana. MRMLS
- $899,0003 bd3 ba2.2k sqft61 Bear Paw Loop, Bigfork, MT 59911ActiveMLS ID #30076177, Amy Wilson, Glacier Sotheby's International Realty Lakeside. MRMLS
- $935,0003 bd3 ba2.9k sqft150 Whisper Ridge Dr, Bigfork, MT 59911ActiveMLS ID #30076772, Shannon Herrmann, Keller Williams Realty Northwest Montana. MRMLS
- $849,0004 bd3 ba3.4k sqft182 Crestview Dr, Bigfork, MT 59911ActiveMLS ID #30072691, Michael Oaks, PureWest Real Estate - Whitefish. MRMLS
- $799,9994 bd3 ba2.2k sqft945 Swan River Rd, Bigfork, MT 59911ActiveMLS ID #30067587, Ceciley Taylor, Rocky Mountain Real Estate. MRMLS
- $729,0004 bd4 ba2.6k sqft13404 Crescent Moon Dr, Bigfork, MT 59911ActiveMLS ID #30073410, Andrew C Burgi, Performance Real Estate, Inc.. MRMLS
- $799,5004 bd2 ba2.4k sqft27 Gage Ter, Bigfork, MT 59911ActiveMLS ID #30073693, Katie E Brown, Glacier Sotheby's International Realty Bigfork. MRMLS
- $799,9005 bd5 ba2.6k sqft163 Crestview Dr, Bigfork, MT 59911ActiveMLS ID #30067100, Kyhl Pfankuch, Performance Real Estate, Inc.. MRMLS
- $1,299,0003 bd2 ba3k sqft777 State Highway 83, Bigfork, MT 59911ActiveMLS ID #30071620, Cyndy Glieden, Berkshire Hathaway HomeServices - Bigfork. MRMLS
- $1,250,0003 bd4 ba3k sqft154 S Crestview Ter, Bigfork, MT 59911ActiveMLS ID #30076710, Scott Hollinger, RE/MAX Of Bigfork. MRMLS
- $1,300,0003 bd2 ba1.6k sqft14259 Sunburst Dr, Bigfork, MT 59911ActiveMLS ID #30076420, Amy Deaton, Century 21 Deaton and Company Real Estate. MRMLS
- $699,0004 bd2 ba2.1k sqft14537 Big Rock Way, Bigfork, MT 59911Active Under ContractMLS ID #30075036, Paul Mario Mainolfi, Beargrass Real Estate. MRMLS
- $895,0005 bd3 ba3k sqft170 Kohler Lake Ln, Kalispell, MT 59901ActiveMLS ID #30079441, Stephanie Thompson, RE/MAX Mountain View. MRMLS
- $525,0003 bd2 ba1.2k sqft331 Peaceful Dr, Bigfork, MT 59911ActiveMLS ID #30077066, Aaron Noel, Ideal Real Estate. MRMLS
- $1,275,0004 bd3 ba3k sqft620 Swan River Rd, Bigfork, MT 59911ActiveMLS ID #30067784, Denise Lang, Glacier Sotheby's International Realty Bigfork. MRMLS
