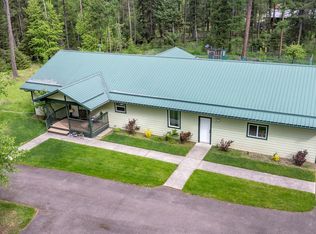
Mornings begin on the private, east-facing back patio, watching the sunrise filter through the mature evergreens that shield this 0.63-acre property. This multi-level Kootenai Woods residence is designed for those seeking a true connection to the Montana landscape and a vibrant, nature-forward lifestyle. The neighborhood offers a welcoming environment for residents at any stage of life, fostering a great sense of community spirit where friendly, helpful neighbors make you feel right at home. A gentle, five-minute walk down the community’s year-round trails brings you directly to private, shared shoreline access on Swan Lake—complete with a beach area for swimming and an entry point for boating, kayaking, or fishing. Beyond the water, the neighborhood features 15 acres of wooded common space to explore, offering a peaceful lifestyle where wildlife wanders past your windows. Inside, the great room anchors the home with high vaulted ceilings and an abundance of south-facing windows that frame sunny vistas of Crane Mountain. The main living space flows effortlessly toward the dining area and an open kitchen equipped with solid granite countertops, crisp white cabinetry, and a central breakfast bar. A wood-burning stove sits at the heart of the living room, filling the entire level with cozy warmth on crisp evenings. The home’s layout provides excellent privacy across its different levels. Upstairs, the primary bedroom serves as a dedicated retreat with its own private deck overlooking the level backyard, a dual-vanity ensuite bathroom, a deep soaking tub, and a large walk-in closet. Just above, a versatile loft space is flanked by two bright bedrooms, sharing a bathroom to create a flexible zone for a home office, sitting room, or media area. The fully finished walk-out lower level features its own separate entrance and private patio, alongside a fourth bedroom, full bath, and a multi-purpose room complete with a sink and mini-fridge—an ideal arrangement for long-term guests or multi-generational living. Practical amenities like central air conditioning, an energy-efficient heat pump, a mudroom, and a large fenced backyard with raised garden beds ensure comfort through every season, all while keeping Bigfork’s local shops and restaurants just ten minutes away.
Active
Price cut: $50K (10/1)
$729,000
13404 Crescent Moon Dr, Bigfork, MT 59911
4beds
2,624sqft
Multi Family, Single Family Residence
Built in 2019
0.63 Acres Lot
$-- Zestimate®
$278/sqft
$33/mo HOA
What's special
Private east-facing back patioCentral air conditioningEnergy-efficient heat pumpBeach area for swimmingDeep soaking tubSolid granite countertopsCrisp white cabinetry
- 100 days
- 773
- 60
Zillow last checked:
Listing updated:
Listed by:
Andrew C Burgi 406-471-6496,
Performance Real Estate, Inc.
Source: MRMLS,MLS#: 30073410
Facts & features
Interior
Bedrooms & bathrooms
- Bedrooms: 4
- Bathrooms: 4
- Full bathrooms: 3
- 1/2 bathrooms: 1
Heating
- Electric, Forced Air, Heat Pump, Wood Stove
Cooling
- Central Air
Appliances
- Included: Dryer, Dishwasher, Microwave, Range, Refrigerator, Washer
- Laundry: Washer Hookup
Features
- Open Floorplan, Vaulted Ceiling(s), Walk-In Closet(s), Wet Bar
- Basement: Crawl Space,Daylight,Finished,Walk-Out Access
- Number of fireplaces: 1
Interior area
- Total structure area: 2,624
- Total interior livable area: 2,624 sqft
- Finished area below ground: 572
Property
Parking
- Total spaces: 2
- Parking features: Garage, Garage Door Opener
- Attached garage spaces: 2
Features
- Levels: Three Or More
- Patio & porch: Covered, Front Porch, Patio, Balcony
- Exterior features: Balcony, Rain Gutters
- Fencing: Wood,Wire
- Has view: Yes
- View description: Mountain(s), Residential, Trees/Woods
- Waterfront features: Lake, Navigable Water, Water Access
- Body of water: Swan Lake
Lot
- Size: 0.63 Acres
- Features: Back Yard, Front Yard, Garden, Landscaped, Sprinklers In Ground, Wooded, Level
- Topography: Level
Details
- Parcel number: 15370814105190000
- Special conditions: Standard
Construction
Type & style
- Home type: SingleFamily
- Architectural style: Multi-Level,Tri-Level
- Property subtype: Multi Family, Single Family Residence
Materials
- Masonite, Wood Frame
- Foundation: Poured
- Roof: Asphalt
Condition
- New construction: No
- Year built: 2019
Utilities & green energy
- Sewer: Private Sewer, Septic Tank
- Water: Community/Coop
- Utilities for property: Electricity Connected, High Speed Internet Available, Phone Available
Community & HOA
Community
- Features: Fishing, Lake
- Security: Carbon Monoxide Detector(s), Smoke Detector(s)
- Subdivision: Kootenai Woods
HOA
- Has HOA: Yes
- Amenities included: Snow Removal
- Services included: Common Area Maintenance, Road Maintenance, Snow Removal
- HOA fee: $400 annually
- HOA name: Kootenai Woods Hoa
Location
- Region: Bigfork
Financial & listing details
- Price per square foot: $278/sqft
- Tax assessed value: $1,068,976
- Annual tax amount: $3,395
- Date on market: 7/2/2026
- Listing agreement: Exclusive Right To Sell
- Listing terms: Cash,Conventional,FHA,VA Loan
- Exclusions: Star Link
- Road surface type: Asphalt
Estimated market value
Not available
Estimated sales range
Not available
Not available
Price history
| Date | Event | Price |
|---|---|---|
| 10/1/2026 | Price change | $729,000-6.4%$278/sqft |
Source:  MRMLS #30073410 Report a problem MRMLS #30073410 Report a problem | ||
| 8/17/2026 | Price change | $779,000-2%$297/sqft |
Source: MRMLS #30073410 Report a problem | ||
| 7/2/2026 | Listed for sale | $795,000$303/sqft |
Source: MRMLS #30073410 Report a problem | ||
| 9/30/2024 | Listing removed | $795,000$303/sqft |
Source: MRMLS #30026104 Report a problem | ||
| 9/10/2024 | Price change | $795,000-3.6%$303/sqft |
Source: MRMLS #30026104 Report a problem | ||
| 7/9/2024 | Price change | $825,000-2.4%$314/sqft |
Source: MRMLS #30026104 Report a problem | ||
| 5/23/2024 | Price change | $845,000-2.9%$322/sqft |
Source: MRMLS #30026104 Report a problem | ||
| 5/16/2024 | Listed for sale | $870,000+22.5%$332/sqft |
Source: MRMLS #30026104 Report a problem | ||
| 10/5/2021 | Sold | -- |
Source: MRMLS #22113513 Report a problem | ||
| 9/12/2021 | Contingent | $710,000$271/sqft |
Source: MRMLS #22113513 Report a problem | ||
| 8/23/2021 | Listed for sale | $710,000$271/sqft |
Source: MRMLS #22113513 Report a problem | ||
| 10/4/2019 | Sold | -- |
Source: MRMLS #21904608 Report a problem | ||
Public tax history
| Year | Property taxes | Tax assessment |
|---|---|---|
| 2025 | $3,155 -11.4% | $902,300 +31.8% |
| 2024 | $3,563 -6.3% | $684,500 |
| 2023 | $3,801 +27.5% | $684,500 +61.9% |
| 2022 | $2,981 +3.2% | $422,900 +4.7% |
| 2021 | $2,887 +12.6% | $404,000 +13.4% |
| 2020 | $2,564 +698.8% | $356,300 +714.5% |
| 2019 | $321 -4.4% | $43,742 +9% |
| 2018 | $336 +12.7% | $40,139 |
| 2017 | $298 +23% | $40,139 +19.5% |
| 2016 | $242 +7.6% | $33,588 |
| 2015 | $225 -48.1% | $33,588 -23.8% |
| 2014 | $434 +5.9% | $44,092 +7.5% |
| 2013 | $410 +3.4% | $41,025 +8.7% |
| 2012 | $396 | $37,731 |
Find assessor info on the county website
Monthly payment
Est. payment
Payment breakdown
Explore the cost of this home by adjusting the details. Changes won't be saved.Climate risks
Neighborhood: 59911
Nearby schools
Schools provided by the listing agent
- District: District No. 38
Source: MRMLS. This data may not be complete. We recommend contacting the local school district to confirm school assignments for this home.
Similar homes
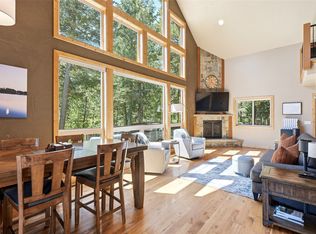
- $873,0003 bd3 ba2.8k sqft13033 Trinkus Ln, Bigfork, MT 59911Active
 MLS ID #30069352, Dana M. Losee, Clearwater Montana Properties - Seeley Lake. MRMLS
 - $699,0004 bd2 ba2.1k sqft14537 Big Rock Way, Bigfork, MT 59911Active
 MLS ID #30075036, Paul Mario Mainolfi, Beargrass Real Estate. MRMLS
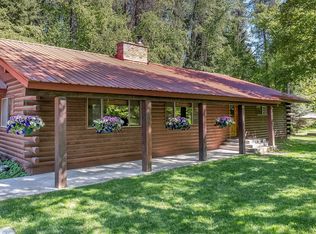
 - $859,0004 bd4 ba2.2k sqft14583 Sylvan Dr, Bigfork, MT 59911Active
 MLS ID #30071758, Ryan Norris, Keller Williams Realty Northwest Montana. MRMLS
 - $799,9994 bd3 ba2.2k sqft945 Swan River Rd, Bigfork, MT 59911Active
 MLS ID #30067587, Ceciley Taylor, Rocky Mountain Real Estate. MRMLS
 - $799,5004 bd2 ba2.4k sqft27 Gage Ter, Bigfork, MT 59911ActiveMLS ID #30073693, Katie E Brown, Glacier Sotheby's International Realty Bigfork. MRMLS
- $649,0003 bd2 ba1.6k sqft13515 Sundance Trl, Bigfork, MT 59911ActiveMLS ID #30077572, Kelly Saari, Dean & Leininger, Inc. MRMLS
- $698,0003 bd2 ba2.1k sqft214 Obrien Ter N, Bigfork, MT 59911ActiveMLS ID #30076245, Jennifer Shelley, PureWest Real Estate - Bigfork. MRMLS
- $799,9005 bd5 ba2.6k sqft163 Crestview Dr, Bigfork, MT 59911ActiveMLS ID #30067100, Kyhl Pfankuch, Performance Real Estate, Inc.. MRMLS
- $650,0002 bd2 ba1.4k sqft43 Peaceful Ct, Bigfork, MT 59911Active Under ContractMLS ID #30077653, Victoria Cummings, Clearwater Montana Properties - Bigfork. MRMLS
- $874,9003 bd3 ba2.7k sqft300 Peaceful Dr, Bigfork, MT 59911ActiveMLS ID #30076351, Tristin TeVelde, Engel & Völkers Western Frontier - Whitefish. MRMLS
- $605,0004 bd3 ba2.3k sqft228 Lake Hills Ct, Bigfork, MT 59911ActiveMLS ID #30076204, Carli Yarde, NorthScapes Realty. MRMLS
- $825,0003 bd2 ba1.8k sqft615 Mill Pond Pl, Bigfork, MT 59911ActiveMLS ID #30074000, Tara Harbin, National Parks Realty - Bigfork. MRMLS
- $749,0002 bd2 ba1.5k sqft236 Bluebunch Ct, Bigfork, MT 59911ActiveMLS ID #30073937, Tara Harbin, National Parks Realty - Bigfork. MRMLS
- $849,0004 bd3 ba3.4k sqft182 Crestview Dr, Bigfork, MT 59911ActiveMLS ID #30072691, Michael Oaks, PureWest Real Estate - Whitefish. MRMLS
- $599,0004 bd2 ba1.6k sqft130 Alpine Dr, Bigfork, MT 59911Active Under ContractMLS ID #30077855, Denise Lang, Glacier Sotheby's International Realty Bigfork. MRMLS
- $949,0003 bd3 ba2.7k sqft33608 Hilltop Ter, Bigfork, MT 59911Active Under ContractMLS ID #30068957, Leah Lindsay, Montana Property Angels. MRMLS
- $899,0003 bd3 ba2.2k sqft61 Bear Paw Loop, Bigfork, MT 59911ActiveMLS ID #30076177, Amy Wilson, Glacier Sotheby's International Realty Lakeside. MRMLS
- $675,0003 bd2 ba2.3k sqft529 Grand Dr, Bigfork, MT 59911Active Under ContractMLS ID #30068052, Katie E Brown, Glacier Sotheby's International Realty Bigfork. MRMLS
- $949,0003 bd3 ba2.5k sqft14458 Cherry Dr, Bigfork, MT 59911ActiveMLS ID #30071732, Tory Duane Baughan, Montana West Realty. MRMLS
- $825,0004 bd3 ba2.3k sqft458 McWenneger Dr, Kalispell, MT 59901ActiveMLS ID #30079638, Lindsey Iskierka, REAL Broker Flathead. MRMLS
