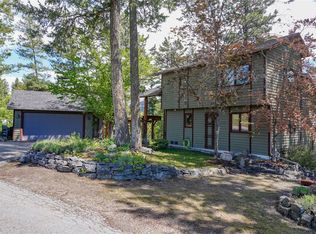
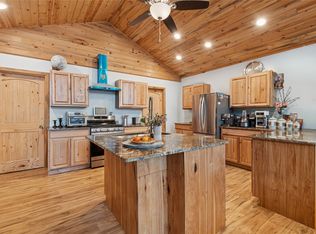
Just minutes from downtown Bigfork, this striking mountain-modern home blends thoughtful design with an exceptional pond-front setting. Built in 2017, the 2,230-square-foot residence offers 3 bedrooms and 3 bathrooms, with vaulted ceilings, an open floor plan and expansive windows that fill the interior with natural light while framing beautiful Swan Mountain views. The well-appointed kitchen features generous workspace and a large walk-in pantry, creating an inviting setting for everyday living and entertaining. The primary suite enjoys captivating views, an en suite bathroom and a walk-in closet. Outside, a wraparound deck extends the living space into the landscaped, wooded backyard, where a walkway leads to a private dock on the shared pond, an idyllic setting for relaxing, birdwatching and enjoying Montana’s natural beauty. Custom finishes and an oversized detached two-car garage connected by a covered breezeway further distinguish this thoughtfully designed Bigfork residence.
Active
Price cut: $70K (9/17)
$925,000
61 Bear Paw Loop, Bigfork, MT 59911
3beds
2,219sqft
Single Family Residence
Built in 2017
0.47 Acres Lot
$-- Zestimate®
$417/sqft
$42/mo HOA
What's special
Open floor planBeautiful swan mountain viewsWalk-in closetEn suite bathroomGenerous workspaceExceptional pond-front settingCustom finishes
- 53 days
- 796
- 67
Likely to sell faster than
Zillow last checked:
Listing updated:
Listed by:
Amy Wilson 406-370-9101,
Glacier Sotheby's International Realty Lakeside
Source: MRMLS,MLS#: 30076177
Facts & features
Interior
Bedrooms & bathrooms
- Bedrooms: 3
- Bathrooms: 3
- Full bathrooms: 1
- 3/4 bathrooms: 2
Heating
- Forced Air, Gas, Heat Pump, Stove
Cooling
- Central Air
Appliances
- Included: Dryer, Dishwasher, Freezer, Microwave, Range, Refrigerator, Washer
Features
- Fireplace
- Basement: Crawl Space
- Number of fireplaces: 1
Interior area
- Total structure area: 2,219
- Total interior livable area: 2,219 sqft
- Finished area below ground: 0
Property
Parking
- Total spaces: 2
- Parking features: Garage
- Garage spaces: 2
Features
- Levels: Two
- Patio & porch: Covered, Deck, Patio, Wrap Around
- Exterior features: Breezeway, Courtyard, Dock, Fire Pit
- Has view: Yes
- View description: Mountain(s), Trees/Woods
- Waterfront features: Other, Waterfront
- Body of water: Pond
Lot
- Size: 0.47 Acres
- Features: Front Yard
- Topography: Varied
Details
- Parcel number: 07383524413110000
- Zoning: Residential
- Zoning description: R-2
- Special conditions: Standard
Construction
Type & style
- Home type: SingleFamily
- Property subtype: Single Family Residence
Materials
- Metal Siding, Wood Siding, Wood Frame
- Foundation: Poured
- Roof: Asphalt
Condition
- New construction: No
- Year built: 2017
Utilities & green energy
- Sewer: Community/Coop Sewer
- Water: Community/Coop
Community & HOA
Community
- Security: Carbon Monoxide Detector(s), Smoke Detector(s)
HOA
- Has HOA: Yes
- Amenities included: Snow Removal
- Services included: Common Area Maintenance, Snow Removal
- HOA fee: $500 annually
- HOA name: Bear Hollow
Location
- Region: Bigfork
Financial & listing details
- Price per square foot: $417/sqft
- Tax assessed value: $1,238,468
- Annual tax amount: $4,701
- Date on market: 8/12/2026
- Listing agreement: Exclusive Right To Sell
Estimated market value
Not available
Estimated sales range
Not available
Not available
Price history
| Date | Event | Price |
|---|---|---|
| 9/17/2026 | Price change | $925,000-7%$417/sqft |
Source:  MRMLS #30076177 Report a problem MRMLS #30076177 Report a problem | ||
| 8/12/2026 | Listed for sale | $995,000+0.6%$448/sqft |
Source: MRMLS #30076177 Report a problem | ||
| 12/7/2023 | Sold | -- |
Source: MRMLS #30014614 Report a problem | ||
| 10/17/2023 | Listed for sale | $989,000$446/sqft |
Source: MRMLS #30014614 Report a problem | ||
| 12/5/2017 | Sold | -- |
Source: MRMLS #21711081 Report a problem | ||
Public tax history
| Year | Property taxes | Tax assessment |
|---|---|---|
| 2025 | $4,464 -9.5% | $1,148,600 +29.9% |
| 2024 | $4,930 +4.2% | $884,400 |
| 2023 | $4,732 +22.9% | $884,400 +64.9% |
| 2022 | $3,850 | $536,300 |
| 2021 | $3,850 -3.5% | $536,300 +5.7% |
| 2020 | $3,990 -2.3% | $507,500 |
| 2019 | $4,083 -6.2% | $507,500 +4% |
| 2018 | $4,353 +617.2% | $488,100 +1636.8% |
| 2017 | $607 +4.4% | $28,103 -7.1% |
| 2016 | $582 | $30,237 |
| 2015 | $582 -23% | $30,237 -17.6% |
| 2014 | $755 | $36,694 |
Find assessor info on the county website
Monthly payment
Est. payment
Payment breakdown
Explore the cost of this home by adjusting the details. Changes won't be saved.Climate risks
Neighborhood: 59911
Nearby schools
Schools provided by the listing agent
- District: District No. 38
Source: MRMLS. This data may not be complete. We recommend contacting the local school district to confirm school assignments for this home.
Similar homes
- $874,9003 bd3 ba2.7k sqft300 Peaceful Dr, Bigfork, MT 59911Active

 MLS ID #30076351, Tristin TeVelde, Engel & Völkers Western Frontier - Whitefish. MRMLS
 - $949,0003 bd3 ba2.5k sqft14458 Cherry Dr, Bigfork, MT 59911Active
 MLS ID #30071732, Tory Duane Baughan, Montana West Realty. MRMLS
 - $935,0003 bd3 ba2.9k sqft150 Whisper Ridge Dr, Bigfork, MT 59911Active
 MLS ID #30076772, Shannon Herrmann, Keller Williams Realty Northwest Montana. MRMLS
 - $949,0003 bd3 ba2.7k sqft33608 Hilltop Ter, Bigfork, MT 59911Active Under Contract
 MLS ID #30068957, Leah Lindsay, Montana Property Angels. MRMLS
 - $799,5004 bd2 ba2.4k sqft27 Gage Ter, Bigfork, MT 59911ActiveMLS ID #30073693, Katie E Brown, Glacier Sotheby's International Realty Bigfork. MRMLS
- $859,0004 bd4 ba2.2k sqft14583 Sylvan Dr, Bigfork, MT 59911ActiveMLS ID #30071758, Ryan Norris, Keller Williams Realty Northwest Montana. MRMLS
- $894,5003 bd2 ba1.5k sqft159 Sylvan Dr, Bigfork, MT 59911ActiveMLS ID #30071294, Andrew Kirk, Coldwell Banker Mountain Properties. MRMLS
- $997,5003 bd2 ba3.2k sqft551 Ranch Rd, Bigfork, MT 59911ActiveMLS ID #30055299, Bill F Leininger, Dean & Leininger, Inc. MRMLS
- $799,9005 bd5 ba2.6k sqft163 Crestview Dr, Bigfork, MT 59911ActiveMLS ID #30067100, Kyhl Pfankuch, Performance Real Estate, Inc.. MRMLS
- $873,0003 bd3 ba2.8k sqft13033 Trinkus Ln, Bigfork, MT 59911ActiveMLS ID #30069352, Dana M. Losee, Clearwater Montana Properties - Seeley Lake. MRMLS
- $650,0002 bd2 ba1.4k sqft43 Peaceful Ct, Bigfork, MT 59911Active Under ContractMLS ID #30077653, Victoria Cummings, Clearwater Montana Properties - Bigfork. MRMLS
- $799,9994 bd3 ba2.2k sqft945 Swan River Rd, Bigfork, MT 59911ActiveMLS ID #30067587, Ceciley Taylor, Rocky Mountain Real Estate. MRMLS
- $1,050,0003 bd3 ba1.9k sqft13786 Ridge Loop Rd, Bigfork, MT 59911ActiveMLS ID #30075837, Sarah Meehan, RE/MAX Mountain View. MRMLS
- $629,0004 bd3 ba2.3k sqft228 Lake Hills Ct, Bigfork, MT 59911ActiveMLS ID #30076204, Carli Yarde, NorthScapes Realty. MRMLS
- $525,0003 bd2 ba1.2k sqft331 Peaceful Dr, Bigfork, MT 59911Active Under ContractMLS ID #30077066, Aaron Noel, Ideal Real Estate. MRMLS
- $1,149,0004 bd4 ba2.6k sqft165 Sylvan Dr, Bigfork, MT 59911ActiveMLS ID #30076640, Karina Lanier, Keller Williams Realty Northwest Montana. MRMLS
- $750,0003 bd3 ba1.7k sqft85 Golf Ter, Bigfork, MT 59911ActiveMLS ID #30071188, Rebecca Ann Gilliard, PureWest Real Estate - Bigfork. MRMLS
- $749,0002 bd2 ba1.5k sqft236 Bluebunch Ct, Bigfork, MT 59911ActiveMLS ID #30073937, Tara Harbin, National Parks Realty - Bigfork. MRMLS
- $729,0004 bd4 ba2.6k sqft13404 Crescent Moon Dr, Bigfork, MT 59911ActiveMLS ID #30073410, Andrew C Burgi, Performance Real Estate, Inc.. MRMLS
- $1,299,0003 bd2 ba3k sqft777 State Highway 83, Bigfork, MT 59911ActiveMLS ID #30071620, Cyndy Glieden, Berkshire Hathaway HomeServices - Bigfork. MRMLS
