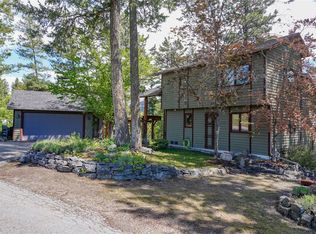
VA ASSUMABLE LOAN AT 2.99% - Estimated principal balance of $340k, to a qualified veteran. Inquire for more details. Set on .87 acres with sweeping Flathead Lake and mountain views, this Bigfork property is known to make visitors pause, stare, and forget whatever they were saying. With no CCRs and no HOA, you get flexibility, paired with a standout setting. No need to call dibs on a bedroom because everyone wins: the main home features THREE private en suite bedrooms; two could easily campaign for the “primary suite” title thanks to jetted tubs, dual sinks, and walk-in closets in both. Upstairs, the thoughtfully renovated kitchen with granite countertops, a custom island, and high-end Cafe appliances opens to a bright dining area and an inviting living room with a stone hearth, natural gas fireplace and built-in bookcases. French doors lead to a massive, covered deck perfect for sunsets, quiet mornings, or hosting the neighborhood block party. A separate guest house adds its own bedroom, bath, and kitchenette, ideal for visitors, extended stays, or income potential. Outside, enjoy established landscaping, underground sprinklers, a greenhouse, a raised garden, and a cozy fire pit. Some SMART appliances, a plug-and-play generator, and thoughtful updates make daily living smooth. Just minutes from downtown Bigfork’s dining, theater, galleries, and recreation, this home delivers the Montana lifestyle with views that absolutely refuse to be ignored.
Active
Price cut: $35K (8/26)
$1,149,000
165 Sylvan Dr, Bigfork, MT 59911
4beds
2,672sqft
Single Family Residence
Built in 2000
0.87 Acres Lot
$1,097,600 Zestimate®
$430/sqft
$-- HOA
What's special
Custom islandThoughtfully renovated kitchenStone hearthWalk-in closetsCozy fire pitRaised gardenBuilt-in bookcases
- 57 days
- 817
- 69
Zillow last checked:
Listing updated:
Listed by:
Karina Lanier 406-407-0357,
Keller Williams Realty Northwest Montana
Source: MRMLS,MLS#: 30076640
Facts & features
Interior
Bedrooms & bathrooms
- Bedrooms: 4
- Bathrooms: 4
- Full bathrooms: 3
- 3/4 bathrooms: 1
Heating
- Forced Air, Gas
Cooling
- Central Air
Appliances
- Included: Dryer, Dishwasher, Microwave, Range, Refrigerator, Water Softener, Washer
- Laundry: Washer Hookup
Features
- Fireplace, Main Level Primary, Open Floorplan, Walk-In Closet(s)
- Basement: None
- Number of fireplaces: 1
Interior area
- Total structure area: 2,672
- Total interior livable area: 2,672 sqft
- Finished area below ground: 0
Video & virtual tour
Property
Parking
- Total spaces: 2
- Parking features: Additional Parking
- Attached garage spaces: 2
Features
- Levels: Two
- Patio & porch: Covered, Deck, Patio, Porch, Balcony
- Exterior features: Balcony, Fire Pit, Garden, See Remarks
- Has view: Yes
- View description: Lake, Mountain(s), Residential, Trees/Woods
- Has water view: Yes
- Water view: true
Lot
- Size: 0.87 Acres
- Features: Back Yard, Front Yard, Garden, Landscaped, Sprinklers In Ground, Views
- Topography: Varied
Details
- Additional structures: Greenhouse
- Parcel number: 07370707303030000
- Zoning: Residential
- Zoning description: R-1
- Special conditions: Standard
- Other equipment: Generator
- Horses can be raised: Yes
Construction
Type & style
- Home type: SingleFamily
- Property subtype: Single Family Residence
Materials
- Foundation: Slab
- Roof: Asphalt
Condition
- Updated/Remodeled
- New construction: No
- Year built: 2000
Utilities & green energy
- Sewer: Private Sewer, Septic Tank
- Water: Well
- Utilities for property: Electricity Connected, Natural Gas Connected, High Speed Internet Available
Community & HOA
Community
- Security: Carbon Monoxide Detector(s), Smoke Detector(s)
HOA
- Has HOA: No
Location
- Region: Bigfork
Financial & listing details
- Price per square foot: $430/sqft
- Tax assessed value: $890,020
- Annual tax amount: $3,106
- Date on market: 8/15/2026
- Listing agreement: Exclusive Right To Sell
- Listing terms: Assumable,Cash,Conventional,FHA,VA Loan
- Road surface type: Asphalt
Estimated market value
$1,097,600
$1.04M - $1.15M
$4,387/mo
Price history
| Date | Event | Price |
|---|---|---|
| 8/26/2026 | Price change | $1,149,000-3%$430/sqft |
Source:  MRMLS #30076640 Report a problem MRMLS #30076640 Report a problem | ||
| 8/15/2026 | Listed for sale | $1,184,000$443/sqft |
Source: MRMLS #30076640 Report a problem | ||
| 8/10/2026 | Listing removed | $1,184,000$443/sqft |
Source: MRMLS #30072459 Report a problem | ||
| 8/1/2026 | Price change | $1,184,000-1.3%$443/sqft |
Source: MRMLS #30072459 Report a problem | ||
| 6/6/2026 | Listed for sale | $1,199,333+199.8%$449/sqft |
Source: MRMLS #30072459 Report a problem | ||
| 9/14/2017 | Sold | -- |
Source: MRMLS #21703014 Report a problem | ||
| 4/4/2017 | Listed for sale | $400,000$150/sqft |
Source: National Parks Realty of Montana, LLC #21703014 Report a problem | ||
Public tax history
| Year | Property taxes | Tax assessment |
|---|---|---|
| 2025 | $2,883 -7.7% | $854,600 +37.9% |
| 2024 | $3,122 +4.9% | $619,500 |
| 2023 | $2,978 -8.1% | $619,500 +27.7% |
| 2022 | $3,241 | $485,000 |
| 2021 | $3,241 +15.7% | $485,000 +26.9% |
| 2020 | $2,801 -0.8% | $382,100 |
| 2019 | $2,823 -1.9% | $382,100 +4.6% |
| 2018 | $2,879 +25.1% | $365,390 +22.3% |
| 2017 | $2,301 +5.6% | $298,800 +5.1% |
| 2016 | $2,179 | $284,200 |
| 2015 | $2,179 +43% | $284,200 +122.3% |
| 2014 | $1,524 +11.5% | $127,836 +0.8% |
| 2013 | $1,366 +2.2% | $126,849 +6.2% |
| 2012 | $1,337 | $119,403 |
| 2011 | -- | -- |
| 2010 | -- | -- |
| 2009 | -- | -- |
| 2008 | -- | $216,300 |
| 2007 | -- | $216,300 +15.7% |
| 2006 | -- | $187,000 |
| 2005 | -- | $187,000 |
| 2004 | -- | $187,000 |
| 2003 | -- | $187,000 +21.7% |
| 2002 | -- | $153,600 |
| 2000 | -- | $153,600 |
Find assessor info on the county website
Monthly payment
Est. payment
Payment breakdown
Explore the cost of this home by adjusting the details. Changes won't be saved.Climate risks
Neighborhood: 59911
Nearby schools
Schools provided by the listing agent
- District: District No. 38
Source: MRMLS. This data may not be complete. We recommend contacting the local school district to confirm school assignments for this home.
Similar homes
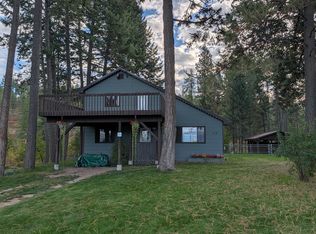

- $949,0003 bd3 ba2.7k sqft33608 Hilltop Ter, Bigfork, MT 59911Active Under Contract

 MLS ID #30068957, Leah Lindsay, Montana Property Angels. MRMLS
 - $1,275,0004 bd3 ba3k sqft620 Swan River Rd, Bigfork, MT 59911Active
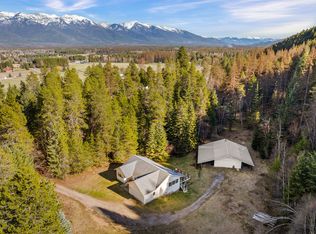 MLS ID #30067784, Denise Lang, Glacier Sotheby's International Realty Bigfork. MRMLS
 - $859,0004 bd4 ba2.2k sqft14583 Sylvan Dr, Bigfork, MT 59911Active
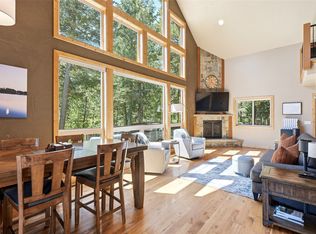 MLS ID #30071758, Ryan Norris, Keller Williams Realty Northwest Montana. MRMLS
 - $949,0003 bd3 ba2.5k sqft14458 Cherry Dr, Bigfork, MT 59911Active
 MLS ID #30071732, Tory Duane Baughan, Montana West Realty. MRMLS
 - $874,9003 bd3 ba2.7k sqft300 Peaceful Dr, Bigfork, MT 59911ActiveMLS ID #30076351, Tristin TeVelde, Engel & Völkers Western Frontier - Whitefish. MRMLS
- $1,299,0003 bd2 ba3k sqft777 State Highway 83, Bigfork, MT 59911ActiveMLS ID #30071620, Cyndy Glieden, Berkshire Hathaway HomeServices - Bigfork. MRMLS
- $899,0003 bd3 ba2.2k sqft61 Bear Paw Loop, Bigfork, MT 59911ActiveMLS ID #30076177, Amy Wilson, Glacier Sotheby's International Realty Lakeside. MRMLS
- $1,150,0006 bd4 ba3.1k sqft7550 Us Highway 93 S, Lakeside, MT 59922ActiveMLS ID #30077856, Tanner Rauk, Aligned Brokers, LLC. MRMLS
- $799,5004 bd2 ba2.4k sqft27 Gage Ter, Bigfork, MT 59911ActiveMLS ID #30073693, Katie E Brown, Glacier Sotheby's International Realty Bigfork. MRMLS
- $873,0003 bd3 ba2.8k sqft13033 Trinkus Ln, Bigfork, MT 59911ActiveMLS ID #30069352, Dana M. Losee, Clearwater Montana Properties - Seeley Lake. MRMLS
- $799,9994 bd3 ba2.2k sqft945 Swan River Rd, Bigfork, MT 59911ActiveMLS ID #30067587, Ceciley Taylor, Rocky Mountain Real Estate. MRMLS
- $799,9005 bd5 ba2.6k sqft163 Crestview Dr, Bigfork, MT 59911ActiveMLS ID #30067100, Kyhl Pfankuch, Performance Real Estate, Inc.. MRMLS
- $605,0004 bd3 ba2.3k sqft228 Lake Hills Ct, Bigfork, MT 59911ActiveMLS ID #30076204, Carli Yarde, NorthScapes Realty. MRMLS
- $1,175,0003 bd2 ba1.5k sqft140 Pebble Way APT 23, Bigfork, MT 59911ActiveMLS ID #30075266, Kristen Broughton, Berkshire Hathaway HomeServices - Bigfork. MRMLS
- $729,0004 bd4 ba2.6k sqft13404 Crescent Moon Dr, Bigfork, MT 59911ActiveMLS ID #30073410, Andrew C Burgi, Performance Real Estate, Inc.. MRMLS
- $1,450,0003 bd3 ba3k sqft13034 Red Owl Trl, Bigfork, MT 59911ActiveMLS ID #30067186, Denise Lang, Glacier Sotheby's International Realty Bigfork. MRMLS
- $935,0003 bd3 ba2.9k sqft150 Whisper Ridge Dr, Bigfork, MT 59911ActiveMLS ID #30076772, Shannon Herrmann, Keller Williams Realty Northwest Montana. MRMLS
- $1,425,0004 bd3 ba3.1k sqft12697 Red Owl Trl, Bigfork, MT 59911ActiveMLS ID #30058314, Signe Lura Ensign, Berkshire Hathaway HomeServices - Bigfork. MRMLS
- $1,495,0003 bd3 ba3.3k sqft285 Swan River Rd, Bigfork, MT 59911ActiveMLS ID #30076238, Tom E Brown, Glacier Sotheby's International Realty Bigfork. MRMLS
- $650,0002 bd2 ba1.4k sqft43 Peaceful Ct, Bigfork, MT 59911Active Under ContractMLS ID #30077653, Victoria Cummings, Clearwater Montana Properties - Bigfork. MRMLS
