An incredible opportunity to own your piece of Bigfork paradise. Elevate your lifestyle in this 2,684-square-foot sanctuary, where vaulted ceilings and a floor-to-ceiling stone fireplace deliver instant mountain-modern sophistication. Nestled on a sprawling, park-like half-acre lot within the established Crestview Eighty community, this residence offers filtered views of Flathead Lake just minutes from the vibrant energy of downtown Bigfork.
Designed for effortless entertaining and multi-generational living, the expansive floor plan features 5 bedrooms—including 3 dedicated ensuite retreats for maximum privacy. With 4.5 beautifully appointed bathrooms (including two recently modernized secondary baths), there is space for everyone. At the heart of the home is a chef’s kitchen featuring granite countertops, a massive central island, and a premium stainless appliance suite with a double wall oven.
Turn-key peace of mind comes standard with major recent infrastructure upgrades, including a new roof and a high-efficiency boiler system (both 2022). Unwind in the primary suite sanctuary, boasting elevated ceilings and a spa-like bath with dual vessel sinks and a custom subway-tiled walk-in shower. Outdoors, the Montana dream comes alive on the massive wooden deck overlooking a level lawn and a fully secured, professionally fenced backyard. Positioned perfectly between the Swan River and Flathead Lake, this home captures the iconic charm of Bigfork's world-class art, theater, and culture.
Active
$799,900
163 Crestview Dr, Bigfork, MT 59911
5beds
2,684sqft
Multi Family, Single Family Residence
Built in 1989
0.46 Acres Lot
$-- Zestimate®
$298/sqft
$33/mo HOA
What's special
Floor-to-ceiling stone fireplaceProfessional black metal fencingPrivate park-like backyardMassive wooden deckLevel lawnThree dedicated ensuite retreatsDual vessel sinks
- 197 days
- 375
- 27
Zillow last checked:
Listing updated:
Listed by:
Kyhl Pfankuch 406-250-9368,
Performance Real Estate, Inc.
Source: MRMLS,MLS#: 30067100
Facts & features
Interior
Bedrooms & bathrooms
- Bedrooms: 5
- Bathrooms: 5
- Full bathrooms: 3
- 3/4 bathrooms: 1
- 1/2 bathrooms: 1
Heating
- Gas, Hot Water, Radiant, Stove
Appliances
- Included: Dishwasher, Disposal, Microwave, Range, Refrigerator
- Laundry: Washer Hookup
Features
- Fireplace, Open Floorplan, Vaulted Ceiling(s), Walk-In Closet(s)
- Basement: Crawl Space
- Number of fireplaces: 1
Interior area
- Total structure area: 2,684
- Total interior livable area: 2,684 sqft
- Finished area below ground: 0
Property
Parking
- Total spaces: 2
- Parking features: Garage, Garage Door Opener, Heated Garage
- Attached garage spaces: 2
Features
- Levels: Two
- Patio & porch: Deck
- Exterior features: Rain Gutters
- Fencing: Back Yard,Other
- Has view: Yes
- View description: Lake, Mountain(s), Residential, Trees/Woods
- Has water view: Yes
- Water view: true
Lot
- Size: 0.46 Acres
- Features: Back Yard, Front Yard, Landscaped, Sprinklers In Ground, Level
- Topography: Level
Details
- Additional structures: Shed(s)
- Parcel number: 07383525306030000
- Zoning description: R-4 TWO-FAMILY RESIDENTIAL
- Special conditions: Standard
Construction
Type & style
- Home type: SingleFamily
- Architectural style: Multi-Level,Tri-Level
- Property subtype: Multi Family, Single Family Residence
Materials
- Wood Siding, Wood Frame
- Foundation: Poured
- Roof: Asphalt
Condition
- Updated/Remodeled
- New construction: No
- Year built: 1989
Utilities & green energy
- Sewer: Public Sewer
- Water: Public
- Utilities for property: Electricity Connected, Natural Gas Connected, High Speed Internet Available, Phone Available
Community & HOA
Community
- Security: Smoke Detector(s)
- Subdivision: Crestview Eighty 1
HOA
- Has HOA: Yes
- Amenities included: None
- Services included: Common Area Maintenance, Road Maintenance, Snow Removal
- HOA fee: $400 annually
- HOA name: Crestview 80
Location
- Region: Bigfork
Financial & listing details
- Price per square foot: $298/sqft
- Tax assessed value: $821,960
- Annual tax amount: $3,253
- Date on market: 3/24/2026
- Listing agreement: Exclusive Right To Sell
- Listing terms: Cash,Conventional
- Road surface type: Asphalt
Estimated market value
Not available
Estimated sales range
Not available
Not available
Price history
| Date | Event | Price |
|---|---|---|
| 6/24/2026 | Price change | $799,900-3%$298/sqft |
Source:  MRMLS #30067100 Report a problem MRMLS #30067100 Report a problem | ||
| 4/24/2026 | Price change | $825,000-1.8%$307/sqft |
Source: MRMLS #30067100 Report a problem | ||
| 4/17/2026 | Price change | $840,500-2.9%$313/sqft |
Source: MRMLS #30067100 Report a problem | ||
| 4/10/2026 | Listed for sale | $865,500$322/sqft |
Source: MRMLS #30067100 Report a problem | ||
| 4/1/2026 | Contingent | $865,500$322/sqft |
Source: MRMLS #30067100 Report a problem | ||
| 3/24/2026 | Listed for sale | $865,500+38.5%$322/sqft |
Source: MRMLS #30067100 Report a problem | ||
| 3/4/2021 | Sold | -- |
Source: MRMLS #22100994 Report a problem | ||
| 2/1/2021 | Contingent | $625,000$233/sqft |
Source: MRMLS #22100994 Report a problem | ||
| 1/25/2021 | Listed for sale | $625,000+87.2%$233/sqft |
Source: MRMLS #22100994 Report a problem | ||
| 8/21/2020 | Sold | -- |
Source: MRMLS #22008270 Report a problem | ||
| 8/3/2020 | Pending sale | $333,900$124/sqft |
Source: Real Home Services & Solutions, Inc #22008270 Report a problem | ||
| 8/2/2020 | Price change | $333,900+8.4%$124/sqft |
Source: Real Home Services & Solutions, Inc #22008270 Report a problem | ||
| 7/31/2020 | Price change | $308,000+1%$115/sqft |
Source: Hubzu Report a problem | ||
| 7/29/2020 | Price change | $305,000-8.7%$114/sqft |
Source: Hubzu Report a problem | ||
| 7/24/2020 | Listed for sale | $333,900-13.7%$124/sqft |
Source: Real Home Services & Solutions, Inc #22008270 Report a problem | ||
| 3/13/2020 | Listing removed | $386,900$144/sqft |
Source: REALHome Services and Solutions #No MLS# Report a problem | ||
| 2/29/2020 | Listed for sale | $386,900$144/sqft |
Source: REALHome Services and Solutions #No MLS# Report a problem | ||
| 1/27/2020 | Sold | -- |
Source: Public Record Report a problem | ||
Public tax history
| Year | Property taxes | Tax assessment |
|---|---|---|
| 2025 | $3,032 -11.1% | $821,960 +34.4% |
| 2024 | $3,410 +4.2% | $611,650 |
| 2023 | $3,273 +0.5% | $611,650 +34.9% |
| 2022 | $3,255 +17% | $453,400 +17% |
| 2021 | $2,781 +8.1% | $387,400 +18.4% |
| 2020 | $2,573 -2.3% | $327,200 |
| 2019 | $2,633 -0.7% | $327,200 +5.1% |
| 2018 | $2,651 +2.2% | $311,200 |
| 2017 | $2,594 +6.3% | $311,200 +6% |
| 2016 | $2,440 | $293,600 |
| 2015 | $2,440 +9.9% | $293,600 +68.9% |
| 2014 | $2,220 +8.2% | $173,819 +1.9% |
| 2013 | $2,053 -1.6% | $170,514 +2.2% |
| 2012 | $2,085 | $166,777 |
| 2011 | -- | -- |
| 2010 | -- | -- |
| 2009 | -- | -- |
| 2008 | -- | $237,600 |
| 2007 | -- | $237,600 |
| 2006 | -- | $237,600 |
| 2005 | -- | $237,600 |
| 2004 | -- | $237,600 |
| 2003 | -- | $237,600 +17.3% |
| 2002 | -- | $202,500 |
| 2000 | -- | $202,500 |
Find assessor info on the county website
Monthly payment
Est. payment
Payment breakdown
Explore the cost of this home by adjusting the details. Changes won't be saved.Climate risks
Neighborhood: 59911
Nearby schools
Schools provided by the listing agent
- District: District No. 4
Source: MRMLS. This data may not be complete. We recommend contacting the local school district to confirm school assignments for this home.
Similar homes

- $849,0004 bd3 ba3.4k sqft182 Crestview Dr, Bigfork, MT 59911Active
 MLS ID #30072691, Michael Oaks, PureWest Real Estate - Whitefish. MRMLS
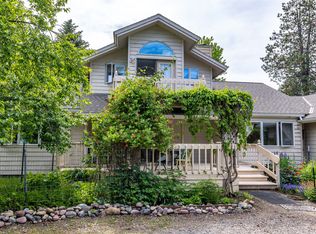
 - $799,9994 bd3 ba2.2k sqft945 Swan River Rd, Bigfork, MT 59911Active
 MLS ID #30067587, Ceciley Taylor, Rocky Mountain Real Estate. MRMLS
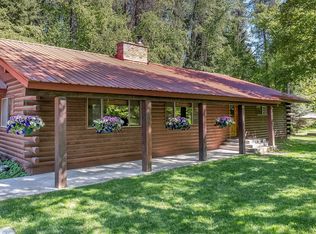
 - $698,0003 bd2 ba2.1k sqft214 Obrien Ter N, Bigfork, MT 59911Active
 MLS ID #30076245, Jennifer Shelley, PureWest Real Estate - Bigfork. MRMLS
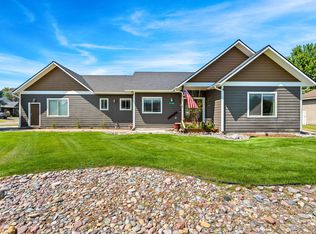
 - $874,9003 bd3 ba2.7k sqft300 Peaceful Dr, Bigfork, MT 59911Active
 MLS ID #30076351, Tristin TeVelde, Engel & Völkers Western Frontier - Whitefish. MRMLS
 - $605,0004 bd3 ba2.3k sqft228 Lake Hills Ct, Bigfork, MT 59911ActiveMLS ID #30076204, Carli Yarde, NorthScapes Realty. MRMLS
- $895,0005 bd3 ba3k sqft170 Kohler Lake Ln, Kalispell, MT 59901ActiveMLS ID #30079441, Stephanie Thompson, RE/MAX Mountain View. MRMLS
- $650,0002 bd2 ba1.4k sqft43 Peaceful Ct, Bigfork, MT 59911Active Under ContractMLS ID #30077653, Victoria Cummings, Clearwater Montana Properties - Bigfork. MRMLS
- $729,0004 bd4 ba2.6k sqft13404 Crescent Moon Dr, Bigfork, MT 59911ActiveMLS ID #30073410, Andrew C Burgi, Performance Real Estate, Inc.. MRMLS
- $873,0003 bd3 ba2.8k sqft13033 Trinkus Ln, Bigfork, MT 59911ActiveMLS ID #30069352, Dana M. Losee, Clearwater Montana Properties - Seeley Lake. MRMLS
- $729,0003 bd3 ba2.2k sqft257 Eagle Bend Dr, Bigfork, MT 59911ActiveMLS ID #30076680, Rena Saunier, Big Sky Properties of Montana, Inc.. MRMLS
- $599,0004 bd2 ba1.6k sqft130 Alpine Dr, Bigfork, MT 59911Active Under ContractMLS ID #30077855, Denise Lang, Glacier Sotheby's International Realty Bigfork. MRMLS
- $869,0004 bd3 ba2.2k sqft990 Farm Rd, Kalispell, MT 59901Active Under ContractMLS ID #30078719, Khrysta Turk, Your 406 Dream Team, LLC. MRMLS
- $875,0005 bd3 ba3.5k sqft1020 Middle Rd, Columbia Falls, MT 59912ActiveMLS ID #30076997, LeAnn J Siderius, NextHome Northwest Real Estate. MRMLS
- $815,0005 bd4 ba2.8k sqft58 Sussex Dr, Kalispell, MT 59901ActiveMLS ID #30069259, Leah Lindsay, Montana Property Angels. MRMLS
- $727,0003 bd2 ba2.1k sqft249 Gilbert Lake Dr, Kalispell, MT 59901ActiveMLS ID #30077846, Rena Saunier, Big Sky Properties of Montana, Inc.. MRMLS
- $849,0004 bd2 ba1.6k sqft5464 State Highway 35, Kalispell, MT 59901ActiveMLS ID #30071628, Rachel Fedor, Intuitive Real Estate. MRMLS
- $487,5003 bd3 ba1.8k sqft108 Sunrise Ter APT A, Bigfork, MT 59911ActiveMLS ID #30074209, Denise Lang, Glacier Sotheby's International Realty Bigfork. MRMLS
- $765,0005 bd3 ba2.1k sqft355 Sirucek Ln, Kalispell, MT 59901Active Under ContractMLS ID #30076199, DJ Motley, ADT Realty. MRMLS
- $800,0004 bd3 ba3.2k sqft143 Ponderosa Ln, Kalispell, MT 59901ActiveMLS ID #30074148, Brenda Twete, National Parks Realty - Whitefish. MRMLS
- $719,5004 bd2 ba1.8k sqft166 Larch Ln, Kalispell, MT 59901ActiveMLS ID #30073959, Tiffany Suhr, ADT Realty. MRMLS
