Welcome to this 2024 new custom construction, beautifully crafted ranch-style 3BD/2BA home in the desirable Stage Ridge neighborhood, ideally situated within walking distance of downtown Bigfork, Flathead Lake, and Bigfork Schools! Enjoy easy access to the Swan River Nature Trail, a scenic 4-mile trail winding along the banks of the Swan River, while nearby Bigfork Harbor provides convenient access to Flathead Lake and endless opportunities for water recreation. The artisan village of Bigfork is known for its vibrant dining scene, local art galleries, boutique shops, and inviting small-town atmosphere.
Inside, the 1,708 SF home features an open-concept floor plan filled with natural light, creating a bright, inviting atmosphere and a spacious feel throughout. The home features 9’ ceilings, granite countertops, LVP flooring throughout, and is anchored with a 12’ vaulted ceiling and statement fireplace in the living room. The well-appointed kitchen includes a large island with bar-top seating and LG appliances. Outside, enjoy a private backyard with a covered patio, and a beautifully maintained yard.
Flathead Lake, Eagle Bend Golf Course & Clubhouse, Echo Lake, Blacktail Ski Area, Whitefish Mountain Resort, and Glacier National Park are all nearby, offering easy access to the best of Montana’s outdoor recreation and amenities.
See Feature Sheet in Docs for property details.
Active
$649,000
221 Stage Ridge Rd, Bigfork, MT 59911
3beds
1,708sqft
Single Family Residence
Built in 2024
0.26 Acres Lot
$632,300 Zestimate®
$380/sqft
$19/mo HOA
What's special
Private backyardBright inviting atmosphereLvp flooring throughoutCovered patioBeautifully maintained yardOpen-concept floor planFilled with natural light
- 34 days
- 381
- 23
Likely to sell faster than
Zillow last checked:
Listing updated:
Listed by:
Jennifer Shelley 406-249-8929,
PureWest Real Estate - Bigfork
Source: MRMLS,MLS#: 30077460
Facts & features
Interior
Bedrooms & bathrooms
- Bedrooms: 3
- Bathrooms: 2
- Full bathrooms: 1
- 3/4 bathrooms: 1
Appliances
- Included: Dryer, Dishwasher, Disposal, Microwave, Range, Refrigerator, Washer
- Laundry: Washer Hookup
Features
- Fireplace, Main Level Primary, Open Floorplan, Vaulted Ceiling(s), Walk-In Closet(s)
- Basement: Crawl Space
- Number of fireplaces: 1
Interior area
- Total structure area: 1,708
- Total interior livable area: 1,708 sqft
- Finished area below ground: 0
Property
Parking
- Total spaces: 2
- Parking features: Garage, Garage Door Opener
- Attached garage spaces: 2
Features
- Levels: One
- Stories: 1
- Patio & porch: Covered, Front Porch, Patio
- Exterior features: Rain Gutters
- Fencing: None
- Has view: Yes
- View description: Trees/Woods
Lot
- Size: 0.26 Acres
- Features: Back Yard, Front Yard, Level, Sprinklers In Ground
Details
- Parcel number: 07383525414200000
- Zoning: Residential
- Zoning description: R-4
- Special conditions: Standard
Construction
Type & style
- Home type: SingleFamily
- Architectural style: Ranch
- Property subtype: Single Family Residence
Materials
- Masonite, Wood Frame
- Foundation: Poured
- Roof: Asphalt
Condition
- New construction: No
- Year built: 2024
Utilities & green energy
- Sewer: Public Sewer
- Water: Public
- Utilities for property: Electricity Connected
Community & HOA
Community
- Security: Carbon Monoxide Detector(s), Smoke Detector(s)
- Subdivision: Stage Ridge
HOA
- Has HOA: Yes
- Amenities included: None
- Services included: Road Maintenance, Snow Removal
- HOA fee: $225 annually
- HOA name: Stage Ridge Owners Association
Location
- Region: Bigfork
Financial & listing details
- Price per square foot: $380/sqft
- Tax assessed value: $114,154
- Annual tax amount: $400
- Date on market: 9/1/2026
- Listing agreement: Exclusive Right To Sell
Estimated market value
$632,300
$601,000 - $664,000
$3,065/mo
Price history
| Date | Event | Price |
|---|---|---|
| 9/1/2026 | Listed for sale | $649,000+293.3%$380/sqft |
Source:  MRMLS #30077460 Report a problem MRMLS #30077460 Report a problem | ||
| 4/22/2024 | Sold | -- |
Source: MRMLS #30020811 Report a problem | ||
| 3/8/2024 | Listed for sale | $165,000$97/sqft |
Source: MRMLS #30020811 Report a problem | ||
| 10/1/2023 | Listing removed | -- |
Source: MRMLS #22203633 Report a problem | ||
| 8/4/2022 | Price change | $165,000-5.7%$97/sqft |
Source: MRMLS #22203633 Report a problem | ||
| 6/27/2022 | Price change | $175,000-5.4%$102/sqft |
Source: MRMLS #22203633 Report a problem | ||
| 5/21/2022 | Price change | $185,000-5.1%$108/sqft |
Source: MRMLS #22203633 Report a problem | ||
| 4/5/2022 | Listed for sale | $195,000$114/sqft |
Source: MRMLS #22203633 Report a problem | ||
Public tax history
| Year | Property taxes | Tax assessment |
|---|---|---|
| 2025 | $344 -28% | $114,154 +33% |
| 2024 | $478 +4.2% | $85,798 |
| 2023 | $459 +30.7% | $85,798 +75.6% |
| 2022 | $351 | $48,863 |
| 2021 | $351 -32.3% | $48,863 -25.9% |
| 2020 | $518 -2.3% | $65,947 |
| 2019 | $530 +10.1% | $65,947 +6.5% |
| 2018 | $482 -8.5% | $61,921 |
| 2017 | $527 +35.5% | $61,921 +37.6% |
| 2016 | $389 | $45,012 |
| 2015 | $389 -17.8% | $45,012 +26.2% |
| 2014 | $473 | $35,668 |
Find assessor info on the county website
Monthly payment
Est. payment
Payment breakdown
Explore the cost of this home by adjusting the details. Changes won't be saved.Climate risks
Neighborhood: 59911
Nearby schools
Schools provided by the listing agent
- District: District No. 38
Source: MRMLS. This data may not be complete. We recommend contacting the local school district to confirm school assignments for this home.
Similar homes
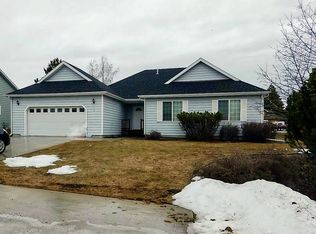
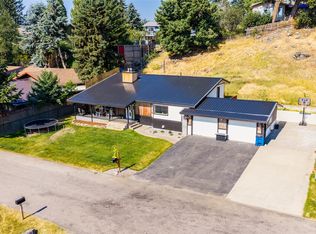
- $629,0004 bd3 ba2.3k sqft228 Lake Hills Ct, Bigfork, MT 59911Active
 MLS ID #30076204, Carli Yarde, NorthScapes Realty. MRMLS
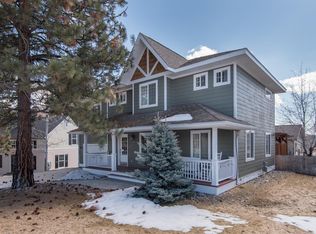
 - $698,0003 bd2 ba2.1k sqft214 Obrien Ter N, Bigfork, MT 59911Active
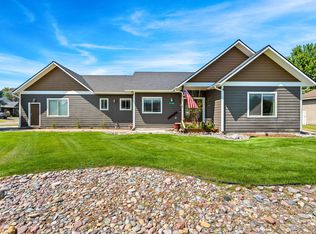 MLS ID #30076245, Jennifer Shelley, PureWest Real Estate - Bigfork. MRMLS
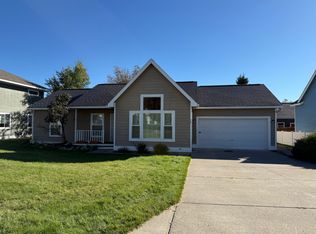
 - $525,0003 bd2 ba1.2k sqft214 Stage Ridge Rd, Bigfork, MT 59911Active
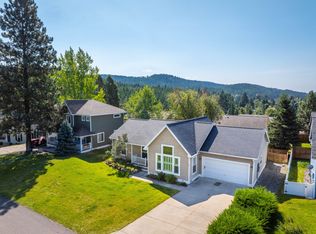 MLS ID #30077464, Angie Killian, Berkshire Hathaway HomeServices - Bigfork. MRMLS
 - $599,0004 bd2 ba1.6k sqft130 Alpine Dr, Bigfork, MT 59911Active Under Contract
 MLS ID #30077855, Denise Lang, Glacier Sotheby's International Realty Bigfork. MRMLS
 - $649,0003 bd2 ba1.6k sqft13515 Sundance Trl, Bigfork, MT 59911ActiveMLS ID #30077572, Kelly Saari, Dean & Leininger, Inc. MRMLS
- $825,0003 bd2 ba1.8k sqft615 Mill Pond Pl, Bigfork, MT 59911ActiveMLS ID #30074000, Tara Harbin, National Parks Realty - Bigfork. MRMLS
- $699,0003 bd3 ba2.1k sqft1844 Echo Cabin Loop, Bigfork, MT 59911Active Under ContractMLS ID #30061955, Alida Tinch, Glacier Sotheby's International Realty Bigfork. MRMLS
- $499,0003 bd1 ba952 sqft459 Electric Ave Suite K, Bigfork, MT 59911ActiveMLS ID #30079318, Tiffany MacKenzie, Glacier Sotheby's International Realty Bigfork. MRMLS
- $550,0002 bd2 ba1.2k sqft19 Crossbuck Trl, Bigfork, MT 59911ActiveMLS ID #30077762, David Fetveit, PureWest Real Estate - Lakeside. MRMLS
- $729,0003 bd3 ba2.2k sqft257 Eagle Bend Dr, Bigfork, MT 59911ActiveMLS ID #30076680, Rena Saunier, Big Sky Properties of Montana, Inc.. MRMLS
- $567,0002 bd3 ba1.5k sqft183 Golf Ter #B, Bigfork, MT 59911ActiveMLS ID #30072145, Wendy R Brown, PureWest Real Estate - Kalispell. MRMLS
- $689,0004 bd2 ba2k sqft1129 Mackinaw Loop, Somers, MT 59932ActiveMLS ID #30072945, Dylan Lindner, The Synergy Group. MRMLS
- $645,0003 bd2 ba1.4k sqft229 Swiss Dr, Kalispell, MT 59901Active Under ContractMLS ID #30078557, Sandra M. West, eXp Realty - Kalispell. MRMLS
- $687,0003 bd2 ba1.8k sqft177 Palmer Dr, Kalispell, MT 59901ActiveMLS ID #30079080, JoBeth E. Blair, Revel Real Estate, Inc. MRMLS
- $625,0004 bd2 ba1.2k sqft81 Grandview Ter, Lakeside, MT 59922ActiveMLS ID #30075053, Shelly Evans, Missoula Realty. MRMLS
- $799,0003 bd3 ba2.1k sqft72 Norse Dr, Kalispell, MT 59901ActiveMLS ID #30078067, Janet Cantrell, Ideal Real Estate. MRMLS
- $589,0003 bd2 ba1.2k sqft45 Preston Dr, Kalispell, MT 59901ActiveMLS ID #30078189, Lisa M Keller, HomeSmart Realty Partners. MRMLS
- $549,0003 bd2 ba1.7k sqft81 Shorty Way, Kalispell, MT 59901ActiveMLS ID #30079150, Paul Digger Heidegger, Intuitive Real Estate. MRMLS
- $620,0003 bd2 ba1.7k sqft429 Hilltop Ave, Kalispell, MT 59901Active Under ContractMLS ID #30076902, Paige Branson, NextHome Northwest Real Estate. MRMLS
- $700,0003 bd2 ba1.7k sqft208 Junebug Ct, Kalispell, MT 59901ActiveMLS ID #30079152, DJ Motley, ADT Realty. MRMLS
