SELLER WILL CONTRIBUTE UP TO $15,000 FOR BUYER'S INTEREST BUY-DOWN! Eagle Bend Golf Community – Exquisitely Reimagined Residence with Swan Mountain Views. Showcasing the sophistication of quality construction, this exceptional 2,090-square-foot, single-level residence was completely REIMAGINED AND REMODELED in 2021 with meticulous attention to detail and timeless design. Positioned within Eagle Bend Golf Community, the home offers 3 bedrooms, 2 beautifully appointed bathrooms, and refined finishes throughout. The thoughtfully redesigned floor plan blends elegance with everyday functionality. A stunning custom kitchen features premium finishes and seamless flow into the spacious dining area and inviting living room. A thoughtfully recaptured office provides flexible space for working remotely or pursuing creative interests, while expansive windows fill the home with natural light and frame captivating views of the Swan Mountains. The east-facing deck offers the perfect setting to enjoy morning coffee, al fresco dining, or Montana's spectacular sunrises and alpenglow evenings. Every major component of the home has been thoughtfully updated, including a new roof, natural gas service, a new high-efficiency HVAC system with central air conditioning, an updated laundry area, luxurious bathrooms, designer flooring, fresh interior paint, and a warm, inviting gas fireplace. Offering the rare combination of comprehensive modern upgrades, exceptional craftsmanship, and an enviable location, this move-in-ready residence presents an outstanding opportunity to enjoy luxury living in one of the Flathead Valley's most sought-after golf communities. Simply arrive and enjoy the lifestyle. Furnishings are negotiable. Biking or walking distance to the village of Bigfork, where fine dining, shopping, and entertainment await. Flathead Lake and Swan River are minutes away. Within driving distance of Kalispell, Lakeside, Whitefish, Glacier National Park, and Whitefish Mountain Resort. *** The property previously had two bedrooms; the second bedroom was converted to two smaller bedrooms to accomodate guest and could be converted to a larger two bedroom home. The dimensions for the second bedroom 14' x 13'.
Active
Price cut: $25.9K (9/29)
$749,000
77 Golf Ter, Bigfork, MT 59911
3beds
2,090sqft
Single Family Residence
Built in 1985
6,882 Square Feet Lot
$727,900 Zestimate®
$358/sqft
$76/mo HOA
What's special
Swan mountain viewsFresh interior paintUpdated laundry areaEast-facing deckThoughtfully redesigned floor planRefined finishes throughoutDesigner flooring
- 81 days
- 821
- 37
Zillow last checked:
Listing updated:
Listed by:
Denise Lang 406-249-1758,
Glacier Sotheby's International Realty Bigfork
Source: MRMLS,MLS#: 30074457
Facts & features
Interior
Bedrooms & bathrooms
- Bedrooms: 3
- Bathrooms: 2
- Full bathrooms: 2
Heating
- Forced Air, Gas
Cooling
- Central Air
Appliances
- Included: Built-In Oven, Dryer, Dishwasher, Disposal, Humidifier, Microwave, Range, Refrigerator
- Laundry: Washer Hookup
Features
- Fireplace, Main Level Primary, Vaulted Ceiling(s), Walk-In Closet(s), Wired for Sound, Wet Bar
- Basement: Crawl Space
- Number of fireplaces: 1
Interior area
- Total structure area: 2,090
- Total interior livable area: 2,090 sqft
- Finished area below ground: 0
Video & virtual tour
Property
Parking
- Total spaces: 2
- Parking features: Garage, Garage Door Opener, Heated Garage
- Garage spaces: 2
Accessibility
- Accessibility features: Low Threshold Shower
Features
- Levels: One
- Stories: 1
- Patio & porch: Deck, Front Porch
- Fencing: Partial
- Has view: Yes
- View description: Golf Course, Mountain(s)
Lot
- Size: 6,882 Square Feet
- Features: Level
- Topography: Level
Details
- Parcel number: 07383526403010000
- Zoning: Residential
- Zoning description: RC-1
- Special conditions: Standard
Construction
Type & style
- Home type: SingleFamily
- Architectural style: Ranch
- Property subtype: Single Family Residence
Materials
- Wood Siding, Wood Frame
- Foundation: Poured
- Roof: Composition
Condition
- Updated/Remodeled,See Remarks
- New construction: No
- Year built: 1985
Utilities & green energy
- Sewer: Public Sewer
- Water: Public
- Utilities for property: Cable Connected, Electricity Connected, Natural Gas Connected
Community & HOA
Community
- Security: Smoke Detector(s)
- Subdivision: Eagle Bend
HOA
- Has HOA: Yes
- Amenities included: Management, Snow Removal
- Services included: Road Maintenance, Snow Removal
- HOA fee: $457 semi-annually
- HOA name: Eagle Bend
Location
- Region: Bigfork
Financial & listing details
- Price per square foot: $358/sqft
- Tax assessed value: $653,400
- Annual tax amount: $2,467
- Date on market: 7/13/2026
- Listing agreement: Exclusive Right To Sell
- Listing terms: Cash,Conventional
- Road surface type: Asphalt
Estimated market value
$727,900
$692,000 - $764,000
$3,749/mo
Price history
| Date | Event | Price |
|---|---|---|
| 9/29/2026 | Price change | $749,000-3.3%$358/sqft |
Source:  MRMLS #30074457 Report a problem MRMLS #30074457 Report a problem | ||
| 9/14/2026 | Price change | $774,900-2.5%$371/sqft |
Source: MRMLS #30074457 Report a problem | ||
| 8/14/2026 | Price change | $795,000-3.6%$380/sqft |
Source: MRMLS #30074457 Report a problem | ||
| 7/13/2026 | Listed for sale | $825,000+184.6%$395/sqft |
Source: MRMLS #30074457 Report a problem | ||
| 7/6/2016 | Sold | -- |
Source: MRMLS #21600533 Report a problem | ||
| 2/12/2016 | Listed for sale | $289,900$139/sqft |
Source: Dean & Leininger, Inc. #21600533 Report a problem | ||
Public tax history
| Year | Property taxes | Tax assessment |
|---|---|---|
| 2025 | $2,306 -15.3% | $653,400 +33.7% |
| 2024 | $2,724 +4.2% | $488,600 |
| 2023 | $2,614 +7.3% | $488,600 +44% |
| 2022 | $2,435 | $339,200 |
| 2021 | $2,435 -1.5% | $339,200 +7.9% |
| 2020 | $2,471 -2.3% | $314,300 |
| 2019 | $2,529 -0.5% | $314,300 +3.8% |
| 2018 | $2,542 +2.3% | $302,800 |
| 2017 | $2,485 -13.6% | $302,800 -14.9% |
| 2016 | $2,878 | $355,700 |
| 2015 | $2,878 +9.3% | $355,700 +67.9% |
| 2014 | $2,633 +5.8% | $211,841 +2.4% |
| 2013 | $2,490 -1% | $206,833 +2.8% |
| 2012 | $2,516 | $201,246 |
| 2011 | -- | -- |
| 2010 | -- | -- |
| 2009 | -- | -- |
| 2008 | -- | $278,800 |
| 2007 | -- | $278,800 |
| 2006 | -- | $278,800 |
| 2005 | -- | $278,800 |
| 2004 | -- | $278,800 |
| 2003 | -- | $278,800 +14.5% |
| 2002 | -- | $243,400 |
| 2000 | -- | $243,400 |
Find assessor info on the county website
Monthly payment
Est. payment
Payment breakdown
Explore the cost of this home by adjusting the details. Changes won't be saved.Climate risks
Neighborhood: 59911
Nearby schools
Schools provided by the listing agent
- District: District No. 38
Source: MRMLS. This data may not be complete. We recommend contacting the local school district to confirm school assignments for this home.
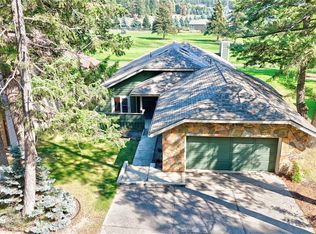
Similar homes
- $750,0003 bd3 ba1.7k sqft85 Golf Ter, Bigfork, MT 59911Active

 MLS ID #30071188, Rebecca Ann Gilliard, PureWest Real Estate - Bigfork. MRMLS
 - $825,0003 bd2 ba1.8k sqft615 Mill Pond Pl, Bigfork, MT 59911Active
 MLS ID #30074000, Tara Harbin, National Parks Realty - Bigfork. MRMLS
 - $749,0002 bd2 ba1.5k sqft236 Bluebunch Ct, Bigfork, MT 59911Active
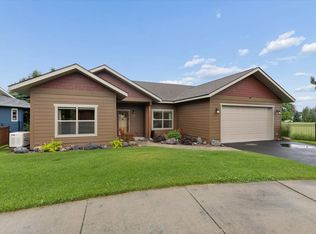 MLS ID #30073937, Tara Harbin, National Parks Realty - Bigfork. MRMLS
 - $698,0003 bd2 ba2.1k sqft214 Obrien Ter N, Bigfork, MT 59911Active
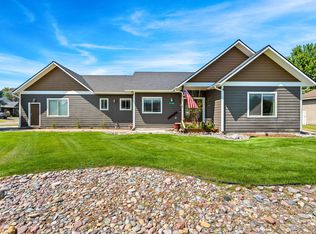 MLS ID #30076245, Jennifer Shelley, PureWest Real Estate - Bigfork. MRMLS
 - $799,5004 bd2 ba2.4k sqft27 Gage Ter, Bigfork, MT 59911ActiveMLS ID #30073693, Katie E Brown, Glacier Sotheby's International Realty Bigfork. MRMLS
- $699,0003 bd3 ba1.6k sqftDoug Collins, Bigfork, MT 59911ActiveMLS ID #30076737, Denise Lang, Glacier Sotheby's International Realty Bigfork. MRMLS
- $835,0005 bd3 ba3k sqft1201 Mill Creek Dr, Bigfork, MT 59911ActiveMLS ID #30078226, Karina Lanier, Keller Williams Realty Northwest Montana. MRMLS
- $799,9005 bd5 ba2.6k sqft163 Crestview Dr, Bigfork, MT 59911ActiveMLS ID #30067100, Kyhl Pfankuch, Performance Real Estate, Inc.. MRMLS
- $729,0003 bd3 ba2.2k sqft257 Eagle Bend Dr, Bigfork, MT 59911ActiveMLS ID #30076680, Rena Saunier, Big Sky Properties of Montana, Inc.. MRMLS
- $930,0003 bd2 ba2.1k sqft209 Bridger Dr, Bigfork, MT 59911Active Under ContractMLS ID #30078532, Cherie T Hansen, Glacier Sotheby's International Realty Bigfork. MRMLS
- $654,0003 bd2 ba1.3k sqft505 Skid Trl, Bigfork, MT 59911ActiveMLS ID #30074908, Jessica Altemus, National Parks Realty - Bigfork. MRMLS
- $675,0003 bd2 ba2.3k sqft529 Grand Dr, Bigfork, MT 59911Active Under ContractMLS ID #30068052, Katie E Brown, Glacier Sotheby's International Realty Bigfork. MRMLS
- $890,0003 bd3 ba1.7k sqft4955 Foothill Rd, Bigfork, MT 59911ActiveMLS ID #30079134, Amy Deaton, Century 21 Deaton and Company Real Estate. MRMLS
- $629,0004 bd3 ba2.3k sqft228 Lake Hills Ct, Bigfork, MT 59911ActiveMLS ID #30076204, Carli Yarde, NorthScapes Realty. MRMLS
- $874,9003 bd3 ba2.7k sqft300 Peaceful Dr, Bigfork, MT 59911ActiveMLS ID #30076351, Tristin TeVelde, Engel & Völkers Western Frontier - Whitefish. MRMLS
- $699,5003 bd2 ba1.6k sqft13583 Rising Wolf Dr, Bigfork, MT 59911ActiveMLS ID #30078978, Tristin TeVelde, Engel & Völkers Western Frontier - Whitefish. MRMLS
- $799,9994 bd3 ba2.2k sqft945 Swan River Rd, Bigfork, MT 59911ActiveMLS ID #30067587, Ceciley Taylor, Rocky Mountain Real Estate. MRMLS
- $950,0003 bd3 ba2.3k sqft101 Whitetail Ct, Bigfork, MT 59911ActiveMLS ID #30073417, D.J. Walker, Premiere Real Estate Professionals. MRMLS
- $650,0002 bd2 ba1.4k sqft43 Peaceful Ct, Bigfork, MT 59911Active Under ContractMLS ID #30077653, Victoria Cummings, Clearwater Montana Properties - Bigfork. MRMLS
- $600,0003 bd3 ba1.9k sqft987 Electric Ave, Bigfork, MT 59911ActiveMLS ID #30075303, Denise Lang, Glacier Sotheby's International Realty Bigfork. MRMLS
