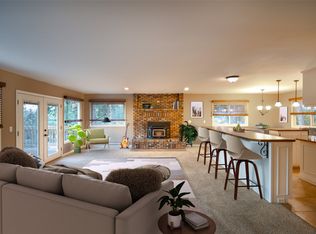
Peek-a-Boo Lake Views & Modern Comfort near Flathead Lake! Prepare to fall in love with this almost-new, beautifully maintained home that perfectly balances privacy with paved, easy-access convenience. As you step inside, you are greeted by an expansive, light-filled living area with vaulted ceilings and a wall of windows framing the surrounding nature.
The chef-ready kitchen is the heart of the home, fully equipped with solid-surface countertops, upgraded appliances, and a massive island with seating—perfect for entertaining. Seamlessly transition from cooking to lounging on your oversized back deck, where you can sip your morning coffee while taking in peek-a-boo views of Flathead Lake.
This home offers flexible living; for instance, the original garage has been converted into a spacious primary suite. Prefer parking? It can easily be transitioned back into a traditional garage.
The Great Outdoors: Enjoy a generous yard shaded by beautiful, mature trees, offering plenty of room to play, garden, or relax in privacy
Active
$625,000
81 Grandview Ter, Lakeside, MT 59922
4beds
1,280sqft
Single Family Residence
Built in 2020
0.31 Acres Lot
$611,400 Zestimate®
$488/sqft
$42/mo HOA
What's special
Peek-a-boo lake viewsOversized back deckVaulted ceilingsChef-ready kitchenSolid-surface countertopsUpgraded appliancesMassive island with seating
- 83 days
- 413
- 27
Zillow last checked:
Listing updated:
Listed by:
Shelly Evans 406-544-8570,
Missoula Realty
Source: MRMLS,MLS#: 30075053
Facts & features
Interior
Bedrooms & bathrooms
- Bedrooms: 4
- Bathrooms: 2
- Full bathrooms: 2
Heating
- Heat Pump, Wall Furnace
Cooling
- Wall Unit(s)
Appliances
- Included: Dryer, Dishwasher, Range, Refrigerator, Water Purifier, Washer
- Laundry: Washer Hookup
Features
- Basement: Crawl Space
- Has fireplace: No
Interior area
- Total structure area: 1,280
- Total interior livable area: 1,280 sqft
- Finished area below ground: 0
Property
Parking
- Parking features: Additional Parking
Features
- Levels: One
- Stories: 1
- Patio & porch: Deck
- Exterior features: Breezeway
- Fencing: None
- Has view: Yes
- View description: Lake, Mountain(s), Residential, Trees/Woods
- Has water view: Yes
- Water view: true
Lot
- Size: 0.31 Acres
- Features: Back Yard
- Topography: Sloping
Details
- Parcel number: 07370506310090000
- Zoning: Residential
- Zoning description: Per CCR's
- Special conditions: Standard
Construction
Type & style
- Home type: SingleFamily
- Architectural style: Ranch
- Property subtype: Single Family Residence
Materials
- Wood Siding, Wood Frame
- Foundation: Poured
- Roof: Metal
Condition
- Updated/Remodeled,See Remarks
- New construction: No
- Year built: 2020
Utilities & green energy
- Sewer: Private Sewer, Septic Tank
- Water: Community/Coop
- Utilities for property: Cable Available, Electricity Available, High Speed Internet Available, Phone Available
Community & HOA
Community
- Features: Lake
- Security: Smoke Detector(s)
- Subdivision: Lakeview Park Estates
HOA
- Has HOA: Yes
- Amenities included: None
- Services included: Water
- HOA fee: $500 annually
- HOA name: Lakewood Park Estates
Location
- Region: Lakeside
Financial & listing details
- Price per square foot: $488/sqft
- Tax assessed value: $519,100
- Annual tax amount: $2,002
- Date on market: 7/17/2026
- Listing agreement: Exclusive Right To Sell
- Listing terms: Cash,Conventional,FHA,VA Loan
- Road surface type: Asphalt
Estimated market value
$611,400
$581,000 - $642,000
$2,550/mo
Price history
| Date | Event | Price |
|---|---|---|
| 7/17/2026 | Listed for sale | $625,000-3.7%$488/sqft |
Source:  MRMLS #30075053 Report a problem MRMLS #30075053 Report a problem | ||
| 3/31/2026 | Listing removed | $649,000$507/sqft |
Source: MRMLS #30055238 Report a problem | ||
| 8/6/2025 | Listed for sale | $649,000+21.3%$507/sqft |
Source: MRMLS #30055238 Report a problem | ||
| 9/5/2023 | Listing removed | -- |
Source: MRMLS #30003678 Report a problem | ||
| 5/15/2023 | Price change | $535,000-2.7%$418/sqft |
Source: MRMLS #30003678 Report a problem | ||
| 4/12/2023 | Listed for sale | $550,000-21.3%$430/sqft |
Source: MRMLS #30003678 Report a problem | ||
| 2/8/2023 | Listing removed | -- |
Source: MRMLS #22207717 Report a problem | ||
| 9/1/2022 | Listing removed | $699,000$546/sqft |
Source: MRMLS #22207717 Report a problem | ||
| 6/7/2022 | Listed for sale | $699,000+106.2%$546/sqft |
Source: MRMLS #22207717 Report a problem | ||
| 10/2/2020 | Sold | -- |
Source: MRMLS #22009269 Report a problem | ||
| 8/7/2020 | Price change | $339,000-2.9%$265/sqft |
Source: PureWest Real Estate - Lakeside #22009269 Report a problem | ||
| 7/17/2020 | Price change | $349,000-2.8%$273/sqft |
Source: PureWest Real Estate - Lakeside #22009269 Report a problem | ||
| 6/25/2020 | Listed for sale | $359,000+234%$280/sqft |
Source: PureWest Real Estate - Lakeside #22009269 Report a problem | ||
| 9/11/2019 | Sold | -- |
Source: MRMLS #21913951 Report a problem | ||
| 8/16/2019 | Listed for sale | $107,500$84/sqft |
Source: Performance Real Estate, Inc. #21913951 Report a problem | ||
| 6/13/2016 | Sold | -- |
Source: MRMLS #21604157 Report a problem | ||
Public tax history
| Year | Property taxes | Tax assessment |
|---|---|---|
| 2025 | $1,721 -17.4% | $519,100 +34.9% |
| 2024 | $2,082 +3.5% | $384,700 |
| 2023 | $2,011 +0.7% | $384,700 +39.8% |
| 2022 | $1,997 | $275,200 |
| 2021 | $1,997 +430% | $275,200 +460.8% |
| 2020 | $377 -3% | $49,076 |
| 2019 | $388 +14.8% | $49,076 +31.6% |
| 2018 | $338 +7.1% | $37,287 |
| 2017 | $316 +14.3% | $37,287 +12.1% |
| 2016 | $276 | $33,249 |
| 2015 | $276 -53.6% | $33,249 -29.8% |
| 2014 | $595 | $47,351 |
Find assessor info on the county website
Monthly payment
Est. payment
Payment breakdown
Explore the cost of this home by adjusting the details. Changes won't be saved.Climate risks
Neighborhood: 59922
Nearby schools
Schools provided by the listing agent
- District: District No. 29
Source: MRMLS. This data may not be complete. We recommend contacting the local school district to confirm school assignments for this home.
Similar homes
- $549,0003 bd1 ba1.3k sqft1424 Bierney Creek Rd, Lakeside, MT 59922Active

 MLS ID #30070902, David Fetveit, PureWest Real Estate - Lakeside. MRMLS
 - $699,0003 bd2 ba1.7k sqft27 Bayview Dr, Lakeside, MT 59922Active
 MLS ID #30060624, David Fetveit, PureWest Real Estate - Lakeside. MRMLS
 - $695,0001 bd1 ba990 sqft705 Angel Point Rd, Lakeside, MT 59922Active Under Contract
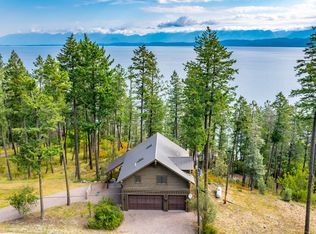 MLS ID #30070307, Ryan P Rowe, PureWest Real Estate - Whitefish. MRMLS
 - $720,0002 bd2 ba1.3k sqft7175 Us Highway 93 S Unit 4-301, Lakeside, MT 59922Active
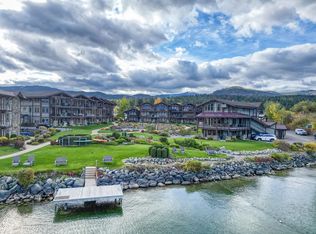 MLS ID #30079017, Leah Lindsay, Montana Property Angels. MRMLS
 - $650,0002 bd2 ba1.4k sqft43 Peaceful Ct, Bigfork, MT 59911Active Under ContractMLS ID #30077653, Victoria Cummings, Clearwater Montana Properties - Bigfork. MRMLS
- $678,0003 bd2 ba1k sqft1347 Coon Hollow Rd, Kila, MT 59920ActiveMLS ID #30077276, Timothy Gravelle, Glacier Real Estate of Montana. MRMLS
- $645,0003 bd2 ba1.4k sqft229 Swiss Dr, Kalispell, MT 59901Active Under ContractMLS ID #30078557, Sandra M. West, eXp Realty - Kalispell. MRMLS
- $599,0004 bd2 ba1.6k sqft130 Alpine Dr, Bigfork, MT 59911Active Under ContractMLS ID #30077855, Denise Lang, Glacier Sotheby's International Realty Bigfork. MRMLS
- $575,0003 bd2 ba1.2k sqft45 Preston Dr, Kalispell, MT 59901ActiveMLS ID #30078189, Lisa M Keller, HomeSmart Realty Partners. MRMLS
- $619,0003 bd2 ba1.8k sqft655 Pebble Dr, Kalispell, MT 59901ActiveMLS ID #30076581, Sonny Hadley, Infinity Real Estate. MRMLS
- $689,0004 bd2 ba1.4k sqft147 Lobo Trl, Kalispell, MT 59901ActiveMLS ID #30068482, Andrew C Burgi, Performance Real Estate, Inc.. MRMLS
- $649,0004 bd2 ba1.9k sqft952 Smith Lake Rd, Kalispell, MT 59901ActiveMLS ID #30069186, Kyhl Pfankuch, Performance Real Estate, Inc.. MRMLS
- $620,0003 bd2 ba1.7k sqft429 Hilltop Ave, Kalispell, MT 59901Active Under ContractMLS ID #30076902, Paige Branson, NextHome Northwest Real Estate. MRMLS
- $589,0001 bd1 ba850 sqft400 Buffalo Trl, Somers, MT 59932ActiveMLS ID #30071532, Jeanie Deetz, Engel & Völkers Western Frontier - Bigfork. MRMLS
- $525,0003 bd2 ba1.2k sqft331 Peaceful Dr, Bigfork, MT 59911Active Under ContractMLS ID #30077066, Aaron Noel, Ideal Real Estate. MRMLS
- $799,9992 bd2 ba1.3k sqft7175 Us Highway 93 #4-101, Lakeside, MT 59922ActiveMLS ID #30068777, Barrett McDonald, Glacier Sotheby's International Realty Lakeside. MRMLS
- $687,0003 bd2 ba1.8k sqft177 Palmer Dr, Kalispell, MT 59901ActiveMLS ID #30079080, JoBeth E. Blair, Revel Real Estate, Inc. MRMLS
- $629,0003 bd2 ba1.4k sqft183 Silvertip Trl, Kalispell, MT 59901Active Under ContractMLS ID #30073528, Garth McPhie, eXp Realty - Kalispell. MRMLS
- $649,0003 bd2 ba1.7k sqft221 Stage Ridge Rd, Bigfork, MT 59911ActiveMLS ID #30077460, Jennifer Shelley, PureWest Real Estate - Bigfork. MRMLS
- $710,0003 bd3 ba1.8k sqft385 Springhill Rd, Kila, MT 59920ActiveMLS ID #30075536, Mark Beck, RE/MAX Glacier Country. MRMLS
