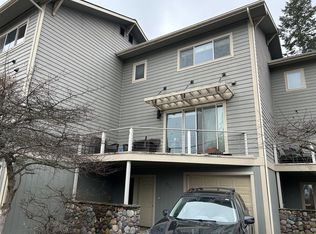
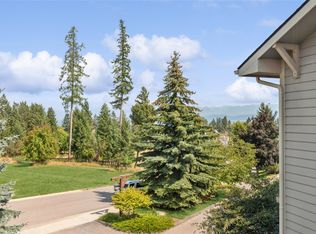
Enjoy Flathead Lake views and an incredibly convenient Lakeside location from this inviting three-story condo at 704 Stoner Loop. The multi-level design provides plenty of space and separation, while the open living area is filled with natural light and features a cozy fireplace, built-in cabinetry, and sliding doors extending the living space outdoors to the deck. The kitchen offers abundant cabinetry, a breakfast bar, and an easy connection to the dining and living areas.
The location is a standout, with a public lakefront park, grocery store, restaurants, and other Lakeside amenities all within walking distance. Take in beautiful views of Flathead Lake and the surrounding mountains while enjoying the convenience of leaving the car at home for a trip to the lake, dinner, or everyday necessities. A great combination of lake views, three levels of living space, and exceptional walkability in the heart of Lakeside.
Active
$565,000
704 Stoner Loop #704, Lakeside, MT 59922
3beds
1,912sqft
Condominium, Multi Family
Built in 2000
-- sqft lot
$-- Zestimate®
$296/sqft
$200/mo HOA
What's special
Inviting three-story condoFlathead lake viewsBuilt-in cabinetryCozy fireplaceKitchen offers abundant cabinetryBreakfast bar
- 7 days
- 200
- 4
Likely to sell faster than
Zillow last checked:
Listing updated:
Listed by:
David Fetveit 406-249-1764,
PureWest Real Estate - Lakeside
Source: MRMLS,MLS#: 30078632
Facts & features
Interior
Bedrooms & bathrooms
- Bedrooms: 3
- Bathrooms: 4
- Full bathrooms: 3
- 1/2 bathrooms: 1
Heating
- Electric, Propane, Radiant
Cooling
- Central Air
Appliances
- Included: Dryer, Dishwasher, Range, Refrigerator, Washer
- Laundry: Washer Hookup
Features
- Fireplace
- Basement: None
- Number of fireplaces: 1
Interior area
- Total structure area: 1,912
- Total interior livable area: 1,912 sqft
- Finished area below ground: 0
Property
Parking
- Total spaces: 1
- Parking features: Garage - Attached
- Attached garage spaces: 1
Features
- Levels: Three Or More
- Patio & porch: Deck, Patio, Porch, Balcony
- Exterior features: Balcony
- Has view: Yes
- View description: Lake, Mountain(s), Residential
- Has water view: Yes
- Water view: true
Lot
- Features: Views
Details
- Parcel number: 07370518220017704
- Zoning: See Remarks
- Zoning description: Lakeside
- Special conditions: Standard
Construction
Type & style
- Home type: Condo
- Architectural style: Multi-Level,Tri-Level
- Property subtype: Condominium, Multi Family
Materials
- Masonite, Wood Frame
- Foundation: Poured
- Roof: Asphalt
Condition
- New construction: No
- Year built: 2000
Utilities & green energy
- Sewer: Public Sewer
- Water: Public
- Utilities for property: Electricity Available, Natural Gas Available, High Speed Internet Available
Community & HOA
Community
- Security: Smoke Detector(s)
HOA
- Has HOA: Yes
- Amenities included: Parking, Snow Removal
- Services included: Maintenance Grounds, Snow Removal
- HOA fee: $600 quarterly
- HOA name: Mountainview Condominium Association
Location
- Region: Lakeside
Financial & listing details
- Price per square foot: $296/sqft
- Annual tax amount: $2,059
- Date on market: 9/18/2026
- Listing agreement: Exclusive Right To Sell
- Road surface type: Asphalt
Estimated market value
Not available
Estimated sales range
Not available
Not available
Price history
| Date | Event | Price |
|---|---|---|
| 9/18/2026 | Listed for sale | $565,000$296/sqft |
Source:  MRMLS #30078632 Report a problem MRMLS #30078632 Report a problem | ||
Public tax history
Tax history is unavailable.
Monthly payment
Est. payment
Payment breakdown
Explore the cost of this home by adjusting the details. Changes won't be saved.Climate risks
Neighborhood: 59922
Nearby schools
Schools provided by the listing agent
- District: District No. 29
Source: MRMLS. This data may not be complete. We recommend contacting the local school district to confirm school assignments for this home.

Similar homes
- $580,0003 bd2 ba2k sqft103 Tamarack Woods Dr, Lakeside, MT 59922Active
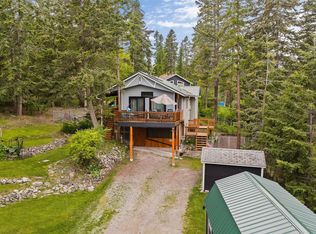
 MLS ID #30064555, Amy Wilson, Glacier Sotheby's International Realty Lakeside. MRMLS
 - $--3 bd2 ba1.4k sqft286 Lakeview Dr, Lakeside, MT 59922Auction
 Auction.com 2
 - $500,0003 bd2 ba1.8k sqft143 Parkview Ln, Lakeside, MT 59922Active
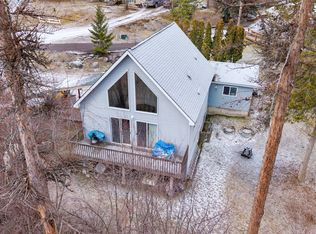 MLS ID #30066612, Khrysta Turk, Your 406 Dream Team, LLC. MRMLS
 - $585,0004 bd2 ba2k sqft398 Deer Creek Rd, Lakeside, MT 59922Active
 MLS ID #30076933, Carli Yarde, NorthScapes Realty. MRMLS
 - $529,0003 bd2 ba1.9k sqft1129 Bierney Creek Rd, Lakeside, MT 59922ActiveMLS ID #30073048, Sandy O'Connell, PureWest Real Estate - Lakeside. MRMLS
- $725,0002 bd3 ba1.7k sqft204 Bear Canyon Rd, Lakeside, MT 59922ActiveMLS ID #30078687, Dalon Pobran, Engel & Völkers Western Frontier - Polson. MRMLS
- $549,0003 bd1 ba1.3k sqft1424 Bierney Creek Rd, Lakeside, MT 59922ActiveMLS ID #30070902, David Fetveit, PureWest Real Estate - Lakeside. MRMLS
- $625,0004 bd2 ba1.2k sqft81 Grandview Ter, Lakeside, MT 59922ActiveMLS ID #30075053, Shelly Evans, Missoula Realty. MRMLS
- $580,0003 bd2 ba1.4k sqft47 Huckleberry Trl, Kila, MT 59920ActiveMLS ID #30078879, Debbie Kay Street, Wrangler Real Estate. MRMLS
- $695,0003 bd3 ba2k sqft207 Stoner Loop #A, Lakeside, MT 59922ActiveMLS ID #30062085, Tyler Idleman, Kelly Right Real Estate of Montana LLC - Kalispell. MRMLS
- $759,0002 bd2 ba1.3k sqft7175 Us Highway 93 Unit 1-203, Lakeside, MT 59922ActiveMLS ID #30065335, Lacy Richter, PureWest Real Estate - Lakeside. MRMLS
- $799,9992 bd2 ba1.3k sqft7175 Us Highway 93 #4-101, Lakeside, MT 59922ActiveMLS ID #30068777, Barrett McDonald, Glacier Sotheby's International Realty Lakeside. MRMLS
- $699,0003 bd2 ba1.7k sqft27 Bayview Dr, Lakeside, MT 59922ActiveMLS ID #30060624, David Fetveit, PureWest Real Estate - Lakeside. MRMLS
- $549,0004 bd4 ba2.2k sqft149 Denver Ave, Kalispell, MT 59901ActiveMLS ID #30078820, Carli Yarde, NorthScapes Realty. MRMLS
- $695,0001 bd1 ba990 sqft705 Angel Point Rd, Lakeside, MT 59922Active Under ContractMLS ID #30070307, Ryan P Rowe, PureWest Real Estate - Whitefish. MRMLS
- $560,0004 bd2 ba1.8k sqft415 Leisure Dr, Kalispell, MT 59901Active Under ContractMLS ID #30077962, Bill F Leininger, Dean & Leininger, Inc. MRMLS
- $649,0002 bd3 ba1.2k sqft220 Bridge St Unit Ss1-8, Bigfork, MT 59911ActiveMLS ID #30078821, Nikkiel Bjornson, Glacier Sotheby's International Realty Bigfork. MRMLS
- $600,0003 bd3 ba1.9k sqft987 Electric Ave, Bigfork, MT 59911ActiveMLS ID #30075303, Denise Lang, Glacier Sotheby's International Realty Bigfork. MRMLS
