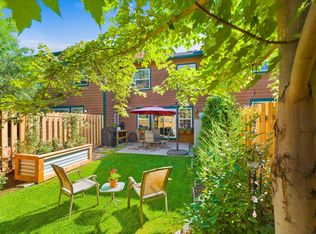
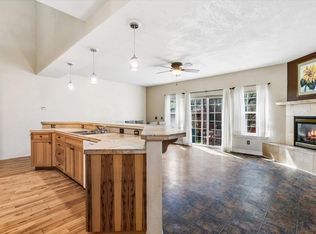
SELLER OFFERING 2/1 INTEREST RATE BUYDOWN TO BUYERS! Beautiful mountain-view condo with three bedrooms, three bathrooms, dedicated office space, 1,871 square feet of thoughtfully designed living space both indoors and out, with a side yard and backyard with a patio. The interior features beautiful hardwood floors, fresh interior paint in most rooms, and elegant travertine countertops and flooring. South-facing windows fill the home with natural light, creating a warm and inviting atmosphere throughout. Significant updates include a new gas forced-air furnace with central air conditioning, installed in 2021, and a new roof, completed the same year, providing peace of mind for years to come. The attached oversized one-car garage offers added convenience with built-in shelving and extra storage space. Close to Bigfork, offering shopping, fine dining, and entertainment. Kalispell, Lakeside, Whitefish, Glacier National Park, Flathead Lake, Swan River, and Whitefish Mountain Resort are within a short drive. Glacier Park International Airport provides your ticket to the world. $95 HOA dues monthly to Sunrise Terrace and $400 yearly dues to Crestview 80. Seller pays the statement fee of $100.
Active
Price cut: $11.5K (9/14)
$487,500
108 Sunrise Ter APT A, Bigfork, MT 59911
3beds
1,871sqft
Condominium
Built in 2004
-- sqft lot
$476,400 Zestimate®
$261/sqft
$95/mo HOA
What's special
Mountain-view condoDedicated office spaceThree bathroomsThree bedroomsBeautiful hardwood floors
- 96 days
- 171
- 9
Zillow last checked:
Listing updated:
Listed by:
Denise Lang 406-249-1758,
Glacier Sotheby's International Realty Bigfork
Source: MRMLS,MLS#: 30074209
Facts & features
Interior
Bedrooms & bathrooms
- Bedrooms: 3
- Bathrooms: 3
- Full bathrooms: 2
- 1/2 bathrooms: 1
Heating
- Forced Air, Gas
Cooling
- Central Air
Appliances
- Included: Dryer, Dishwasher, Disposal, Microwave, Range, Refrigerator, Washer
- Laundry: Washer Hookup
Features
- Fireplace, Open Floorplan, Vaulted Ceiling(s)
- Basement: Crawl Space
- Number of fireplaces: 1
Interior area
- Total structure area: 1,871
- Total interior livable area: 1,871 sqft
- Finished area below ground: 0
Property
Parking
- Total spaces: 1
- Parking features: Additional Parking
- Attached garage spaces: 1
Features
- Levels: Two
- Patio & porch: Front Porch, Patio
- Fencing: Partial,Wood
- Has view: Yes
- View description: Mountain(s), Residential
Lot
- Size: 348 Square Feet
- Features: Back Yard, Front Yard, Landscaped, Views, Level
- Topography: Level
Details
- Parcel number: 07383525309197001
- Zoning: Residential
- Zoning description: RA-1
- Special conditions: Standard
Construction
Type & style
- Home type: Condo
- Property subtype: Condominium
Materials
- Wood Siding, Wood Frame
- Foundation: Poured
- Roof: Composition
Condition
- Updated/Remodeled,See Remarks
- New construction: No
- Year built: 2004
Utilities & green energy
- Sewer: Public Sewer
- Water: Public
- Utilities for property: Cable Available, Natural Gas Connected, High Speed Internet Available, Phone Available
Community & HOA
Community
- Security: Smoke Detector(s)
- Subdivision: Sunrise Terrace
HOA
- Has HOA: Yes
- Amenities included: See Remarks
- Services included: Maintenance Structure, Road Maintenance, Snow Removal
- HOA fee: $95 monthly
- HOA name: Sunrise Terrace And Crestview 80
Location
- Region: Bigfork
Financial & listing details
- Price per square foot: $261/sqft
- Tax assessed value: $479,500
- Annual tax amount: $1,739
- Date on market: 7/6/2026
- Listing agreement: Exclusive Right To Sell
- Listing terms: Cash,Conventional
- Road surface type: Asphalt
Estimated market value
$476,400
$453,000 - $500,000
$2,906/mo
Price history
| Date | Event | Price |
|---|---|---|
| 9/14/2026 | Price change | $487,500-2.3%$261/sqft |
Source:  MRMLS #30074209 Report a problem MRMLS #30074209 Report a problem | ||
| 7/6/2026 | Listed for sale | $499,000$267/sqft |
Source: MRMLS #30074209 Report a problem | ||
Public tax history
| Year | Property taxes | Tax assessment |
|---|---|---|
| 2025 | $1,559 -25.9% | $479,500 +27.1% |
| 2024 | $2,104 +4.2% | $377,400 |
| 2023 | $2,019 +18.6% | $377,400 +59.2% |
| 2022 | $1,702 | $237,100 |
| 2021 | $1,702 +2.4% | $237,100 +12.2% |
| 2020 | $1,662 -2.3% | $211,400 |
| 2019 | $1,701 -17.1% | $211,400 -11.5% |
| 2018 | $2,053 +2.3% | $238,800 |
| 2017 | $2,008 +0.1% | $238,800 -0.5% |
| 2016 | $2,005 | $239,900 |
| 2015 | $2,005 +24.6% | $239,900 +92.1% |
| 2014 | $1,609 +9.9% | $124,867 +2.7% |
| 2013 | $1,464 -0.8% | $121,604 +3.1% |
| 2012 | $1,475 | $117,981 |
| 2011 | -- | -- |
| 2010 | -- | -- |
| 2009 | -- | -- |
| 2008 | -- | $160,900 |
| 2007 | -- | $160,900 +5.8% |
| 2006 | -- | $152,040 +1302.6% |
| 2005 | -- | $10,840 |
Find assessor info on the county website
Monthly payment
Est. payment
Payment breakdown
Explore the cost of this home by adjusting the details. Changes won't be saved.Climate risks
Neighborhood: 59911
Nearby schools
Schools provided by the listing agent
- District: District No. 38
Source: MRMLS. This data may not be complete. We recommend contacting the local school district to confirm school assignments for this home.

Similar homes
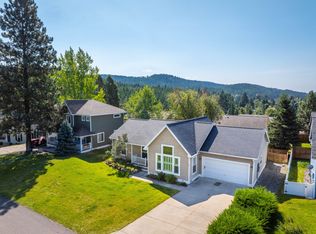
- $429,5003 bd3 ba1.8k sqft108 Sunrise Ter APT D, Bigfork, MT 59911Active
 MLS ID #30069273, Bill F Leininger, Dean & Leininger, Inc. MRMLS
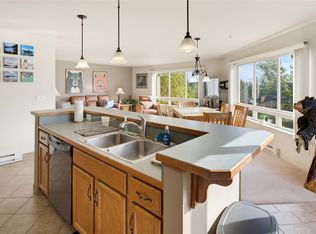
 - $499,0003 bd2 ba1.2k sqft214 Stage Ridge Rd, Bigfork, MT 59911Active
 MLS ID #30077464, Angie Killian, Berkshire Hathaway HomeServices - Bigfork. MRMLS
 - $509,0002 bd2 ba1.2k sqft180 Vista Ln Unit 366, Bigfork, MT 59911Active
 MLS ID #30078216, Joseph A. Sangimino, Aligned Brokers, LLC. MRMLS
 - $525,0003 bd2 ba1.2k sqft331 Peaceful Dr, Bigfork, MT 59911Active
 MLS ID #30077066, Aaron Noel, Ideal Real Estate. MRMLS
 - $520,0002 bd2 ba1.5k sqft657 Commerce St, Bigfork, MT 59911ActiveMLS ID #30068496, Michael Anderson, National Parks Realty - Whitefish. MRMLS
- $698,0003 bd2 ba2.1k sqft214 Obrien Ter N, Bigfork, MT 59911ActiveMLS ID #30076245, Jennifer Shelley, PureWest Real Estate - Bigfork. MRMLS
- $459,0002 bd1 ba983 sqft270 Bridge St #303, Bigfork, MT 59911ActiveMLS ID #30076804, Cherie T Hansen, Glacier Sotheby's International Realty Bigfork. MRMLS
- $605,0004 bd3 ba2.3k sqft228 Lake Hills Ct, Bigfork, MT 59911ActiveMLS ID #30076204, Carli Yarde, NorthScapes Realty. MRMLS
- $545,0003 bd2 ba1.4k sqft278 Eagle Bend Dr, Bigfork, MT 59911ActiveMLS ID #30074232, Lacy Richter, PureWest Real Estate - Lakeside. MRMLS
- $550,0002 bd2 ba1.2k sqft19 Crossbuck Trl, Bigfork, MT 59911ActiveMLS ID #30077762, David Fetveit, PureWest Real Estate - Lakeside. MRMLS
- $567,0002 bd3 ba1.5k sqft183 Golf Ter #B, Bigfork, MT 59911ActiveMLS ID #30072145, Wendy R Brown, PureWest Real Estate - Kalispell. MRMLS
- $650,0002 bd2 ba1.4k sqft43 Peaceful Ct, Bigfork, MT 59911Active Under ContractMLS ID #30077653, Victoria Cummings, Clearwater Montana Properties - Bigfork. MRMLS
- $599,0004 bd2 ba1.6k sqft130 Alpine Dr, Bigfork, MT 59911Active Under ContractMLS ID #30077855, Denise Lang, Glacier Sotheby's International Realty Bigfork. MRMLS
- $649,0003 bd2 ba1.7k sqft221 Stage Ridge Rd, Bigfork, MT 59911ActiveMLS ID #30077460, Jennifer Shelley, PureWest Real Estate - Bigfork. MRMLS
- $729,0003 bd3 ba2.2k sqft257 Eagle Bend Dr, Bigfork, MT 59911ActiveMLS ID #30076680, Rena Saunier, Big Sky Properties of Montana, Inc.. MRMLS
- $529,0003 bd2 ba1.9k sqft1129 Bierney Creek Rd, Lakeside, MT 59922Active Under ContractMLS ID #30073048, Sandy O'Connell, PureWest Real Estate - Lakeside. MRMLS
- $729,0004 bd4 ba2.6k sqft13404 Crescent Moon Dr, Bigfork, MT 59911ActiveMLS ID #30073410, Andrew C Burgi, Performance Real Estate, Inc.. MRMLS
- $699,0004 bd2 ba2.1k sqft14537 Big Rock Way, Bigfork, MT 59911ActiveMLS ID #30075036, Paul Mario Mainolfi, Beargrass Real Estate. MRMLS
- $585,0004 bd2 ba2k sqft398 Deer Creek Rd, Lakeside, MT 59922ActiveMLS ID #30076933, Carli Yarde, NorthScapes Realty. MRMLS
- $500,0003 bd2 ba1.8k sqft143 Parkview Ln, Lakeside, MT 59922ActiveMLS ID #30066612, Khrysta Turk, Your 406 Dream Team, LLC. MRMLS
