Welcome to this charming home located at 143 Parkview Lane in Lakeside, Montana, offering comfortable living in a peaceful neighborhood just minutes from the lake and outdoor recreation. Originally built in 1995, this single-family home sits on approximately 0.49 acres, providing space, privacy, and room to enjoy Montana living. Inside, the home features 3 bedrooms and 2 bathrooms, including a finished basement that adds additional living space and flexibility for guests, a home office, or recreation area. The layout provides a functional flow with comfortable living areas and natural light throughout. The property offers nearly half an acre of land, creating opportunities for gardening, outdoor entertaining, or simply enjoying the surrounding natural setting. Located in Lakeside, residents enjoy close proximity to Flathead Lake, hiking, boating, and year-round recreation. Whether you're looking for a primary residence, vacation home, or investment opportunity, this property provides a great opportunity to enjoy the relaxed lifestyle that Lakeside has to offer.
Active
Price cut: $40K (8/20)
$500,000
143 Parkview Ln, Lakeside, MT 59922
3beds
1,843sqft
Multi Family, Single Family Residence
Built in 1995
0.49 Acres Lot
$491,600 Zestimate®
$271/sqft
$50/mo HOA
What's special
Opportunities for gardeningSurrounding natural settingOutdoor entertainingHome officeAdditional living spaceFinished basementFunctional flow
- 224 days
- 633
- 22
Zillow last checked:
Listing updated:
Listed by:
Khrysta Turk 406-871-3032,
Your 406 Dream Team, LLC,
Jodie Lynne Cross 406-261-8778,
Your 406 Dream Team, LLC
Source: MRMLS,MLS#: 30066612
Facts & features
Interior
Bedrooms & bathrooms
- Bedrooms: 3
- Bathrooms: 2
- Full bathrooms: 2
Heating
- Baseboard, Electric, Propane, Stove
Appliances
- Included: Dishwasher, Range, Refrigerator, Water Softener
- Laundry: Washer Hookup
Features
- Main Level Primary, Open Floorplan, Walk-In Closet(s)
- Basement: Finished
- Has fireplace: No
Interior area
- Total structure area: 1,843
- Total interior livable area: 1,843 sqft
- Finished area below ground: 768
Video & virtual tour
Property
Parking
- Total spaces: 1
- Parking features: Garage - Attached
- Attached garage spaces: 1
Accessibility
- Accessibility features: Accessible Approach with Ramp
Features
- Levels: Three Or More
- Patio & porch: Front Porch, Side Porch
- Exterior features: Propane Tank - Leased
- Fencing: None
- Has view: Yes
- View description: Residential
Lot
- Size: 0.49 Acres
- Features: Back Yard, Cul-De-Sac, Front Yard, Level
Details
- Parcel number: 07370518304040000
- Zoning: None
- Zoning description: No Zoning
- Special conditions: Standard
Construction
Type & style
- Home type: SingleFamily
- Architectural style: Multi-Level,Tri-Level
- Property subtype: Multi Family, Single Family Residence
Materials
- Foundation: Slab
- Roof: Asphalt
Condition
- New construction: No
- Year built: 1995
Utilities & green energy
- Sewer: Private Sewer, Septic Tank
- Water: Community/Coop, Well
- Utilities for property: Electricity Connected, High Speed Internet Available, Propane, Phone Available
Community & HOA
HOA
- Has HOA: Yes
- Amenities included: Snow Removal, See Remarks
- Services included: None, Snow Removal
- HOA fee: $600 annually
- HOA name: Tamarack
Location
- Region: Lakeside
Financial & listing details
- Price per square foot: $271/sqft
- Tax assessed value: $481,200
- Annual tax amount: $1,169
- Date on market: 3/13/2026
- Listing agreement: Exclusive Right To Sell
- Road surface type: Asphalt
Estimated market value
$491,600
$467,000 - $516,000
$2,689/mo
Price history
| Date | Event | Price |
|---|---|---|
| 8/20/2026 | Price change | $500,000-7.4%$271/sqft |
Source:  MRMLS #30066612 Report a problem MRMLS #30066612 Report a problem | ||
| 6/26/2026 | Price change | $540,000-4.4%$293/sqft |
Source: MRMLS #30066612 Report a problem | ||
| 5/1/2026 | Price change | $565,000-4.2%$307/sqft |
Source: MRMLS #30066612 Report a problem | ||
| 3/13/2026 | Listed for sale | $590,000$320/sqft |
Source: MRMLS #30066612 Report a problem | ||
Public tax history
| Year | Property taxes | Tax assessment |
|---|---|---|
| 2025 | $918 -5.1% | $481,200 +36.5% |
| 2024 | $967 -26.9% | $352,400 |
| 2023 | $1,324 -6.2% | $352,400 +38.9% |
| 2022 | $1,411 | $253,700 |
| 2021 | $1,411 +10.4% | $253,700 +12.3% |
| 2020 | $1,279 +27.6% | $225,900 |
| 2019 | $1,002 -46.4% | $225,900 +7.7% |
| 2018 | $1,870 +8.1% | $209,700 |
| 2017 | $1,731 +24.1% | $209,700 +17% |
| 2016 | $1,395 | $179,200 |
| 2015 | $1,395 +1.7% | $179,200 +68% |
| 2014 | $1,372 +14.6% | $106,689 +4.7% |
| 2013 | $1,197 -2.4% | $101,890 +5.4% |
| 2012 | $1,227 | $96,680 |
| 2011 | -- | -- |
| 2010 | -- | -- |
| 2009 | -- | -- |
| 2008 | -- | $115,400 |
| 2007 | -- | $115,400 |
| 2006 | -- | $115,400 |
| 2005 | -- | $115,400 |
| 2004 | -- | $115,400 |
| 2003 | -- | $115,400 +38.4% |
| 2002 | -- | $83,400 |
| 2000 | -- | $83,400 |
Find assessor info on the county website
Monthly payment
Est. payment
Payment breakdown
Explore the cost of this home by adjusting the details. Changes won't be saved.Climate risks
Neighborhood: 59922
Nearby schools
Schools provided by the listing agent
- District: District No. 29
Source: MRMLS. This data may not be complete. We recommend contacting the local school district to confirm school assignments for this home.

Similar homes
- $580,0003 bd2 ba2k sqft103 Tamarack Woods Dr, Lakeside, MT 59922Active
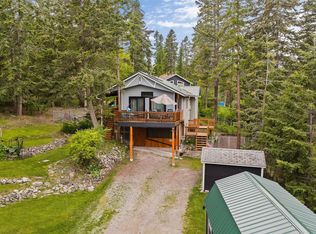
 MLS ID #30064555, Amy Wilson, Glacier Sotheby's International Realty Lakeside. MRMLS
 - $529,0003 bd2 ba1.9k sqft1129 Bierney Creek Rd, Lakeside, MT 59922Active
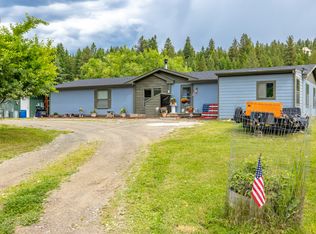 MLS ID #30073048, Sandy O'Connell, PureWest Real Estate Lakeside. MRMLS
 - $585,0004 bd2 ba2k sqft398 Deer Creek Rd, Lakeside, MT 59922Active
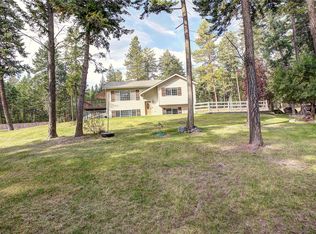 MLS ID #30076933, Carli Yarde, NorthScapes Realty. MRMLS
 - $489,0003 bd1 ba1.8k sqft1312 2nd Ave E, Kalispell, MT 59901Active
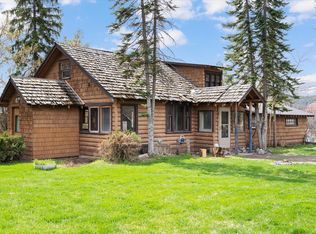 MLS ID #30080120, Melissa Santa, RE/MAX River View. MRMLS
 - $499,0003 bd2 ba1k sqft656 Shadow Ln, Kalispell, MT 59901ActiveMLS ID #30079928, Brialle Stewart, RE/MAX Glacier Country. MRMLS
- $540,0003 bd2 ba1.4k sqft32 Hillcrest Dr, Kalispell, MT 59901ActiveMLS ID #30079965, Melissa Santa, RE/MAX River View. MRMLS
- $699,0003 bd2 ba1.7k sqft27 Bayview Dr, Lakeside, MT 59922ActiveMLS ID #30060624, David Fetveit, PureWest Real Estate Lakeside. MRMLS
- $525,0003 bd2 ba1.2k sqft331 Peaceful Dr, Bigfork, MT 59911Active Under ContractMLS ID #30077066, Aaron Noel, Ideal Real Estate. MRMLS
- $469,0003 bd2 ba1.4k sqft111 River Pl, Kalispell, MT 59901Active Under ContractMLS ID #30075941, Nikki Marengo, Rocky Mountain Real Estate. MRMLS
- $519,0003 bd2 ba1.8k sqft304 Parliament Dr, Kalispell, MT 59901ActiveMLS ID #30077823, Nan Wise, P3 & Associates, Inc.. MRMLS
- $499,0004 bd2 ba2k sqft508 Flathead Dr #510, Kalispell, MT 59901ActiveMLS ID #30061261, Shannon Herrmann, Keller Williams Realty Northwest Montana. MRMLS
- $489,0003 bd2 ba1.6k sqft110 Denver Ave, Kalispell, MT 59901ActiveMLS ID #30077922, Lexi Brodie, Keller Williams Realty Northwest Montana. MRMLS
- $489,9003 bd2 ba1.4k sqft384 4th Ave, Kalispell, MT 59901ActiveMLS ID #30078973, Melissa Santa, RE/MAX River View. MRMLS
- $499,0003 bd2 ba1.2k sqft214 Stage Ridge Rd, Bigfork, MT 59911ActiveMLS ID #30077464, Angie Killian, Berkshire Hathaway HomeServices - Bigfork. MRMLS
- $499,0004 bd2 ba1.7k sqft111 Looking Glass Ave, Kalispell, MT 59901ActiveMLS ID #30069224, Krystal Borowski, PureWest Real Estate Kalispell. MRMLS
- $575,0003 bd2 ba1.8k sqft31968 Ridge View Cir, Polson, MT 59860ActiveMLS ID #30078691, Mel Nordberg, Berkshire Hathaway HomeServices - Polson. MRMLS
- $599,0004 bd2 ba1.6k sqft130 Alpine Dr, Bigfork, MT 59911Active Under ContractMLS ID #30077855, Denise Lang, Glacier Sotheby's International Realty Bigfork. MRMLS
- $495,0002 bd1 ba1.2k sqft69 Three Mile Dr, Kalispell, MT 59901ActiveMLS ID #30076231, Tucker Tonjum, Coldwell Banker Mountain Properties. MRMLS
- $449,0003 bd1 ba1k sqft285 N Many Lakes Dr, Kalispell, MT 59901ActiveMLS ID #30070580, Stacey Reynolds, Lifetime Montana Real Estate. MRMLS
- $649,0003 bd2 ba2.1k sqft214 Obrien Ter N, Bigfork, MT 59911ActiveMLS ID #30079774, Jennifer Shelley, PureWest Real Estate Bigfork. MRMLS
