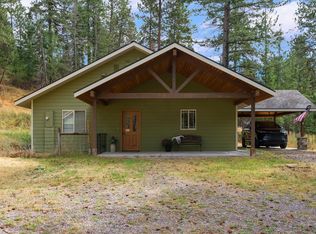
Brand-new single-level living in Kootenai Woods, with mountain views and Swan Lake just down the road! Now complete, this thoughtfully designed 1,624 sq. ft. home sits on a spacious .52-acre lot and offers 3 bedrooms, 2 bathrooms and a comfortable, functional floor plan.
Inside, custom knotty alder cabinetry brings warmth and Montana character to the new construction, complemented by durable LVP flooring and efficient central heating and air conditioning. The floor plan includes a private primary suite, two additional bedrooms connected by a convenient Jack-and-Jill bath, and a dedicated laundry room.
A finished two-car garage features an EV plug, as well as zero-entry access into the home, adding to the ease of true one-level living. Outside, enjoy mountain views and plenty of room on the half-acre lot, all within the established Kootenai Woods neighborhood. Swan Lake public access is within walking distance, putting boating, paddling, fishing and summer days on the lake close to home.
New construction, mountain views, single-level living and convenient access to Swan Lake come together in a home designed for easy Montana living.
Seller is a licensed agent in the state of Montana.
Active
Price cut: $26K (10/5)
$649,000
13515 Sundance Trl, Bigfork, MT 59911
3beds
1,624sqft
Single Family Residence
Built in 2026
0.52 Acres Lot
$632,300 Zestimate®
$400/sqft
$33/mo HOA
What's special
Single-level livingMountain viewsPrivate primary suiteJack-and-jill bathDurable lvp flooringFinished two-car garageDedicated laundry room
- 38 days
- 964
- 63
Likely to sell faster than
Zillow last checked:
Listing updated:
Listed by:
Kelly Saari 406-607-2092,
Dean & Leininger, Inc
Source: MRMLS,MLS#: 30077572
Facts & features
Interior
Bedrooms & bathrooms
- Bedrooms: 3
- Bathrooms: 2
- Full bathrooms: 1
- 3/4 bathrooms: 1
Heating
- Electric, Forced Air
Cooling
- Central Air
Appliances
- Included: Dishwasher, Microwave, Range, Refrigerator
Features
- Basement: Crawl Space
- Has fireplace: No
Interior area
- Total structure area: 1,624
- Total interior livable area: 1,624 sqft
- Finished area below ground: 0
Property
Parking
- Total spaces: 2
- Parking features: Garage - Attached
- Attached garage spaces: 2
Lot
- Size: 0.52 Acres
Details
- Parcel number: 15370814105420000
- Special conditions: Standard
Construction
Type & style
- Home type: SingleFamily
- Property subtype: Single Family Residence
Materials
- Foundation: Slab
Condition
- New construction: Yes
- Year built: 2026
Details
- Builder name: Saari
Utilities & green energy
- Sewer: Private Sewer, Septic Tank
- Water: Community/Coop
Community & HOA
HOA
- Has HOA: Yes
- Amenities included: Landscaping, Snow Removal
- Services included: Maintenance Grounds, Road Maintenance, Snow Removal
- HOA fee: $400 annually
- HOA name: Kootenai Woods
Location
- Region: Bigfork
Financial & listing details
- Price per square foot: $400/sqft
- Tax assessed value: $247,564
- Annual tax amount: $722
- Date on market: 8/31/2026
- Listing agreement: Exclusive Right To Sell
- Road surface type: Asphalt
Estimated market value
$632,300
$601,000 - $664,000
$2,822/mo
Price history
| Date | Event | Price |
|---|---|---|
| 10/5/2026 | Price change | $649,000-3.9%$400/sqft |
Source:  MRMLS #30077572 Report a problem MRMLS #30077572 Report a problem | ||
| 8/31/2026 | Listed for sale | $675,000+239.2%$416/sqft |
Source: MRMLS #30077572 Report a problem | ||
| 3/16/2026 | Sold | -- |
Source: MRMLS #30062245 Report a problem | ||
| 12/20/2025 | Listed for sale | $199,000$123/sqft |
Source: MRMLS #30062245 Report a problem | ||
| 11/20/2019 | Sold | -- |
Source: Agent Provided Report a problem | ||
Public tax history
| Year | Property taxes | Tax assessment |
|---|---|---|
| 2025 | $692 +14.1% | $247,564 +112.4% |
| 2024 | $607 -19.9% | $116,580 |
| 2023 | $758 +137.4% | $116,580 +140% |
| 2022 | $319 -8.7% | $48,584 |
| 2021 | $350 +12.1% | $48,584 +12% |
| 2020 | $312 -52.8% | $43,368 |
| 2019 | $661 +9.7% | $43,368 +9.6% |
| 2018 | $602 -0.4% | $39,556 |
| 2017 | $605 +23.3% | $39,556 +20.8% |
| 2016 | $490 +2.5% | $32,752 |
| 2015 | $478 +13.1% | $32,752 -23.8% |
| 2014 | $423 +5.8% | $42,981 +7.3% |
| 2013 | $400 +3.2% | $40,048 +8.5% |
| 2012 | $388 | $36,898 |
Find assessor info on the county website
Monthly payment
Est. payment
Payment breakdown
Explore the cost of this home by adjusting the details. Changes won't be saved.Climate risks
Neighborhood: 59911
Similar homes
- $650,0002 bd2 ba1.4k sqft43 Peaceful Ct, Bigfork, MT 59911Active Under Contract
 MLS ID #30077653, Victoria Cummings, Clearwater Montana Properties - Bigfork. MRMLS
 - $649,0003 bd2 ba1.7k sqft221 Stage Ridge Rd, Bigfork, MT 59911Active
 MLS ID #30077460, Jennifer Shelley, PureWest Real Estate - Bigfork. MRMLS
 - $699,0004 bd2 ba2.1k sqft14537 Big Rock Way, Bigfork, MT 59911Active
 MLS ID #30075036, Paul Mario Mainolfi, Beargrass Real Estate. MRMLS
 - $599,0004 bd2 ba1.6k sqft130 Alpine Dr, Bigfork, MT 59911Active Under Contract
 MLS ID #30077855, Denise Lang, Glacier Sotheby's International Realty Bigfork. MRMLS
 - $675,0003 bd2 ba2.3k sqft529 Grand Dr, Bigfork, MT 59911Active Under ContractMLS ID #30068052, Katie E Brown, Glacier Sotheby's International Realty Bigfork. MRMLS
- $605,0004 bd3 ba2.3k sqft228 Lake Hills Ct, Bigfork, MT 59911ActiveMLS ID #30076204, Carli Yarde, NorthScapes Realty. MRMLS
- $698,0003 bd2 ba2.1k sqft214 Obrien Ter N, Bigfork, MT 59911ActiveMLS ID #30076245, Jennifer Shelley, PureWest Real Estate - Bigfork. MRMLS
- $525,0003 bd2 ba1.2k sqft331 Peaceful Dr, Bigfork, MT 59911Active Under ContractMLS ID #30077066, Aaron Noel, Ideal Real Estate. MRMLS
- $649,0002 bd3 ba1.2k sqft220 Bridge St Unit Ss1-8, Bigfork, MT 59911ActiveMLS ID #30078821, Nikkiel Bjornson, Glacier Sotheby's International Realty Bigfork. MRMLS
- $799,9994 bd3 ba2.2k sqft945 Swan River Rd, Bigfork, MT 59911ActiveMLS ID #30067587, Ceciley Taylor, Rocky Mountain Real Estate. MRMLS
- $859,0004 bd4 ba2.2k sqft14583 Sylvan Dr, Bigfork, MT 59911ActiveMLS ID #30071758, Ryan Norris, Keller Williams Realty Northwest Montana. MRMLS
- $525,0003 bd2 ba1.2k sqft214 Stage Ridge Rd, Bigfork, MT 59911ActiveMLS ID #30077464, Angie Killian, Berkshire Hathaway HomeServices - Bigfork. MRMLS
- $825,0003 bd2 ba1.8k sqft615 Mill Pond Pl, Bigfork, MT 59911ActiveMLS ID #30074000, Tara Harbin, National Parks Realty - Bigfork. MRMLS
- $749,0002 bd2 ba1.5k sqft236 Bluebunch Ct, Bigfork, MT 59911ActiveMLS ID #30073937, Tara Harbin, National Parks Realty - Bigfork. MRMLS
- $899,0003 bd3 ba2.2k sqft61 Bear Paw Loop, Bigfork, MT 59911ActiveMLS ID #30076177, Amy Wilson, Glacier Sotheby's International Realty Lakeside. MRMLS
- $625,0004 bd2 ba1.2k sqft81 Grandview Ter, Lakeside, MT 59922ActiveMLS ID #30075053, Shelly Evans, Missoula Realty. MRMLS
- $750,0003 bd3 ba1.7k sqft85 Golf Ter, Bigfork, MT 59911ActiveMLS ID #30071188, Rebecca Ann Gilliard, PureWest Real Estate - Bigfork. MRMLS
- $465,0003 bd2 ba1.6k sqft59 Ranchetts Ln, Bigfork, MT 59911ActiveMLS ID #30078317, Bobbi Jo White, Silvercreek Realty Group LLC - MT. MRMLS
- $799,5004 bd2 ba2.4k sqft27 Gage Ter, Bigfork, MT 59911ActiveMLS ID #30073693, Katie E Brown, Glacier Sotheby's International Realty Bigfork. MRMLS
