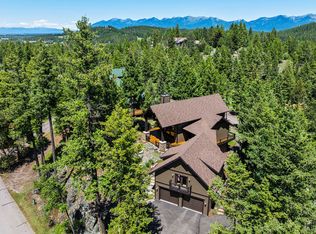
Beautifully remodeled in 2023, this 3,787 sq. ft. home offers level access, a dramatic rock wall backdrop, and a .41-acre setting in Bigfork’s desirable Eagle Bend Golf Community. Thoughtfully updated throughout, the home features spacious living areas, quality finishes, and an inviting layout designed for gathering, relaxing, and entertaining. The main level includes the ensuite primary bedroom, an office, a second office/craft room, an ensuite guest bedroom, a half bath, kitchen, and dining area, all complemented by extensive patios that allow you to follow the sun or enjoy the shade. The walkout lower level offers a large family room, extra storage, two additional bedrooms, a spacious bathroom with a large shower, and a patio with a fire pit. A level driveway, 3-car garage, and extra parking provide excellent functionality for vehicles, golf carts, guests, and Montana toys. Ideally located near Eagle Bend Golf Club, Flathead Lake, the Swan River, downtown Bigfork, fine dining, eclectic shopping, the Bigfork Summer Playhouse, and endless recreation, this property combines comfort, convenience, and the sought-after Northwest Montana lifestyle. Kalispell, Lakeside, Whitefish Mountain Resort, Glacier National Park, and Glacier Park International Airport are all within easy reach. Furnishings negotiable.
Active
Street View
Price cut: $198.5K (8/14)
$1,797,250
188 Eagle Bend Dr, Bigfork, MT 59911
4beds
3,787sqft
Single Family Residence
Built in 1991
0.41 Acres Lot
$1,712,000 Zestimate®
$475/sqft
$76/mo HOA
What's special
Extra storageLevel accessQuality finishesThoughtfully updated throughoutWalkout lower levelDramatic rock wall backdropEnsuite guest bedroom
- 122 days
- 226
- 16
Zillow last checked:
Listing updated:
Listed by:
Denise Lang 406-249-1758,
Glacier Sotheby's International Realty Bigfork
Source: MRMLS,MLS#: 30072037
Facts & features
Interior
Bedrooms & bathrooms
- Bedrooms: 4
- Bathrooms: 4
- Full bathrooms: 1
- 3/4 bathrooms: 2
- 1/2 bathrooms: 1
Heating
- Electric, Forced Air, Heat Pump
Cooling
- Central Air
Appliances
- Included: Cooktop, Dryer, Dishwasher, Disposal, Microwave, Range, Refrigerator, Water Softener, Water Purifier, Washer
- Laundry: Washer Hookup
Features
- Fireplace, Main Level Primary, Open Floorplan, Vaulted Ceiling(s), Walk-In Closet(s)
- Basement: Daylight,Finished,Walk-Out Access
- Number of fireplaces: 2
Interior area
- Total structure area: 3,787
- Total interior livable area: 3,787 sqft
- Finished area below ground: 1,188
Property
Parking
- Total spaces: 3
- Parking features: Additional Parking, Garage, Garage Door Opener, Heated Garage
- Attached garage spaces: 3
Features
- Levels: Two
- Stories: 1
- Patio & porch: Rear Porch, Front Porch, Patio, Porch, Side Porch
- Exterior features: Fire Pit
- Fencing: Back Yard,Front Yard,Partial,Wire
- Has view: Yes
- View description: Golf Course, Mountain(s), Residential, Trees/Woods
Lot
- Size: 0.41 Acres
- Features: Back Yard, Front Yard, Gentle Sloping, Landscaped, Rock Outcropping, Sprinklers In Ground, Views, Wooded, Level
- Topography: Level,Sloping,Varied
Details
- Parcel number: 07383526107550000
- Zoning: Residential
- Zoning description: RC-1
- Special conditions: Standard
Construction
Type & style
- Home type: SingleFamily
- Architectural style: Craftsman,Modern,Ranch
- Property subtype: Single Family Residence
Materials
- Cedar
- Foundation: Poured
- Roof: Asphalt,Metal
Condition
- Updated/Remodeled
- New construction: No
- Year built: 1991
Utilities & green energy
- Sewer: Public Sewer
- Water: Public
- Utilities for property: Cable Connected, Electricity Connected, High Speed Internet Available
Community & HOA
Community
- Subdivision: Eagle Bend
HOA
- Has HOA: Yes
- Amenities included: Management, Snow Removal
- Services included: Road Maintenance, Snow Removal
- HOA fee: $457 semi-annually
- HOA name: Eagle Bend
Location
- Region: Bigfork
Financial & listing details
- Price per square foot: $475/sqft
- Tax assessed value: $990,800
- Annual tax amount: $3,950
- Date on market: 6/8/2026
- Listing agreement: Exclusive Right To Sell
- Listing terms: Cash,Conventional,Owner May Carry
- Road surface type: Asphalt
Estimated market value
$1,712,000
$1.63M - $1.80M
$5,262/mo
Price history
| Date | Event | Price |
|---|---|---|
| 8/14/2026 | Price change | $1,797,250-9.9%$475/sqft |
Source:  MRMLS #30072037 Report a problem MRMLS #30072037 Report a problem | ||
| 7/25/2026 | Price change | $1,995,749-6.8%$527/sqft |
Source: MRMLS #30072037 Report a problem | ||
| 6/8/2026 | Listed for sale | $2,140,806$565/sqft |
Source: MRMLS #30072037 Report a problem | ||
Public tax history
| Year | Property taxes | Tax assessment |
|---|---|---|
| 2025 | $3,772 -3.4% | $990,800 +41.4% |
| 2024 | $3,906 +4.2% | $700,700 |
| 2023 | $3,749 -1.7% | $700,700 +31.9% |
| 2022 | $3,813 | $531,100 |
| 2021 | $3,813 +6.3% | $531,100 +16.4% |
| 2020 | $3,588 -2.3% | $456,300 |
| 2019 | $3,672 +2% | $456,300 +4.8% |
| 2018 | $3,599 +2.3% | $435,376 |
| 2017 | $3,519 +1.6% | $435,376 +0.9% |
| 2016 | $3,464 | $431,600 |
| 2015 | $3,464 -1.6% | $431,600 +51.1% |
| 2014 | $3,520 +4.7% | $285,564 +2.2% |
| 2013 | $3,363 -1.2% | $279,302 +2.6% |
| 2012 | $3,404 | $272,286 |
| 2011 | -- | -- |
| 2010 | -- | -- |
| 2009 | -- | -- |
| 2008 | -- | $381,200 |
| 2007 | -- | $381,200 |
| 2006 | -- | $381,200 |
| 2005 | -- | $381,200 |
| 2004 | -- | $381,200 |
| 2003 | -- | $381,200 +24.3% |
| 2002 | -- | $306,600 |
| 2000 | -- | $306,600 |
Find assessor info on the county website
Monthly payment
Est. payment
Payment breakdown
Explore the cost of this home by adjusting the details. Changes won't be saved.Climate risks
Neighborhood: 59911
Nearby schools
Schools provided by the listing agent
- District: District No. 38
Source: MRMLS. This data may not be complete. We recommend contacting the local school district to confirm school assignments for this home.
Similar homes
- $1,649,0004 bd5 ba4k sqft129 Bjork Dr, Bigfork, MT 59911Active Under Contract
 MLS ID #30072530, Jennifer Shelley, PureWest Real Estate - Bigfork. MRMLS
 - $1,850,0003 bd4 ba3.9k sqft109 Eagle Bend Dr, Bigfork, MT 59911Active
 MLS ID #30075171, Cherie T Hansen, Glacier Sotheby's International Realty Bigfork. MRMLS
 - $1,699,9994 bd3 ba3.6k sqft1363 Lake Pointe Dr, Bigfork, MT 59911Active
 MLS ID #30068210, Cherie T Hansen, Glacier Sotheby's International Realty Bigfork. MRMLS
 - $2,200,0003 bd4 ba3.4k sqft229 Harbor Dr, Bigfork, MT 59911ActiveMLS ID #30072057, Jennifer Shelley, PureWest Real Estate - Bigfork. MRMLS
- $1,797,7754 bd6 ba3.6k sqft12284 Cygnet Way, Bigfork, MT 59911ActiveMLS ID #30067783, Denise Lang, Glacier Sotheby's International Realty Bigfork. MRMLS
- $1,750,0004 bd6 ba3.7k sqftNhn Eagle Bend Dr, Bigfork, MT 59911ActiveMLS ID #30061378, Keith Palmquist, Glacier Sotheby's International Realty Bigfork. MRMLS
- $1,750,0004 bd4 ba3.2k sqft1454 Ponderosa Ridge Dr, Bigfork, MT 59911Active Under ContractMLS ID #30072727, Chase Giacomo, Wildfell Realty Advisors. MRMLS
- $1,795,0005 bd4 ba3.7k sqft28321 Cougar Trl, Bigfork, MT 59911ActiveMLS ID #30071179, Brooke Johnston, Montana Brooke Real Estate. MRMLS
- $2,000,0003 bd4 ba4.3k sqft599 Pommel Dr, Bigfork, MT 59911Active Under ContractMLS ID #30071061, Denise Lang, Glacier Sotheby's International Realty Bigfork. MRMLS
- $1,888,0003 bd5 ba3k sqft33676 Hilltop Terrace, Bigfork, MT 59911ActiveMLS ID #30068187, Jennifer Shelley, PureWest Real Estate - Bigfork. MRMLS
- $2,125,0003 bd3 ba3.3k sqft233 Coverdell Rd, Bigfork, MT 59911Active Under ContractMLS ID #30074270, Trevor Howard, Windermere Real Estate Whitefish. MRMLS
- $2,195,0006 bd5 ba3.6k sqft344 Chapman Ln, Bigfork, MT 59911Active Under ContractMLS ID #30071634, Heather Imig, eXp Realty - Kalispell. MRMLS
- $1,795,0004 bd5 ba4.3k sqft215 Whisper Ridge Dr, Bigfork, MT 59911ActiveMLS ID #30070376, Patrick B Landon, Glacier Sotheby's International Realty Bigfork. MRMLS
- $1,599,0003 bd4 ba2.5k sqft110 Conifer Ln, Bigfork, MT 59911ActiveMLS ID #30068505, Chet Todd, Truman Real Estate Inc. MRMLS
- $1,275,0004 bd3 ba3k sqft620 Swan River Rd, Bigfork, MT 59911ActiveMLS ID #30067784, Denise Lang, Glacier Sotheby's International Realty Bigfork. MRMLS
- $1,149,0004 bd4 ba2.6k sqft165 Sylvan Dr, Bigfork, MT 59911ActiveMLS ID #30076640, Karina Lanier, Keller Williams Realty Northwest Montana. MRMLS
- $1,497,0003 bd3 ba2.4k sqft1283 Lake Pointe Dr, Bigfork, MT 59911ActiveMLS ID #30077211, Jennifer Shelley, PureWest Real Estate - Bigfork. MRMLS
- $1,299,0003 bd2 ba3k sqft777 State Highway 83, Bigfork, MT 59911ActiveMLS ID #30071620, Cyndy Glieden, Berkshire Hathaway HomeServices - Bigfork. MRMLS
- $1,659,9005 bd4 ba3.8k sqft245 Foys Canyon Rd, Kalispell, MT 59901ActiveMLS ID #30079423, Charity Waldo, Engel & Völkers Western Frontier - Eureka. MRMLS
- $1,450,0003 bd3 ba3k sqft13034 Red Owl Trl, Bigfork, MT 59911ActiveMLS ID #30067186, Denise Lang, Glacier Sotheby's International Realty Bigfork. MRMLS
