Nestled on the Osprey Course of Eagle Bend Golf Course, this townhouse offers a remarkable opportunity to embrace the Montana lifestyle. In this townhome you will discover four ensuite bedrooms thoughtfully designed to provide personal space and ample room for all. It has been totally remodeled from floor to ceiling. A few of the items addressed include new carpeting, new Wolf and Sub Zero kitchen appliances, new HAVC system, a full-home generator and the total interior has been repainted. A complete list of the remodeled items can be found in the documents. The finish work of the cabinetry, wood accents and stair case are exquisite. Relax in the open living room, dinning area, and kitchen while enjoying the warmth of the fireplace. The home also features vaulted ceilings, granite countertops, tiled showers with glass enclosures, and a covered patio. A special feature of the home is the large theater room. The neighborhood has paved sidewalks which are idea for hiking or biking.
Active
$1,750,000
Nhn Eagle Bend Dr, Bigfork, MT 59911
4beds
3,750sqft
Townhouse, Multi Family
Built in 2006
7,100 Square Feet Lot
$1,635,400 Zestimate®
$467/sqft
$350/mo HOA
What's special
New carpetingCovered patioLarge theater roomFour ensuite bedroomsWarmth of the fireplaceVaulted ceilingsGranite countertops
- 243 days |
- 165 |
- 3 |
Zillow last checked:
Listing updated:
Listed by:
Keith Palmquist 406-249-9361,
Glacier Sotheby's International Realty Bigfork
Source: MRMLS,MLS#: 30061378
Facts & features
Interior
Bedrooms & bathrooms
- Bedrooms: 4
- Bathrooms: 6
- Full bathrooms: 1
- 3/4 bathrooms: 3
- 1/2 bathrooms: 2
Cooling
- Central Air
Appliances
- Included: Dryer, Dishwasher, Disposal, Microwave, Range, Refrigerator, Water Softener, Washer
- Laundry: Washer Hookup
Features
- Central Vacuum
- Basement: Crawl Space
- Number of fireplaces: 1
Interior area
- Total interior livable area: 3,750 sqft
- Finished area below ground: 0
Property
Parking
- Total spaces: 2
- Parking features: Garage - Attached
- Attached garage spaces: 2
Features
- Patio & porch: Balcony
- Exterior features: Awning(s), Balcony, Rain Gutters
- Has view: Yes
Lot
- Size: 7,100 Square Feet
- Features: Landscaped, Level, On Golf Course, Views
Details
- Parcel number: 07383526309125332
- Special conditions: Standard
Construction
Type & style
- Home type: Townhouse
- Architectural style: Multi-Level,Modern,Tri-Level
- Property subtype: Townhouse, Multi Family
Materials
- Foundation: Poured
- Roof: Asphalt
Condition
- Updated/Remodeled
- New construction: No
- Year built: 2006
Utilities & green energy
- Sewer: Public Sewer
- Water: Public
Community & HOA
HOA
- Has HOA: Yes
- Amenities included: Clubhouse, Landscaping, Management
- Services included: Common Area Maintenance, Maintenance Grounds, Maintenance Structure, Road Maintenance, Snow Removal
- HOA fee: $1,050 quarterly
- HOA name: Fairway Pines
Location
- Region: Bigfork
Financial & listing details
- Price per square foot: $467/sqft
- Annual tax amount: $6,671
- Date on market: 11/21/2025
- Listing agreement: Exclusive Right To Sell
- Road surface type: Asphalt
Estimated market value
$1,635,400
$1.55M - $1.72M
$5,607/mo
Price history
| Date | Event | Price |
|---|---|---|
| 11/21/2025 | Listed for sale | $1,750,000$467/sqft |
Source:  MRMLS #30061378 Report a problem MRMLS #30061378 Report a problem | ||
Public tax history
Tax history is unavailable.
Monthly payment
Est. payment
Payment breakdown
Explore the cost of this home by adjusting the details. Changes won't be saved.Climate risks
Neighborhood: 59911
Nearby schools
GreatSchools rating
- 7/10Bigfork Elementary SchoolGrades: PK-5Distance: 1.8 mi
- 6/10Bigfork 7-8Grades: 6-8Distance: 1.8 mi
- 6/10Bigfork High SchoolGrades: 9-12Distance: 1.8 mi
- $1,316,9004 bd5 ba3.7k sqft332 Eagle Bend Dr, Bigfork, MT 59911Off Market
- $1,490,0004 bd4 ba3.1k sqft334 Eagle Bend Dr, Bigfork, MT 59911For Sale

- $--2 bd2 ba2.2k sqft336 Eagle Bend Dr, Bigfork, MT 59911Sold
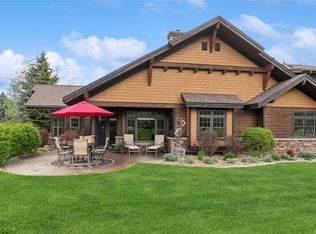
- $974,4002 bd3 ba2.2k sqft330 Eagle Bend Dr, Bigfork, MT 59911Off Market
- $741,8002 bd3 ba2.2k sqft338 Eagle Bend Dr, Bigfork, MT 59911Off Market
- $--2 bd2 ba2.3k sqft328 Eagle Bend Dr, Bigfork, MT 59911Sold
- $1,313,1004 bd5 ba3.7k sqft340 Eagle Bend Dr, Bigfork, MT 59911Off Market
- $1,195,8004 bd4 ba3.2k sqft326 Eagle Bend Dr, Bigfork, MT 59911Off Market
A local agent can set up tours, give advice and negotiate with sellers.
A local lender can help you make sure your offer is ready when you are.
Similar homes
- $1,850,0003 bd4 ba3.9k sqft109 Eagle Bend Dr, Bigfork, MT 59911Active

 MLS ID #30075171, Cherie T Hansen, Glacier Sotheby's International Realty Bigfork. MRMLS
 - $1,490,0004 bd4 ba3.1k sqft334 Eagle Bend Dr, Bigfork, MT 59911ActiveMLS ID #30069589, Keith Palmquist, Glacier Sotheby's International Realty Bigfork. MRMLS
- $1,875,0004 bd5 ba4k sqft129 Bjork Dr, Bigfork, MT 59911Active
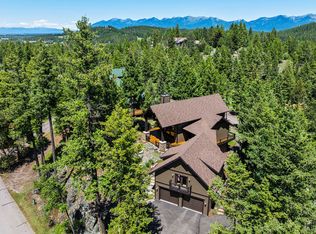 MLS ID #30072530, Jennifer Shelley, PureWest Real Estate - Bigfork. MRMLS
 - $1,825,0004 bd3 ba3.6k sqft1363 Lake Pointe Dr, Bigfork, MT 59911Active
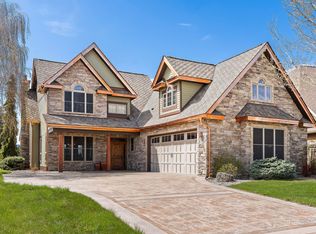 MLS ID #30068210, Cherie T Hansen, Glacier Sotheby's International Realty Bigfork. MRMLS
 - $1,795,0005 bd4 ba3.4k sqft205 Siderius Ln, Bigfork, MT 59911ActiveMLS ID #30065641, Cherie T Hansen, Glacier Sotheby's International Realty Bigfork. MRMLS
- $2,140,8065 bd4 ba3.7k sqft188 Eagle Bend Dr, Bigfork, MT 59911ActiveMLS ID #30072037, Denise Lang, Glacier Sotheby's International Realty Bigfork. MRMLS
- $2,200,0003 bd4 ba3.4k sqft229 Harbor Dr, Bigfork, MT 59911ActiveMLS ID #30072057, Jennifer Shelley, PureWest Real Estate - Bigfork. MRMLS
- $1,700,0004 bd2 ba3k sqft182 Moondance Trl, Bigfork, MT 59911ActiveMLS ID #30067136, Alida Tinch, Glacier Sotheby's International Realty Bigfork. MRMLS
- $1,797,7754 bd6 ba3.6k sqft12284 Cygnet Way, Bigfork, MT 59911ActiveMLS ID #30067783, Denise Lang, Glacier Sotheby's International Realty Bigfork. MRMLS
- $1,599,0003 bd4 ba2.5k sqft110 Conifer Ln, Bigfork, MT 59911ActiveMLS ID #30068505, Chet Todd, Truman Real Estate Inc. MRMLS
- $2,125,0003 bd3 ba3.3k sqft233 Coverdell Rd, Bigfork, MT 59911ActiveMLS ID #30074270, Trevor Howard, Windermere Real Estate Whitefish. MRMLS
- $1,449,9503 bd2 ba3k sqft777 State Highway 83, Bigfork, MT 59911ActiveMLS ID #30071620, Cyndy Glieden, Berkshire Hathaway HomeServices - Bigfork. MRMLS
- $1,888,0003 bd5 ba3k sqft33676 Hilltop Terrace, Bigfork, MT 59911ActiveMLS ID #30068187, Jennifer Shelley, PureWest Real Estate - Bigfork. MRMLS
- $1,949,0005 bd4 ba3.7k sqft28321 Cougar Trl, Bigfork, MT 59911ActiveMLS ID #30071179, Brooke Johnston, Montana Brooke Real Estate. MRMLS
- $2,195,0006 bd5 ba3.6k sqft344 Chapman Ln, Bigfork, MT 59911ActiveMLS ID #30071634, Heather Imig, eXp Realty - Kalispell. MRMLS
- $1,100,0004 bd5 ba4.1k sqft181 Sylvan Dr, Bigfork, MT 59911Active Under ContractMLS ID #30070517, Jennifer Shelley, PureWest Real Estate - Bigfork. MRMLS
- $1,100,0003 bd2 ba2k sqftNhn Lake Pointe Dr, Bigfork, MT 59911ActiveMLS ID #30070206, Kristen Broughton, Berkshire Hathaway HomeServices - Bigfork. MRMLS
- $1,555,0004 bd3 ba3.1k sqft12697 Red Owl Trl, Bigfork, MT 59911ActiveMLS ID #30058314, Signe Lura Ensign, Berkshire Hathaway HomeServices - Bigfork. MRMLS
- $1,000,0005 bd4 ba4.4k sqft239 Stage Ridge Rd, Bigfork, MT 59911Active Under ContractMLS ID #30066408, Angie Killian, Berkshire Hathaway HomeServices - Bigfork. MRMLS
- $950,0002 bd3 ba2.5k sqft147 Golf Ter, Bigfork, MT 59911ActiveMLS ID #30074409, Tom E Brown, Glacier Sotheby's International Realty Bigfork. MRMLS
