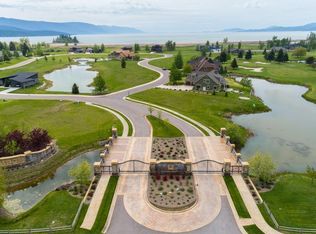
Beautiful custom 3BD/3BA, 2,468 SF home on 0.296 acres in the prestigious, private gated Lake Pointe community of Bigfork. Adjacent to Eagle Bend Golf Course and just steps from Eagle Bend Yacht Harbor and Flathead Lake, this exceptional property offers an ideal setting for enjoying the best of Northwest Montana. Views of Flathead Lake and the 3rd hole of the Osprey Course create a beautiful backdrop, with western skies delivering spectacular sunsets from the home and outdoor living spaces. The private Lake Pointe community offers scenic ponds, water features, footbridges, and manicured walking paths.
Completed in 2023, the home retains a remarkable fresh, nearly new feel. Locally designed by architect Keith Beck, the home offers luxurious single-level and step-free living throughout the entire home and garage. The open-concept interior is filled with natural light and showcases elevated finishes and craftsmanship throughout. A modern natural gas see-through fireplace with Italian plaster surround and hearth is complemented by a dramatic floor-to-ceiling rock wall. A Pella window package, European White Oak flooring, and T&G pine ceilings bring warmth and character throughout the home. The chef's kitchen features an oversized white pearl quartzite island, walk-in pantry, and Thermador appliances. The primary bedroom offers its own fireplace and a beautifully appointed ensuite with polished quartz countertops, heated floors, and marble backsplash and wall accents. Two additional guest suites provide comfortable accommodations for family and guests.
Outdoor living continues onto the covered concrete back patio, featuring a natural gas fireplace with Italian plaster hearth and floor-to-ceiling rock wall. An attached 3-car garage provides ample space for vehicles and recreational gear. Meticulously maintained custom landscaping and a manicured lawn surround the home, completing the property's polished setting. Flathead Lake, Eagle Bend clubhouse, downtown Bigfork, Glacier National Park, Blacktail Ski Area, and Whitefish Mountain Resort are all nearby, offering convenient access to recreation, dining, shopping, and the incredible lifestyle Northwest Montana is known for. Furnishings negotiable. See Feature Sheet in Docs.
Active
$1,497,000
1283 Lake Pointe Dr, Bigfork, MT 59911
3beds
2,468sqft
Single Family Residence
Built in 2023
0.3 Acres Lot
$-- Zestimate®
$607/sqft
$133/mo HOA
What's special
Thermador appliancesPella window packageEuropean white oak flooringDramatic floor-to-ceiling rock wallWalk-in pantry
- 37 days
- 1,053
- 119
Likely to sell faster than
Zillow last checked:
Listing updated:
Listed by:
Jennifer Shelley 406-249-8929,
PureWest Real Estate - Bigfork
Source: MRMLS,MLS#: 30077211
Facts & features
Interior
Bedrooms & bathrooms
- Bedrooms: 3
- Bathrooms: 3
- Full bathrooms: 1
- 3/4 bathrooms: 2
Heating
- Forced Air, Gas, Radiant Floor
Cooling
- Central Air
Appliances
- Included: Built-In Oven, Dryer, Dishwasher, Disposal, Microwave, Range, Refrigerator, Water Softener, Washer
- Laundry: Washer Hookup
Features
- Fireplace, Main Level Primary, Open Floorplan, Vaulted Ceiling(s), Walk-In Closet(s)
- Basement: Crawl Space
- Number of fireplaces: 3
Interior area
- Total structure area: 2,468
- Total interior livable area: 2,468 sqft
- Finished area below ground: 0
Property
Parking
- Total spaces: 3
- Parking features: Garage, Garage Door Opener, Heated Garage
- Attached garage spaces: 3
Accessibility
- Accessibility features: Other
Features
- Levels: One
- Patio & porch: Covered, Front Porch, Patio
- Has view: Yes
- View description: Golf Course, Lake
- Has water view: Yes
- Water view: true
Lot
- Size: 0.3 Acres
- Features: Back Yard, Front Yard, Landscaped, Level, On Golf Course, Secluded, Sprinklers In Ground, Views
Details
- Parcel number: 07383526324010000
- Zoning: Residential
- Zoning description: RC-1
- Special conditions: Standard
Construction
Type & style
- Home type: SingleFamily
- Property subtype: Single Family Residence
Materials
- Cement Siding, See Remarks, Wood Siding, Wood Frame
- Foundation: Poured
- Roof: Asphalt
Condition
- New construction: No
- Year built: 2023
Details
- Builder name: Doug Collins Construction
Utilities & green energy
- Sewer: Public Sewer
- Water: Public
- Utilities for property: Electricity Connected, Natural Gas Connected, High Speed Internet Available
Community & HOA
Community
- Features: Gated, Sidewalks
- Security: Carbon Monoxide Detector(s), Smoke Detector(s)
- Subdivision: Harbor Village At Eagle Bend Phase 2b
HOA
- Has HOA: Yes
- Amenities included: None
- Services included: Common Area Maintenance, Maintenance Grounds, Road Maintenance, Snow Removal
- HOA fee: $400 quarterly
- HOA name: Lake Pointe Hoa
Location
- Region: Bigfork
Financial & listing details
- Price per square foot: $607/sqft
- Tax assessed value: $1,796,838
- Annual tax amount: $5,957
- Date on market: 9/4/2026
- Listing agreement: Exclusive Right To Sell
- Road surface type: Asphalt
Estimated market value
Not available
Estimated sales range
Not available
Not available
Price history
| Date | Event | Price |
|---|---|---|
| 9/4/2026 | Listed for sale | $1,497,000+904.7%$607/sqft |
Source:  MRMLS #30077211 Report a problem MRMLS #30077211 Report a problem | ||
| 3/17/2021 | Sold | -- |
Source: MRMLS #22010296 Report a problem | ||
| 2/22/2021 | Contingent | $149,000$60/sqft |
Source: MRMLS #22010296 Report a problem | ||
| 7/11/2020 | Listed for sale | $149,000+55.2%$60/sqft |
Source: Glacier Sotheby's - Bigfork #22010296 Report a problem | ||
| 1/25/2019 | Sold | -- |
Source: MRMLS #21701178 Report a problem | ||
| 6/14/2018 | Listed for sale | $96,000$39/sqft |
Source: Glacier Sotheby's International Realty #21701178 Report a problem | ||
Public tax history
| Year | Property taxes | Tax assessment |
|---|---|---|
| 2025 | $5,757 -8.2% | $1,437,300 +27.8% |
| 2024 | $6,268 +455% | $1,124,400 +432.6% |
| 2023 | $1,129 +18.6% | $211,116 +59.2% |
| 2022 | $952 | $132,624 |
| 2021 | $952 +17.8% | $132,624 +29% |
| 2020 | $808 -2.3% | $102,820 |
| 2019 | $827 +12.2% | $102,820 +11.2% |
| 2018 | $737 +2.2% | $92,480 |
| 2017 | $721 +25.5% | $92,480 +24.2% |
| 2016 | $574 | $74,464 |
| 2015 | $574 -47.8% | $74,464 -18.7% |
| 2014 | $1,101 -1% | $91,550 -0.9% |
| 2013 | $1,112 -4.5% | $92,387 -0.8% |
| 2012 | $1,164 | $93,132 |
Find assessor info on the county website
Monthly payment
Est. payment
Payment breakdown
Explore the cost of this home by adjusting the details. Changes won't be saved.Climate risks
Neighborhood: 59911
Nearby schools
Schools provided by the listing agent
- District: District No. 38
Source: MRMLS. This data may not be complete. We recommend contacting the local school district to confirm school assignments for this home.
Similar homes
- $1,699,9994 bd3 ba3.6k sqft1363 Lake Pointe Dr, Bigfork, MT 59911Active

 MLS ID #30068210, Cherie T Hansen, Glacier Sotheby's International Realty Bigfork. MRMLS
 - $1,549,0004 bd4 ba3.1k sqft145 Fox Run Ct, Bigfork, MT 59911Active Under Contract
 MLS ID #30074549, Chase Giacomo, Wildfell Realty Advisors. MRMLS
 - $1,599,0003 bd4 ba2.5k sqft110 Conifer Ln, Bigfork, MT 59911Active
 MLS ID #30068505, Chet Todd, Truman Real Estate Inc. MRMLS
 - $825,0003 bd2 ba1.8k sqft615 Mill Pond Pl, Bigfork, MT 59911Active
 MLS ID #30074000, Tara Harbin, National Parks Realty - Bigfork. MRMLS
 - $899,0003 bd3 ba2.2k sqft61 Bear Paw Loop, Bigfork, MT 59911ActiveMLS ID #30076177, Amy Wilson, Glacier Sotheby's International Realty Lakeside. MRMLS
- $874,9003 bd3 ba2.7k sqft300 Peaceful Dr, Bigfork, MT 59911ActiveMLS ID #30076351, Tristin TeVelde, Engel & Völkers Western Frontier - Whitefish. MRMLS
- $1,275,0004 bd3 ba3k sqft620 Swan River Rd, Bigfork, MT 59911ActiveMLS ID #30067784, Denise Lang, Glacier Sotheby's International Realty Bigfork. MRMLS
- $1,450,0003 bd3 ba3k sqft13034 Red Owl Trl, Bigfork, MT 59911ActiveMLS ID #30067186, Denise Lang, Glacier Sotheby's International Realty Bigfork. MRMLS
- $1,149,0004 bd4 ba2.6k sqft165 Sylvan Dr, Bigfork, MT 59911ActiveMLS ID #30076640, Karina Lanier, Keller Williams Realty Northwest Montana. MRMLS
- $1,299,0003 bd2 ba3k sqft777 State Highway 83, Bigfork, MT 59911ActiveMLS ID #30071620, Cyndy Glieden, Berkshire Hathaway HomeServices - Bigfork. MRMLS
- $1,425,0004 bd3 ba3.1k sqft12697 Red Owl Trl, Bigfork, MT 59911ActiveMLS ID #30058314, Signe Lura Ensign, Berkshire Hathaway HomeServices - Bigfork. MRMLS
- $2,200,0003 bd4 ba3.4k sqft229 Harbor Dr, Bigfork, MT 59911ActiveMLS ID #30072057, Jennifer Shelley, PureWest Real Estate - Bigfork. MRMLS
- $1,750,0004 bd4 ba3.1k sqft1358 Ponderosa Ridge Dr, Bigfork, MT 59911Active Under ContractMLS ID #30074631, Chase Giacomo, Wildfell Realty Advisors. MRMLS
- $1,750,0004 bd4 ba3.2k sqft1454 Ponderosa Ridge Dr, Bigfork, MT 59911Active Under ContractMLS ID #30072727, Chase Giacomo, Wildfell Realty Advisors. MRMLS
- $1,495,0004 bd3 ba2.3k sqft416 & 420 S 80th Dr, Somers, MT 59932Active Under ContractMLS ID #30070952, Amy Wilson, Glacier Sotheby's International Realty Lakeside. MRMLS
- $799,5004 bd2 ba2.4k sqft27 Gage Ter, Bigfork, MT 59911ActiveMLS ID #30073693, Katie E Brown, Glacier Sotheby's International Realty Bigfork. MRMLS
- $949,0003 bd3 ba2.7k sqft33608 Hilltop Ter, Bigfork, MT 59911Active Under ContractMLS ID #30068957, Leah Lindsay, Montana Property Angels. MRMLS
- $935,0003 bd3 ba2.9k sqft150 Whisper Ridge Dr, Bigfork, MT 59911ActiveMLS ID #30076772, Shannon Herrmann, Keller Williams Realty Northwest Montana. MRMLS
- $1,888,0003 bd5 ba3k sqft33676 Hilltop Terrace, Bigfork, MT 59911ActiveMLS ID #30068187, Jennifer Shelley, PureWest Real Estate - Bigfork. MRMLS
- $2,195,0006 bd5 ba3.6k sqft344 Chapman Ln, Bigfork, MT 59911Active Under ContractMLS ID #30071634, Heather Imig, eXp Realty - Kalispell. MRMLS
