Set on 2.32 acres in Somers, 416 & 420 South Eighty Drive offer a rare opportunity to enjoy paramount views of Flathead Lake with room to expand and create your Montana retreat.Protected lake views overlook a 1.14-acre POA park lot, creating a beautiful open foreground and preserving the property’s exceptional setting.Located within a quiet 42-lot community consisting of just 32 homes and 10 vacant lots, the property offers privacy while remaining conveniently close to area amenities.Enjoy being approximately one mile from public lake access, beach areas, boat launch facilities and seasonal rentals for boats, jet skis, kayaks and paddle boards.Glacier National Park is approximately 45 minutes away, downtown Kalispell is just 10 minutes away and two ski resorts can be reached within about 45 minutes.The main residence features 3 bedrooms, 2 baths and is highlighted by expansive lake views and an exceptionally large deck designed for entertaining and taking in the surrounding beauty.Rich Alder wood trim and solid Alder wood interior doors add warmth and craftsmanship throughout, while Armstrong flooring and Anderson windows enhance both comfort and style. In October 2024, Anderson sliders and dining area windows were updated, complemented by a wind-protected electric shade installed by The Blind Guy. Additional major improvements include a new GAF Timberline roof with 50-year materials and 25-year labor warranty completed in November 2024, a new 50-gallon gas water heater in 2024 and a new Rheem HVAC system featuring a gas furnace, heat pump/air conditioning, humidifier and air purifier, currently under semi-annual maintenance contract. A Generac 24kw whole house generator under annual maintenance contract provides year-round peace of mind, while the Eye Hear Technology security system with exterior cameras adds convenience and security. An attached oversized 3-car garage with workshop provides abundant room for vehicles, storage and projects.The separate guest house offers 1 bedroom and 1 bath, ideal for guests, extended family or potential rental use. Two RV spaces provide additional flexibility, with the lower RV site offering full hookups and the upper RV site currently equipped with electric service, with water available to be extended as needed. The adjacent lot is ready for your plans to build an additional living structure, creating outstanding expansion or investment potential. A large perennial front garden further enhances the property’s inviting curb appeal. The community POA is also pursuing road paving improvements through the Flathead County RSID program anticipated for 2027.Combining updated systems, versatile living opportunities and breathtaking views of Flathead Lake, this exceptional property delivers the very best of Montana living.
Active
Price cut: $75K (6/16)
$1,575,000
416 & 420 S 80th Dr, Somers, MT 59932
4beds
2,350sqft
:
Get pre-qualified$9,388/mo
Single Family Residence
Built in 2003
2.32 Acres Lot
$-- Zestimate®
$670/sqft
$58/mo HOA
What's special
Expansive lake viewsRich alder wood trimArmstrong flooring
- 66 days |
- 423 |
- 44 |
Zillow last checked:
Listing updated:
Listed by:
Amy Wilson 406-370-9101,
Glacier Sotheby's International Realty Lakeside
Source: MRMLS,MLS#: 30070952
Facts & features
Interior
Bedrooms & bathrooms
- Bedrooms: 4
- Bathrooms: 3
- Full bathrooms: 1
- 3/4 bathrooms: 2
Heating
- Electric, Forced Air, Heat Pump
Cooling
- Central Air, Ductless
Appliances
- Included: Dryer, Dishwasher, Freezer, Disposal, Microwave, Refrigerator, Water Purifier, Washer
Features
- Fireplace, Main Level Primary, Open Floorplan, Vaulted Ceiling(s), Walk-In Closet(s), Additional Living Quarters
- Basement: Crawl Space
- Number of fireplaces: 1
Interior area
- Total interior livable area: 2,350 sqft
- Finished area below ground: 0
Property
Parking
- Total spaces: 3
- Parking features: Additional Parking, Garage, Garage Door Opener, RV Access/Parking
- Attached garage spaces: 3
Features
- Levels: One
- Stories: 1
- Patio & porch: Rear Porch, Deck, Patio, Porch
- Exterior features: Fire Pit, Hot Tub/Spa, RV Hookup
- Has spa: Yes
- Spa features: Hot Tub
- Has view: Yes
- View description: Lake, Mountain(s), Trees/Woods
- Has water view: Yes
- Water view: true
Lot
- Size: 2.32 Acres
- Features: Level
- Topography: Level,Sloping,Varied
Details
- Parcel number: 07383423303050000
- Special conditions: Standard
- Other equipment: Generator
Construction
Type & style
- Home type: SingleFamily
- Architectural style: Ranch
- Property subtype: Single Family Residence
Materials
- Masonite
- Foundation: Poured
- Roof: Asphalt
Condition
- Updated/Remodeled,See Remarks
- New construction: No
- Year built: 2003
Utilities & green energy
- Sewer: Public Sewer, Private Sewer, Septic Tank
- Water: Community/Coop
- Utilities for property: Electricity Connected, Natural Gas Connected, High Speed Internet Available
Community & HOA
Community
- Security: Security System
- Subdivision: South Eighty
HOA
- Has HOA: Yes
- Amenities included: Snow Removal
- Services included: Road Maintenance, Snow Removal
- HOA fee: $700 annually
- HOA name: South Eighty
Location
- Region: Somers
Financial & listing details
- Price per square foot: $670/sqft
- Annual tax amount: $5,567
- Date on market: 5/21/2026
- Listing agreement: Exclusive Right To Sell
- Listing terms: Cash,Conventional
- Road surface type: Asphalt, Gravel
Estimated market value
Not available
Estimated sales range
Not available
Not available
Price history
| Date | Event | Price |
|---|---|---|
| 6/16/2026 | Price change | $1,575,000-4.5%$670/sqft |
Source:  MRMLS #30070952 Report a problem MRMLS #30070952 Report a problem | ||
| 5/21/2026 | Listed for sale | $1,650,000$702/sqft |
Source: MRMLS #30070952 Report a problem | ||
Public tax history
Tax history is unavailable.
Monthly payment
Est. payment
Payment breakdown
Explore the cost of this home by adjusting the details. Changes won't be saved.Climate risks
Neighborhood: 59932
Nearby schools
GreatSchools rating
- 9/10Somers Middle SchoolGrades: 5-8Distance: 0.8 mi
- 3/10Flathead High SchoolGrades: 9-12Distance: 8.3 mi
- 8/10Lakeside Elementary SchoolGrades: PK-4Distance: 4.5 mi
Schools provided by the listing agent
- District: District No. 29
Source: MRMLS. This data may not be complete. We recommend contacting the local school district to confirm school assignments for this home.
- $1,044,7003 bd3 ba1.9k sqft420 S 80th Dr, Somers, MT 59932Off Market
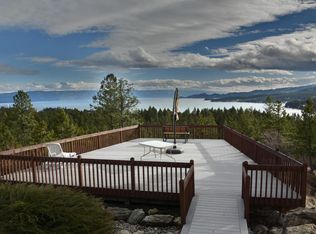
- $163,9090.72 Acres416 S 80th Dr, Somers, MT 59932Off Market
- $585,0003 bd2 ba1k sqft413 S 80th Dr, Somers, MT 59932Off Market
- $788,8004 bd3 ba1.7k sqft412 S 80th Dr, Somers, MT 59932Off Market
- $164,1700.74 Acres325 S 80th Dr, Somers, MT 59932Off Market
- $--3 bd3 ba3.1k sqft10 Grouse Trl, Somers, MT 59932Sold
- $--0.76 Acres337 Juniper Rd, Somers, MT 59932Sold
- $611,0003 bd2 ba1.5k sqft396 Juniper Rd UNIT 15, Somers, MT 59932Off Market
A local agent can set up tours, give advice and negotiate with sellers.
A local lender can help you make sure your offer is ready when you are.
Similar homes
- $1,600,0003 bd2 ba2k sqft465 Deer Creek Rd, Lakeside, MT 59922Active
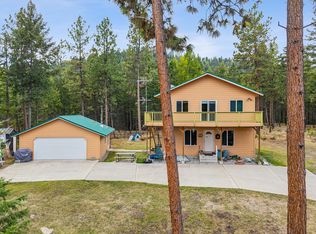
 MLS ID #30069236, Brittany Buckallew, America's 1st Choice Realty, LLC. MRMLS
 - $1,495,0003 bd3 ba3k sqft434 Orchard Ridge Rd, Kalispell, MT 59901Active
 MLS ID #30071497, David Fetveit, PureWest Real Estate - Lakeside. MRMLS
 - $1,495,0004 bd3 ba2.9k sqft248 Pine Woods Ct, Whitefish, MT 59937Active
 MLS ID #30074356, Stephanie Sunshine, National Parks Realty - Whitefish. MRMLS
 - $1,599,0003 bd4 ba2.5k sqft110 Conifer Ln, Bigfork, MT 59911Active
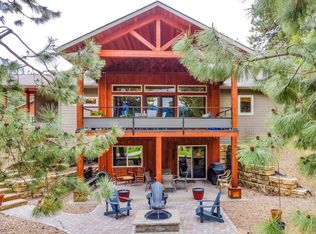 MLS ID #30068505, Chet Todd, Truman Real Estate Inc. MRMLS
 - $1,575,0003 bd2 ba1.7k sqft38595 Tan A Bryn Ln, Rollins, MT 59931ActiveMLS ID #30070750, Lance Fahrney, PureWest Real Estate - Lakeside. MRMLS
- $1,750,0004 bd2 ba1.8k sqft396 N Foys Lake Dr, Kalispell, MT 59901ActiveMLS ID #30073338, Barrett McDonald, Glacier Sotheby's International Realty Lakeside. MRMLS
- $1,449,9503 bd2 ba3k sqft777 State Highway 83, Bigfork, MT 59911ActiveMLS ID #30071620, Cyndy Glieden, Berkshire Hathaway HomeServices - Bigfork. MRMLS
- $1,390,0005 bd4 ba3.5k sqft197 High Rd, Kalispell, MT 59901ActiveMLS ID #30066686, Susan Julian, PureWest Real Estate - Kalispell. MRMLS
- $1,890,0003 bd3 ba2.6k sqft5675 Us Highway 93 S Unit 6, Somers, MT 59932Active Under ContractMLS ID #30066285, Tammy Purdy, Coldwell Banker Mountain Properties. MRMLS
- $799,0004 bd3 ba2.7k sqft203 Rimini Rd, Lakeside, MT 59922ActiveMLS ID #30070893, Melissa A Simons, eXp Realty - Kalispell. MRMLS
- $1,700,0004 bd2 ba3k sqft182 Moondance Trl, Bigfork, MT 59911ActiveMLS ID #30067136, Alida Tinch, Glacier Sotheby's International Realty Bigfork. MRMLS
- $1,840,0004 bd3 ba2.8k sqft156 Goldenview Ln, Lakeside, MT 59922ActiveMLS ID #30070439, David Fetveit, PureWest Real Estate - Lakeside. MRMLS
- $1,450,0004 bd3 ba3k sqft3820 Foothill Rd, Kalispell, MT 59901ActiveMLS ID #30069687, Kristin M. Zuckerman, Engel & Völkers Western Frontier - Kalispell. MRMLS
- $1,295,0004 bd3 ba2.2k sqft21 Towering Pine Ct, Kalispell, MT 59901ActiveMLS ID #30073574, David Fetveit, PureWest Real Estate - Lakeside. MRMLS
- $1,699,0004 bd3 ba3.4k sqft2503 Wild Bill Rd, Kila, MT 59920ActiveMLS ID #30061209, Joseph A. Sangimino, Compass West Land Sales. MRMLS
- $899,9005 bd3 ba3.3k sqft1237 Mackinaw Loop, Somers, MT 59932ActiveMLS ID #30065454, Melissa Shields, REAL Broker Hamilton. MRMLS
- $1,395,0003 bd3 ba3.1k sqft32 Elk Meadow Ln, Kalispell, MT 59901ActiveMLS ID #30073825, Melissa Santa, RE/MAX River View. MRMLS
- $925,0004 bd3 ba2.2k sqft990 Farm Rd, Kalispell, MT 59901ActiveMLS ID #30058219, Jennifer Shelley, PureWest Real Estate - Bigfork. MRMLS
- $1,795,0005 bd4 ba3.4k sqft205 Siderius Ln, Bigfork, MT 59911ActiveMLS ID #30065641, Cherie T Hansen, Glacier Sotheby's International Realty Bigfork. MRMLS
- $1,470,0004 bd3 ba2.8k sqft100 Prosperity Pl, Kila, MT 59920ActiveMLS ID #30071607, Chase Giacomo, Wildfell Realty Advisors. MRMLS
