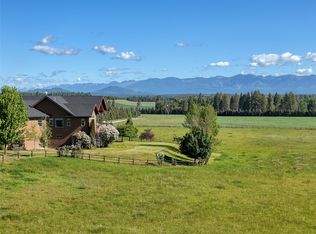
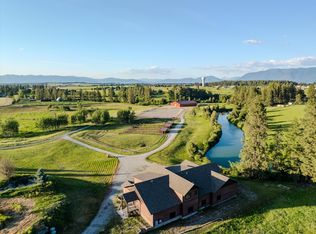
One-of-a-kind equestrian estate. Two homes sitting on two parcels totaling 55+ acres, this superb location overlooks Northern Pines Golf Course, with Glacier National Park, Whitefish Mountain Resort views in the backdrop, and the Stillwater River meandering along the east edge of the property. 310 Jossie Lane is a 6-bed, 7-bath, 7,073 sq. ft. home with a beautifully designed living space, being sold turn-key, fully furnished, with a 3-car garage and a 4-stall pole barn that is ready for your finishing touches. 416 Jossie Lane includes an 85x50 shop offering 5 bays with a 2,244 sq. ft 3-bed, 3-bath living quarters. It is complete with radiant floor heat, a bathroom, 220 V outlets, and floor drains. The ideal equestrian setup includes 6 enclosed paddocks with heat and self-waterers, individually fenced pens, a huge outdoor arena, a round pen, and an indoor arena. Located at the end of a private paved road, with a gated entrance and perimeter fencing, you will feel like you're away from it all, yet you're only minutes from town. Take an evening paddle on the gently flowing Stillwater River and enjoy a variety of wildlife. Just a few minutes from shopping, Costco, Logan Health, and all Flathead Valley amenities. See Supplemental Remarks for more info.
Active
Price cut: $950K (5/18)
$5,850,000
310 & 416 Jossie Ln, Kalispell, MT 59901
9beds
9,317sqft
:
Get pre-qualified$36,870/mo
Single Family Residence
Built in 2005
55.76 Acres Lot
$-- Zestimate®
$628/sqft
$-- HOA
What's special
Indoor arenaRound penHuge outdoor arenaIndividually fenced pensWhitefish mountain resort viewsRadiant floor heatPrivate paved road
- 298 days |
- 435 |
- 17 |
Zillow last checked:
Listing updated:
Listed by:
Ben Vanhelden 406-249-0846,
PureWest Real Estate - Kalispell,
Courtney Wright 406-253-9722,
Revel Real Estate, Inc
Source: MRMLS,MLS#: 30057891
Facts & features
Interior
Bedrooms & bathrooms
- Bedrooms: 9
- Bathrooms: 10
- Full bathrooms: 9
- 1/2 bathrooms: 1
Heating
- Ductless, Forced Air, Radiant Floor
Cooling
- Central Air, Ductless
Appliances
- Included: Dryer, Dishwasher, Freezer, Microwave, Range, Refrigerator, Water Softener, Washer
- Laundry: Washer Hookup
Features
- Basement: Daylight,Finished
- Number of fireplaces: 1
Interior area
- Total interior livable area: 9,317 sqft
- Finished area below ground: 2,138
Property
Parking
- Total spaces: 8
- Parking features: Circular Driveway, Garage, Garage Door Opener, Heated Garage
- Attached garage spaces: 8
Features
- Patio & porch: Covered, Front Porch, Patio, Wrap Around
- Exterior features: Hot Tub/Spa, Propane Tank - Owned
- Has spa: Yes
- Fencing: Split Rail,Wood
- Has view: Yes
- View description: Mountain(s), Creek/Stream, Valley
- Has water view: Yes
- Water view: true
- Waterfront features: River Front, Waterfront
- Body of water: Stillwater River
Lot
- Size: 55.76 Acres
Details
- Additional structures: Arena, Barn(s), Corral(s), Stable(s), Shed(s)
- Parcel number: 07407724304010000
- Zoning description: West Valley
- Special conditions: Standard
- Horses can be raised: Yes
- Horse amenities: Arena, Tack Room
Construction
Type & style
- Home type: SingleFamily
- Architectural style: Other
- Property subtype: Single Family Residence
Materials
- Foundation: Poured
Condition
- New construction: No
- Year built: 2005
Utilities & green energy
- Sewer: Private Sewer, Septic Tank
- Water: Well
- Utilities for property: Electricity Connected, Propane
Community & HOA
HOA
- Has HOA: No
Location
- Region: Kalispell
Financial & listing details
- Price per square foot: $628/sqft
- Annual tax amount: $17,924
- Date on market: 10/3/2025
- Listing agreement: Exclusive Right To Sell
- Listing terms: Cash,Other
- Has irrigation water rights: Yes
Estimated market value
Not available
Estimated sales range
Not available
Not available
Price history
| Date | Event | Price |
|---|---|---|
| 5/18/2026 | Price change | $5,850,000-14%$628/sqft |
Source:  MRMLS #30057891 Report a problem MRMLS #30057891 Report a problem | ||
| 10/3/2025 | Listed for sale | $6,800,000$730/sqft |
Source: MRMLS #30057891 Report a problem | ||
Public tax history
Tax history is unavailable.
Monthly payment
Est. payment
Payment breakdown
Explore the cost of this home by adjusting the details. Changes won't be saved.Climate risks
Neighborhood: 59901
Nearby schools
GreatSchools rating
- 7/10West Valley SchoolGrades: PK-4Distance: 3.6 mi
- 5/10West Valley Middle SchoolGrades: 5-8Distance: 3.6 mi
- 5/10Glacier High SchoolGrades: 9-12Distance: 1.2 mi
Schools provided by the listing agent
- District: District No. 1
Source: MRMLS. This data may not be complete. We recommend contacting the local school district to confirm school assignments for this home.
- $2,950,0006 bd7 ba7k sqft310 Jossie Ln, Kalispell, MT 59901For Sale
- $273,0505.5 AcresJossie Ln, Kalispell, MT 59901Off Market
- $264,1504.5 AcresJossie Ln, Kalispell, MT 59901Off Market
- $2,950,0003 bd3 ba2.2k sqft416 Jossie Ln, Kalispell, MT 59901For Sale
- $325,9003 bd2 ba1.5k sqft487 Jossie Ln, Kalispell, MT 59901Off Market
- $1,222,200-- bd-- ba-- sqft487 Jossie Ln, Kalispell, MT 59901Off Market
- $--32.154 Acres2890 Us Highway 93 N, Kalispell, MT 59901Sold
- $1,335,7004 bd2 ba2.8k sqft165 Jossie Ln, Kalispell, MT 59901Off Market
A local agent can set up tours, give advice and negotiate with sellers.
Similar homes
- $2,950,0006 bd7 ba7k sqft310 Jossie Ln, Kalispell, MT 59901Active
 MLS ID #30050281, Courtney Wright, Revel Real Estate, Inc. MRMLS
 - $4,750,00011 bd7 ba8.5k sqft5110-5116 Highway 35, Kalispell, MT 59901Active
 MLS ID #30035122, Amy Wilson, Glacier Sotheby's International Realty Lakeside. MRMLS
 - $5,395,0006 bd9 ba7.8k sqft2053 Spring Prairie Ranch Rd, Whitefish, MT 59937Active Under Contract
 MLS ID #30072195, Corey R Olofson, Coldwell Banker Mountain Properties. MRMLS
 - $3,999,9998 bd6 ba7.4k sqft36 Windsong Ct, Kalispell, MT 59901For Sale
 MLS ID #410712, Carren Jacobik, Small Dog Realty. Big Sky Country MLS
 - $5,990,0009 bd7 ba8.7k sqft2870 Us Highway 93 W, Whitefish, MT 59937ActiveMLS ID #30034041, Lance Fahrney, PureWest Real Estate - Lakeside. MRMLS
- $5,900,0006 bd5 ba8.3k sqft550 Antler Ridge Rd, Whitefish, MT 59937ActiveMLS ID #30064777, Sean D Averill, PureWest Real Estate - Whitefish. MRMLS
- $5,700,0007 bd7 ba9.8k sqft940 McCaffery Rd, Bigfork, MT 59911ActiveMLS ID #30071024, Bill F Leininger, Dean & Leininger, Inc. MRMLS
- $3,990,9906 bd8 ba6.4k sqft150 Granite Hill Rd, Kalispell, MT 59901ActiveMLS ID #30071189, Heather Imig, eXp Realty - Kalispell. MRMLS
- $6,795,0006 bd8 ba8.4k sqft1263 Spencer Ridge Rd, Whitefish, MT 59937ActiveMLS ID #30068542, Mike K Schlauch, PureWest Real Estate - Bozeman. MRMLS
- $8,500,0006 bd6 ba8.6k sqft600 Whitefish Hills Dr, Whitefish, MT 59937Active Under ContractMLS ID #30070460, Megan Warren, NextHome Northwest Real Estate. MRMLS
- $3,500,0006 bd8 ba6.4k sqft395 Buffalo Lane, Somers, MT 59932ActiveMLS ID #30060494, Steven Wray, PureWest Real Estate - Bigfork. MRMLS
- $2,950,0006 bd5 ba6k sqft1929 Km Ranch Rd, Whitefish, MT 59937ActiveMLS ID #30070935, Aaron Alice Anderson, PureWest Real Estate - Kalispell. MRMLS
- $7,800,00010 bd10 ba10k sqft310 Rocky Woods Ln, Bigfork, MT 59911ActiveMLS ID #30069532, Jennifer Shelley, PureWest Real Estate - Bigfork. MRMLS
- $4,945,0007 bd5 ba8.1k sqft3804 Big Sky St, Whitefish, MT 59937ActiveMLS ID #30015971, Carrie Vine, Glacier Sotheby's International Realty Whitefish. MRMLS
- $3,750,0007 bd4 ba4.9k sqft1980 E Lakeshore Dr, Whitefish, MT 59937ActiveMLS ID #30067107, Lisa Lorge, National Parks Realty - Whitefish. MRMLS
- $2,995,0006 bd6 ba5.2k sqft310 Buckskin Run, Whitefish, MT 59937Active Under ContractMLS ID #30072955, Kelly Laabs, Revel Real Estate, Inc. MRMLS
- $7,749,0006 bd6 ba5.1k sqft2094 Houston Dr, Whitefish, MT 59937ActiveMLS ID #30063491, Matt L Buckmaster, PureWest Real Estate - Whitefish. MRMLS
- $7,495,0007 bd5 ba5.1k sqft1332 W Lakeshore Dr, Whitefish, MT 59937ActiveMLS ID #30064887, Sean D Averill, PureWest Real Estate - Whitefish. MRMLS
- $5,495,0008 bd12 ba7.7k sqftThe Tamarack at Whitefish Mountain Resort Condos, Whitefish, MT 59937ActiveMLS ID #30071611, Stephanie Skinner, Glacier Sotheby's Whitefish/Big Mountain. MRMLS
