Indulge in exceptional lakefront living with 75 feet of private Whitefish Lake shoreline, featuring crystal-clear deep water, a pebbled beach, and sweeping, unobstructed views of the lake and surrounding mountains, including Whitefish Mountain Ski Resort. This newly renovated, inside and out, furnished, turnkey 7-bedroom, 5-bath showpiece with a gym and office offers a chef-inspired gourmet kitchen and expansive open living spaces, where oversized windows create a light-filled interior and frame breathtaking lake vistas. The main level hosts two luxurious primary suites and a spacious beachfront family room with a bar and fireplace, an inviting setting for both intimate relaxation and memorable get-togethers. The lower level continues the experience with stunning, front-and-center lake views, fabulous wet bar, & three additional bedrooms, suited for welcoming family and friends in relaxed luxury. Ideally located just steps from a scenic walking path and minutes from downtown Whitefish, this remarkable property perfectly blends serene lakefront living with effortless access to town amenities. Made for an elevated lake lifestyle, this extraordinary Montana shoreline escape gives all the refined lakefront appeal!
Active
$7,495,000
1332 W Lakeshore Dr, Whitefish, MT 59937
7beds
5,106sqft
:
Get pre-qualified$47,158/mo
Multi Family, Single Family Residence
Built in 1999
9,539 Square Feet Lot
$6,914,200 Zestimate®
$1,468/sqft
$-- HOA
What's special
Breathtaking lake vistasFabulous wet barExpansive open living spacesPebbled beachChef-inspired gourmet kitchen
- 92 days |
- 2,204 |
- 128 |
Zillow last checked:
Listing updated:
Listed by:
Sean D Averill 406-862-4900,
PureWest Real Estate - Whitefish,
Matt L Buckmaster 406-261-8350,
PureWest Real Estate - Whitefish
Source: MRMLS,MLS#: 30064887
Facts & features
Interior
Bedrooms & bathrooms
- Bedrooms: 7
- Bathrooms: 5
- Full bathrooms: 3
- 3/4 bathrooms: 2
Heating
- Forced Air, Gas
Cooling
- Central Air
Appliances
- Included: Dryer, Dishwasher, Microwave, Range, Refrigerator, Washer
- Laundry: Washer Hookup
Features
- Main Level Primary, Vaulted Ceiling(s)
- Basement: Daylight,Finished,Walk-Out Access
- Has fireplace: No
Interior area
- Total interior livable area: 5,106 sqft
- Finished area below ground: 1,829
Property
Parking
- Total spaces: 2
- Parking features: Garage - Attached
- Attached garage spaces: 2
Features
- Patio & porch: Deck, Patio, Porch
- Exterior features: Dock
- Has view: Yes
- View description: Lake, Mountain(s), Ski Area, Trees/Woods
- Has water view: Yes
- Water view: true
- Waterfront features: Lake, Navigable Water, Waterfront
- Body of water: Whitefish Lake
Lot
- Size: 9,539 Square Feet
- Features: Views, Level
- Topography: Level,Sloping
Details
- Parcel number: 07429226303090000
- Zoning: See Remarks
- Zoning description: WR-1
- Special conditions: Standard
Construction
Type & style
- Home type: SingleFamily
- Architectural style: Multi-Level,Tri-Level
- Property subtype: Multi Family, Single Family Residence
Materials
- Wood Siding, Wood Frame
- Foundation: Poured
- Roof: Asphalt
Condition
- New construction: No
- Year built: 1999
Utilities & green energy
- Sewer: Public Sewer
- Water: Public
- Utilities for property: Cable Available, Electricity Available, Natural Gas Available, Phone Available
Community & HOA
Community
- Features: Lake
- Security: Smoke Detector(s)
HOA
- Has HOA: No
Location
- Region: Whitefish
Financial & listing details
- Price per square foot: $1,468/sqft
- Tax assessed value: $6,106,200
- Annual tax amount: $43,302
- Date on market: 5/5/2026
- Listing agreement: Exclusive Right To Sell
- Listing terms: Cash,Conventional
- Road surface type: Asphalt
Estimated market value
$6,914,200
$6.57M - $7.26M
$7,494/mo
Price history
| Date | Event | Price |
|---|---|---|
| 5/5/2026 | Listed for sale | $7,495,000-3.3%$1,468/sqft |
Source:  MRMLS #30064887 Report a problem MRMLS #30064887 Report a problem | ||
| 4/1/2026 | Listing removed | $7,750,000$1,518/sqft |
Source: MRMLS #30064887 Report a problem | ||
| 2/9/2026 | Listed for sale | $7,750,000$1,518/sqft |
Source: MRMLS #30064887 Report a problem | ||
| 9/20/2021 | Sold | -- |
Source: MRMLS #22110894 Report a problem | ||
Public tax history
| Year | Property taxes | Tax assessment |
|---|---|---|
| 2025 | $42,912 +141.6% | $6,106,200 +76.6% |
| 2024 | $17,762 +7.6% | $3,457,000 |
| 2023 | $16,501 +13.8% | $3,457,000 +69.6% |
| 2022 | $14,502 +14.4% | $2,038,100 +14.4% |
| 2021 | $12,681 -8.9% | $1,782,090 +5.7% |
| 2020 | $13,926 -4.2% | $1,686,050 |
| 2019 | $14,534 +2.5% | $1,686,050 +5.1% |
| 2018 | $14,185 +6.6% | $1,604,050 |
| 2017 | $13,305 +3.3% | $1,604,050 +4.1% |
| 2016 | $12,879 | $1,540,890 |
| 2015 | $12,879 -6.3% | $1,540,890 +58.3% |
| 2014 | $13,741 +7.6% | $973,292 +8.8% |
| 2013 | $12,771 +10% | $894,168 +10.5% |
| 2012 | $11,609 | $809,436 |
| 2011 | -- | -- |
| 2010 | -- | -- |
| 2009 | -- | -- |
| 2008 | -- | $664,400 |
| 2007 | -- | $664,400 |
| 2006 | -- | $664,400 |
| 2005 | -- | $664,400 |
| 2004 | -- | $664,400 |
| 2003 | -- | $664,400 +42% |
| 2002 | -- | $468,030 |
| 2000 | -- | $468,030 |
Find assessor info on the county website
Monthly payment
Est. payment
Payment breakdown
Explore the cost of this home by adjusting the details. Changes won't be saved.Climate risks
Neighborhood: 59937
Nearby schools
GreatSchools rating
- 7/10Whitefish Middle 5-8Grades: 5-8Distance: 1.4 mi
- 8/10Whitefish High SchoolGrades: 9-12Distance: 1.9 mi
- 8/10L A Muldown SchoolGrades: PK-4Distance: 2 mi
Schools provided by the listing agent
- District: District No. 44
Source: MRMLS. This data may not be complete. We recommend contacting the local school district to confirm school assignments for this home.
- $3,088,1001 bd1 ba1.2k sqft1326 W Lakeshore Dr, Whitefish, MT 59937Off Market
- $--5 bd5 ba2.8k sqft1320 W Lakeshore Dr, Whitefish, MT 59937Sold

- $5,688,3005 bd5 ba4.4k sqft1340 W Lakeshore Dr, Whitefish, MT 59937Off Market
- $920,4000.27 Acres1340 W Lakeshore Dr, Whitefish, MT 59937Off Market
- $3,534,3005 bd5 ba4.4k sqft1348 W Lakeshore Dr, Whitefish, MT 59937Off Market
- $3,919,4002 bd3 ba1.7k sqft1292 Birch Point Dr, Whitefish, MT 59937Off Market
- $4,579,1003 bd3 ba3.3k sqft1290 Birch Point Dr, Whitefish, MT 59937Off Market
- $3,418,0003 bd3 ba1.3k sqft1356 W Lakeshore Dr, Whitefish, MT 59937Off Market
A local agent can set up tours, give advice and negotiate with sellers.
A local lender can help you make sure your offer is ready when you are.
Similar homes
- $7,749,0006 bd6 ba5.1k sqft2094 Houston Dr, Whitefish, MT 59937Active
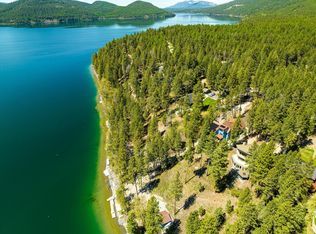
 MLS ID #30063491, Matt L Buckmaster, PureWest Real Estate - Whitefish. MRMLS
 - $7,995,0007 bd3 ba4.1k sqft2130 Lion Mountain Rd, Whitefish, MT 59937Active
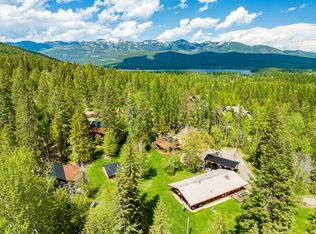 MLS ID #30069952, Matt L Buckmaster, PureWest Real Estate - Whitefish. MRMLS
 - $5,900,0005 bd5 ba5.6k sqft92 Woodlandstar Cir, Whitefish, MT 59937Active
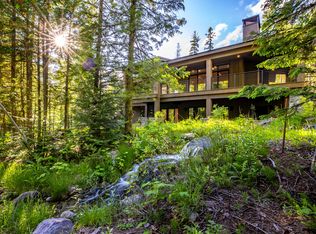 MLS ID #30076129, Cjay Clark, PureWest Real Estate - Whitefish. MRMLS
 - $7,647,0004 bd5 ba5.9k sqft290 Good Medicine Dr, Whitefish, MT 59937Active
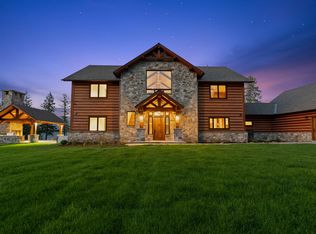 MLS ID #30070349, Kristin M. Zuckerman, Engel & Völkers Western Frontier - Kalispell. MRMLS
 - $3,750,0007 bd4 ba4.9k sqft1980 E Lakeshore Dr, Whitefish, MT 59937ActiveMLS ID #30067107, Lisa Lorge, National Parks Realty - Whitefish. MRMLS
- $6,395,0004 bd5 ba4.2k sqft44 Elk Highlands Dr, Whitefish, MT 59937Active Under ContractMLS ID #30071685, Sonja Burgard, National Parks Realty - Whitefish. MRMLS
- $5,995,0004 bd4 ba3k sqft715 Lm Beach Ln, Whitefish, MT 59937ActiveMLS ID #30070908, Matt L Buckmaster, PureWest Real Estate - Whitefish. MRMLS
- $4,900,0005 bd4 ba3.7k sqft1644 W Lakeshore Dr, Whitefish, MT 59937ActiveMLS ID #30069580, Ross A Pickert, Glacier Sotheby's International Realty Whitefish. MRMLS
- $4,795,0005 bd6 ba3.7k sqft17 Marina Crest Ln, Whitefish, MT 59937Active Under ContractMLS ID #30071100, Matt L Buckmaster, PureWest Real Estate - Whitefish. MRMLS
- $5,950,0004 bd5 ba5.3k sqft211 Arrowhead Dr, Whitefish, MT 59937ActiveMLS ID #30072687, Sean D Averill, PureWest Real Estate - Whitefish. MRMLS
- $4,200,0005 bd5 ba5.1k sqft2233 Whitefish Ranch Rd, Whitefish, MT 59937ActiveMLS ID #30072119, Jeff H Wilson, NextHome Northwest Real Estate. MRMLS
- $3,995,0005 bd6 ba5.2k sqft153 Ridge Run Dr, Whitefish, MT 59937ActiveMLS ID #30070901, Matt L Buckmaster, PureWest Real Estate - Whitefish. MRMLS
- $3,795,0004 bd4 ba3.1k sqft103 Ridge Run Dr, Whitefish, MT 59937ActiveMLS ID #30057778, Megan Marie Helgeson, RE/MAX Rocky Mountain Real Estate. MRMLS
- $4,850,0004 bd4 ba4.9k sqft43 Harlequin Ct, Whitefish, MT 59937ActiveMLS ID #30071265, Matt L Buckmaster, PureWest Real Estate - Whitefish. MRMLS
- $4,950,0005 bd6 ba6.5k sqft983 Preserve Pkwy, Whitefish, MT 59937ActiveMLS ID #30073027, Jennifer Shelley, PureWest Real Estate - Bigfork. MRMLS
- $3,900,0005 bd6 ba4.1k sqft567 Twin Bridges Rd, Whitefish, MT 59937ActiveMLS ID #30066398, Judy Martinson, National Parks Realty - Whitefish. MRMLS
- $4,650,0004 bd5 ba3.9k sqft633 Beaver Creek Ranch Rd, Whitefish, MT 59937ActiveMLS ID #30068779, Matt L Buckmaster, PureWest Real Estate - Whitefish. MRMLS
- $4,250,0004 bd4 ba3.6k sqft296 Northern Lights Dr, Whitefish, MT 59937ActiveMLS ID #30060034, Kara Chapman, Performance Real Estate, Inc.. MRMLS
- $6,495,0004 bd5 ba6.9k sqft90 Woodland Star Cir, Whitefish, MT 59937ActiveMLS ID #30055456, Jennifer Ryan VanSwearingen, Beargrass Real Estate. MRMLS
- $7,300,0006 bd6 ba4.1k sqft560 Windfield Ln, Columbia Falls, MT 59912ActiveMLS ID #30048263, Ross A Pickert, Glacier Sotheby's International Realty Whitefish. MRMLS
