Escape to ultimate luxury with this fully furnished "true SKI IN/SKI OUT" home, boasting incredible views in every season. Located just off Chair 3 at Whitefish Mountain Resort, this residence is perfect for adventure enthusiasts and those who appreciate the finer comforts of mountain living. This 4-bedroom, 4-bathroom masterpiece showcases exceptional craftsmanship and convenience, with each bedroom featuring its own ensuite bathroom complete with tile-finished showers and granite countertops. The spacious primary suite on the main floor offers his-and-her walk-in closets, a double-head shower, and access to a wrap-around deck with serene mountain views. The living area centers around a cozy gas fireplace, complemented by circular-sawn hardwood floors that add rustic elegance. The gourmet kitchen is a chef’s dream, equipped with Thermador appliances, a 6-burner gas range, and a butler pantry featuring a coffee/liquor bar, sink, beverage cooler, a built-in ice machine and ample storage. Designed for both skiers and snowboarders, the home includes convenient ski gear storage, a keypad-accessible door leading directly to the slopes, and a walkout patio with a hot tub for unwinding after a day on the mountain. With app-controlled exterior lighting and a spacious, gas-plumbed deck perfect for BBQs, entertaining and enjoying the outdoors is effortless. A Generac generator with backup wiring provides peace of mind and reliability, while heat-taped gutters handle winter weather seamlessly. Additional features include a tankless on-demand water heater, a two-zone gas forced-air HVAC system with magnetic ion filtration, and thoughtfully curated furnishings that stay with the home. Whether entertaining on the outdoor deck, soaking in the hot tub, or relaxing in the impeccably appointed living spaces, this home offers an unparalleled blend of luxury, convenience, and outdoor adventure. Make this your fully furnished getaway home or short-term rental gateway to Montana’s year-round wonderland.
Active
Price cut: $100K (7/2)
$4,250,000
296 Northern Lights Dr, Whitefish, MT 59937
4beds
3,604sqft
:
Get pre-qualified$27,003/mo
Single Family Residence
Built in 2020
0.87 Acres Lot
$-- Zestimate®
$1,179/sqft
$103/mo HOA
What's special
Incredible viewsWalkout patioWrap-around deckEnsuite bathroomHis-and-her walk-in closetsGas-plumbed deckHot tub
- 272 days |
- 742 |
- 30 |
Zillow last checked:
Listing updated:
Listed by:
Kara Chapman 406-871-8647,
Performance Real Estate, Inc.
Source: MRMLS,MLS#: 30060034
Facts & features
Interior
Bedrooms & bathrooms
- Bedrooms: 4
- Bathrooms: 4
- 3/4 bathrooms: 4
Heating
- Forced Air, Gas
Cooling
- Central Air
Appliances
- Included: Dryer, Dishwasher, Disposal, Microwave, Range, Refrigerator, Washer
- Laundry: Washer Hookup
Features
- Fireplace, Main Level Primary, Open Floorplan, Vaulted Ceiling(s), Walk-In Closet(s), Wet Bar
- Basement: Finished,Walk-Out Access
- Number of fireplaces: 1
Interior area
- Total interior livable area: 3,604 sqft
- Finished area below ground: 1,630
Video & virtual tour
Property
Parking
- Total spaces: 2
- Parking features: Garage, Garage Door Opener, Tuck Under Garage
- Attached garage spaces: 2
Features
- Levels: Two,Multi/Split
- Patio & porch: Covered, Deck, Patio, Wrap Around
- Has view: Yes
- View description: Mountain(s), Ski Area, Trees/Woods
Lot
- Size: 0.87 Acres
- Features: Landscaped, Rock Outcropping, Ski In /Ski Out, Sprinklers In Ground, Views, Wooded
- Topography: Sloping,Varied
Details
- Parcel number: 07429202203100000
- Zoning: See Remarks
- Zoning description: Rural Whitefish, (BM-1) Big Mountain Resort Residential Land Use
- Special conditions: Standard
- Other equipment: Generator
Construction
Type & style
- Home type: SingleFamily
- Architectural style: Modern,Split Level
- Property subtype: Single Family Residence
Materials
- Wood Siding, Wood Frame
- Foundation: Poured
- Roof: Metal
Condition
- New construction: No
- Year built: 2020
Details
- Builder name: Big Mountain Builders
Utilities & green energy
- Sewer: Public Sewer
- Water: Public
- Utilities for property: Cable Available, Electricity Connected, Natural Gas Connected, High Speed Internet Available, Phone Available
Community & HOA
Community
- Subdivision: Northern Lights
HOA
- Has HOA: Yes
- Amenities included: Landscaping, Management, Ski Accessible, Snow Removal
- Services included: Insurance, Road Maintenance, Snow Removal
- HOA fee: $310 quarterly
- HOA name: Northern Lights Home Owner's Association
Location
- Region: Whitefish
Financial & listing details
- Price per square foot: $1,179/sqft
- Tax assessed value: $4,103,000
- Annual tax amount: $27,956
- Date on market: 11/5/2025
- Listing agreement: Exclusive Right To Sell
- Listing terms: Cash,Conventional
- Exclusions: 3 wood signs, hutch on main floor, fire hydrants, all kitchenware, 1 wooden bunk bed, bear at landing, fireworks picture in primary bedroom, freezer & safe in garage and the barbecues.
- Road surface type: Asphalt
Estimated market value
Not available
Estimated sales range
Not available
Not available
Price history
| Date | Event | Price |
|---|---|---|
| 7/2/2026 | Price change | $4,250,000-2.3%$1,179/sqft |
Source:  MRMLS #30060034 Report a problem MRMLS #30060034 Report a problem | ||
| 3/20/2026 | Price change | $4,350,000-3.3%$1,207/sqft |
Source: MRMLS #30060034 Report a problem | ||
| 2/24/2026 | Price change | $4,500,000-2.2%$1,249/sqft |
Source: MRMLS #30060034 Report a problem | ||
| 11/5/2025 | Listed for sale | $4,600,000$1,276/sqft |
Source: MRMLS #30060034 Report a problem | ||
| 8/1/2025 | Listing removed | $4,600,000$1,276/sqft |
Source: MRMLS #30039262 Report a problem | ||
| 7/15/2025 | Price change | $4,600,000-4.2%$1,276/sqft |
Source: MRMLS #30039262 Report a problem | ||
| 6/27/2025 | Price change | $4,800,000-2%$1,332/sqft |
Source: MRMLS #30039262 Report a problem | ||
| 5/1/2025 | Price change | $4,900,000-2%$1,360/sqft |
Source: MRMLS #30039262 Report a problem | ||
| 1/23/2025 | Listed for sale | $5,000,000$1,387/sqft |
Source: MRMLS #30039262 Report a problem | ||
| 9/12/2017 | Sold | -- |
Source: MRMLS #21611519 Report a problem | ||
Public tax history
| Year | Property taxes | Tax assessment |
|---|---|---|
| 2025 | $26,956 +89.8% | $4,103,000 +57.2% |
| 2024 | $14,202 +5% | $2,609,472 |
| 2023 | $13,521 +65.1% | $2,609,472 +129.6% |
| 2022 | $8,190 | $1,136,600 |
| 2021 | $8,190 +522.8% | $1,136,600 +574.8% |
| 2020 | $1,315 -8.1% | $168,423 |
| 2019 | $1,431 -21% | $168,423 +18.7% |
| 2018 | $1,811 +12.3% | $141,897 |
| 2017 | $1,613 -14.8% | $141,897 -24% |
| 2016 | $1,894 | $186,820 |
| 2015 | $1,894 -29.7% | $186,820 -5.2% |
| 2014 | $2,694 | $197,121 |
Find assessor info on the county website
Monthly payment
Est. payment
Payment breakdown
Explore the cost of this home by adjusting the details. Changes won't be saved.Climate risks
Neighborhood: 59937
Nearby schools
GreatSchools rating
- 7/10Whitefish Middle 5-8Grades: 5-8Distance: 5 mi
- 8/10Whitefish High SchoolGrades: 9-12Distance: 5.5 mi
- 8/10L A Muldown SchoolGrades: PK-4Distance: 5.6 mi
Schools provided by the listing agent
- District: District No. 44
Source: MRMLS. This data may not be complete. We recommend contacting the local school district to confirm school assignments for this home.
- $--0.87 Acres296 Northern Lights, Whitefish, MT 59937Off Market
- $2,388,0004 bd3 ba1.1k sqft290 Northern Lights Dr, Whitefish, MT 59937Off Market
- $--0.927 Acres302 Northern Lights Dr, Whitefish, MT 59937Sold
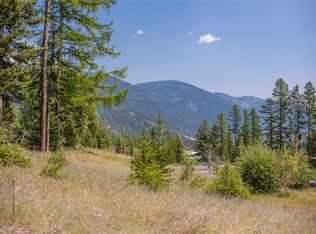
- $--0.54 Acres308 Northern Lghts Drive #6, Whitefish, MT 59937Off Market
- $--0.54 Acres308 Northern Lights, Whitefish, MT 59937Off Market
- $1,525,5500.54 Acres308 Northern Lights Dr, Whitefish, MT 59937Off Market
- $1,518,5380.4 Acres301 Northern Lights Dr, Whitefish, MT 59937Off Market
- $4,480,7005 bd6 ba5.7k sqft314 Northern Lights Dr, Whitefish, MT 59937Off Market
A local agent can set up tours, give advice and negotiate with sellers.
A local lender can help you make sure your offer is ready when you are.
Similar homes
- $3,700,0004 bd4 ba4k sqft378 Elk Highlands Dr, Whitefish, MT 59937Active
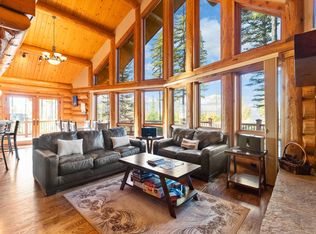
 MLS ID #30060142, Austin Baumgarten, Keller Williams Realty Northwest Montana. MRMLS
 - $3,795,0004 bd4 ba3.1k sqft103 Ridge Run Dr, Whitefish, MT 59937Active
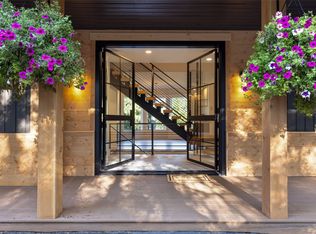 MLS ID #30057778, Megan Marie Helgeson, RE/MAX Rocky Mountain Real Estate. MRMLS
 - $3,250,0004 bd4 ba3.8k sqft116 Ridge Top Dr, Whitefish, MT 59937Active
 MLS ID #30072091, Matt L Buckmaster, PureWest Real Estate - Whitefish. MRMLS
 - $3,995,0005 bd6 ba5.2k sqft153 Ridge Run Dr, Whitefish, MT 59937Active
 MLS ID #30070901, Matt L Buckmaster, PureWest Real Estate - Whitefish. MRMLS
 - $3,350,0005 bd5 ba4.7k sqft317 Elk Highlands Dr, Whitefish, MT 59937Active Under ContractMLS ID #30067695, Stephanie Skinner, Glacier Sotheby's Whitefish/Big Mountain. MRMLS
- $3,790,0003 bd4 ba2.9k sqft623 Delrey Rd, Whitefish, MT 59937ActiveMLS ID #30068815, Joe L Purdy, Montana Properties LLC. MRMLS
- $3,750,0007 bd4 ba4.9k sqft1980 E Lakeshore Dr, Whitefish, MT 59937ActiveMLS ID #30067107, Lisa Lorge, National Parks Realty - Whitefish. MRMLS
- $3,500,0003 bd4 ba2.2k sqft15 Glades Cres, Whitefish, MT 59937ActiveMLS ID #30068560, Lindsay Paul Fansler, PureWest Real Estate - Whitefish. MRMLS
- $3,500,0004 bd5 ba3.1k sqft620 Nature Trl, Whitefish, MT 59937Active Under ContractMLS ID #30072797, Patti Cronquist, Revel Real Estate, Inc. MRMLS
- $4,200,0005 bd5 ba5.1k sqft2233 Whitefish Ranch Rd, Whitefish, MT 59937ActiveMLS ID #30072119, Jeff H Wilson, NextHome Northwest Real Estate. MRMLS
- $3,999,0004 bd6 ba1.9k sqft214 Rusty Spur Trl, Whitefish, MT 59937ActiveMLS ID #30072604, Amy Michelle Stevens, Revel Real Estate, Inc. MRMLS
- $3,399,0005 bd3 ba3.3k sqft205 Ridge Run Ct, Whitefish, MT 59937ActiveMLS ID #30065829, Bethany H Johnson, PureWest Real Estate - Whitefish. MRMLS
- $4,795,0005 bd6 ba3.7k sqft17 Marina Crest Ln, Whitefish, MT 59937Active Under ContractMLS ID #30071100, Matt L Buckmaster, PureWest Real Estate - Whitefish. MRMLS
- $5,995,0004 bd4 ba3k sqft715 Lm Beach Ln, Whitefish, MT 59937ActiveMLS ID #30070908, Matt L Buckmaster, PureWest Real Estate - Whitefish. MRMLS
- $4,650,0004 bd5 ba3.9k sqft633 Beaver Creek Ranch Rd, Whitefish, MT 59937ActiveMLS ID #30068779, Matt L Buckmaster, PureWest Real Estate - Whitefish. MRMLS
- $4,900,0005 bd4 ba3.7k sqft1644 W Lakeshore Dr, Whitefish, MT 59937ActiveMLS ID #30069580, Ross A Pickert, Glacier Sotheby's International Realty Whitefish. MRMLS
- $3,195,0005 bd3 ba4.1k sqft15 Marina Crest Ln, Whitefish, MT 59937ActiveMLS ID #30072076, Matt L Buckmaster, PureWest Real Estate - Whitefish. MRMLS
- $3,500,0004 bd4 ba3.2k sqft2036 Whitefish Village Dr, Whitefish, MT 59937Active Under ContractMLS ID #30069302, Kristin M. Zuckerman, Engel & Völkers Western Frontier - Kalispell. MRMLS
- $3,540,0004 bd4 ba5.1k sqft185 Tanglewood Ln, Whitefish, MT 59937ActiveMLS ID #30069659, Liz McGavin, Revel Real Estate, Inc. MRMLS
- $3,900,0005 bd6 ba4.1k sqft567 Twin Bridges Rd, Whitefish, MT 59937ActiveMLS ID #30066398, Judy Martinson, National Parks Realty - Whitefish. MRMLS
