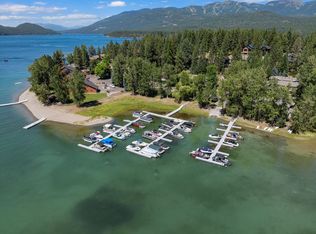
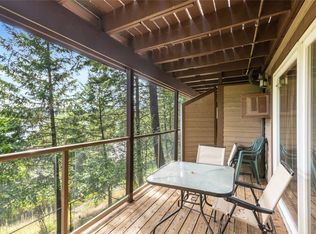
Whitefish Lake Access with Boat Slip! Marina Crest Magic! Experience signature Bay Point living with assigned boat slip #38. Completed in 2023, this immaculate 3,741-square-foot residence offers five bedrooms (all ensuite), 5 bathrooms with heated flooring, and an additional powder room, creating a picture-perfect retreat within the highly sought-after Bay Point Country Estates Lake community. Offered fully furnished and turnkey, the home showcases refined interior styling with warm wood accents, modern sophistication, and meticulous attention to detail throughout. The open-concept layout is centered around a show-stopping kitchen and wet bar, complemented by a spacious Butler’s pantry. Oversized windows bathe the interior with natural light, enhancing the home’s bright and inviting atmosphere. The thoughtfully designed space also includes an elevator for ease of access, a generous deck for dining with filtered views of Whitefish Lake, and a bonus upper-level deck that provides abundant seating, an outdoor TV, and a hot tub, perfectly suited for entertaining or unwinding after a day on the water. Every detail has been carefully curated to support effortless living and memorable gatherings. Embracing the true Montana adventure lifestyle, the oversized heated garage offers a dedicated RV bay, supplying ample space for all your recreational pursuits. Enjoy exclusive access to your assigned boat slip (#38), along with over 500 feet of shared Whitefish Lake community frontage featuring swimming docks, a BBQ and park area, and a covered pavilion. Ideally located just minutes from downtown Whitefish and within walking distance to Whitefish City Beach, this exceptional property offers year-round recreation and the very best of lake living.
Active under contract
$4,795,000
17 Marina Crest Ln, Whitefish, MT 59937
5beds
3,741sqft
:
Get pre-qualified$30,516/mo
Single Family Residence
Built in 2023
0.32 Acres Lot
$4,463,500 Zestimate®
$1,282/sqft
$167/mo HOA
What's special
Modern sophisticationBright and inviting atmosphereWet barAdditional powder roomOpen-concept layoutShow-stopping kitchen
- 79 days |
- 1,223 |
- 66 |
Zillow last checked:
Listing updated:
Listed by:
Matt L Buckmaster 406-261-8350,
PureWest Real Estate - Whitefish
Source: MRMLS,MLS#: 30071100
Facts & features
Interior
Bedrooms & bathrooms
- Bedrooms: 5
- Bathrooms: 6
- Full bathrooms: 1
- 3/4 bathrooms: 4
- 1/2 bathrooms: 1
Heating
- Forced Air, Gas
Cooling
- Central Air
Appliances
- Included: Dryer, Dishwasher, Microwave, Range, Refrigerator, Washer
- Laundry: Washer Hookup
Features
- Elevator, Fireplace, Open Floorplan, Vaulted Ceiling(s), Wet Bar
- Basement: None
- Number of fireplaces: 2
Interior area
- Total interior livable area: 3,741 sqft
- Finished area below ground: 0
Property
Parking
- Total spaces: 4
- Parking features: Additional Parking, Garage, Garage Door Opener, RV Access/Parking
- Attached garage spaces: 4
Features
- Patio & porch: Covered, Deck, Patio
- Exterior features: Boat Slip, Dock, Hot Tub/Spa, Rain Gutters
- Has spa: Yes
- Fencing: None
- Has view: Yes
- View description: Lake, Mountain(s), Trees/Woods
- Has water view: Yes
- Water view: true
- Waterfront features: Lake, Navigable Water, Water Access
- Body of water: Whitefish Lake
Lot
- Size: 0.32 Acres
- Features: Sprinklers In Ground, Views, Level
- Topography: Level
Details
- Parcel number: 07429225296350000
- Zoning: See Remarks
- Zoning description: WR-1
- Special conditions: Standard
Construction
Type & style
- Home type: SingleFamily
- Architectural style: Modern
- Property subtype: Single Family Residence
Materials
- Wood Frame
- Foundation: Slab
Condition
- New construction: No
- Year built: 2023
Utilities & green energy
- Sewer: Public Sewer
- Water: Public
- Utilities for property: Electricity Available, Natural Gas Available, High Speed Internet Available
Community & HOA
Community
- Features: Lake, Sidewalks
- Security: Carbon Monoxide Detector(s), Smoke Detector(s)
- Subdivision: Bay Point Country Homes
HOA
- Has HOA: Yes
- Amenities included: Boat Dock, Picnic Area, Boat Slip
- Services included: Common Area Maintenance
- HOA fee: $2,000 annually
- HOA name: Bay Point Hoa
Location
- Region: Whitefish
Financial & listing details
- Price per square foot: $1,282/sqft
- Tax assessed value: $3,461,320
- Annual tax amount: $8,062
- Date on market: 5/15/2026
- Listing agreement: Exclusive Right To Sell
- Listing terms: Cash,Conventional
- Road surface type: Asphalt
Estimated market value
$4,463,500
$4.24M - $4.69M
$7,379/mo
Price history
| Date | Event | Price |
|---|---|---|
| 5/15/2026 | Listed for sale | $4,795,000$1,282/sqft |
Source:  MRMLS #30071100 Report a problem MRMLS #30071100 Report a problem | ||
| 2/24/2026 | Listing removed | $4,795,000$1,282/sqft |
Source: MRMLS #30064201 Report a problem | ||
| 1/23/2026 | Listed for sale | $4,795,000+1270%$1,282/sqft |
Source: MRMLS #30064201 Report a problem | ||
| 5/31/2022 | Sold | -- |
Source: MRMLS #21912763 Report a problem | ||
| 11/25/2020 | Pending sale | $350,000$94/sqft |
Source: MRMLS #21912763 Report a problem | ||
| 10/10/2019 | Price change | $350,000-6.7%$94/sqft |
Source: PureWest Real Estate - Whitefish #21912763 Report a problem | ||
| 7/30/2019 | Listed for sale | $375,000$100/sqft |
Source: PureWest Real Estate - Whitefish #21912763 Report a problem | ||
Public tax history
| Year | Property taxes | Tax assessment |
|---|---|---|
| 2025 | $18,535 +151.7% | $3,101,600 +116.9% |
| 2024 | $7,365 +195.1% | $1,429,708 +174.2% |
| 2023 | $2,496 +13.5% | $521,468 +69.3% |
| 2022 | $2,200 | $308,033 |
| 2021 | $2,200 +11.9% | $308,033 +29.7% |
| 2020 | $1,966 -4.4% | $237,551 -0.1% |
| 2019 | $2,056 -10% | $237,785 -15.3% |
| 2018 | $2,284 -15.6% | $280,680 |
| 2017 | $2,707 +18.1% | $280,680 +20.3% |
| 2016 | $2,292 | $233,259 |
| 2015 | $2,292 +2.3% | $233,259 +72.4% |
| 2014 | $2,240 +28.1% | $135,340 +10.8% |
| 2013 | $1,749 +12.5% | $122,179 +13% |
| 2012 | $1,555 | $108,124 |
Find assessor info on the county website
Monthly payment
Est. payment
Payment breakdown
Explore the cost of this home by adjusting the details. Changes won't be saved.Climate risks
Neighborhood: 59937
Nearby schools
GreatSchools rating
- 7/10Whitefish Middle 5-8Grades: 5-8Distance: 1 mi
- 8/10Whitefish High SchoolGrades: 9-12Distance: 1.5 mi
- 8/10L A Muldown SchoolGrades: PK-4Distance: 1.6 mi
Schools provided by the listing agent
- District: District No. 44
Source: MRMLS. This data may not be complete. We recommend contacting the local school district to confirm school assignments for this home.
- $--0.52 Acres18 Marina Crest Ln, Whitefish, MT 59937Sold
- $2,736,9004 bd3 ba3.3k sqft16 Marina Crest Ln, Whitefish, MT 59937Off Market

- $1,035,933-- bd-- ba-- sqft19 Marina Crest Ln, Whitefish, MT 59937Off Market
- $--1 bd1 ba680 sqft300 Bay Point Dr #17D, Whitefish, MT 59937Sold
- $3,195,0005 bd3 ba4.1k sqft15 Marina Crest Ln, Whitefish, MT 59937For Sale
- $1,478,3003 bd3 ba2.3k sqft108 Bay Point Dr, Whitefish, MT 59937Off Market
- $1,804,1003 bd3 ba2.6k sqft106 Bay Point Dr, Whitefish, MT 59937Off Market
- $1,774,4003 bd3 ba2.7k sqft110 Bay Point Dr, Whitefish, MT 59937Off Market
A local agent can set up tours, give advice and negotiate with sellers.
A local lender can help you make sure your offer is ready when you are.
Similar homes
- $4,900,0005 bd4 ba3.7k sqft1644 W Lakeshore Dr, Whitefish, MT 59937Active

 MLS ID #30069580, Ross A Pickert, Glacier Sotheby's International Realty Whitefish. MRMLS
 - $3,195,0005 bd3 ba4.1k sqft15 Marina Crest Ln, Whitefish, MT 59937Active
 MLS ID #30072076, Matt L Buckmaster, PureWest Real Estate - Whitefish. MRMLS
 - $4,200,0005 bd5 ba5.1k sqft2233 Whitefish Ranch Rd, Whitefish, MT 59937Active
 MLS ID #30072119, Jeff H Wilson, NextHome Northwest Real Estate. MRMLS
 - $4,250,0004 bd4 ba3.6k sqft296 Northern Lights Dr, Whitefish, MT 59937Active
 MLS ID #30060034, Kara Chapman, Performance Real Estate, Inc.. MRMLS
 - $3,500,0004 bd5 ba3.1k sqft620 Nature Trl, Whitefish, MT 59937Active Under ContractMLS ID #30072797, Patti Cronquist, Revel Real Estate, Inc. MRMLS
- $3,900,0005 bd6 ba4.1k sqft567 Twin Bridges Rd, Whitefish, MT 59937ActiveMLS ID #30066398, Judy Martinson, National Parks Realty - Whitefish. MRMLS
- $5,995,0004 bd4 ba3k sqft715 Lm Beach Ln, Whitefish, MT 59937ActiveMLS ID #30070908, Matt L Buckmaster, PureWest Real Estate - Whitefish. MRMLS
- $4,650,0004 bd5 ba3.9k sqft633 Beaver Creek Ranch Rd, Whitefish, MT 59937ActiveMLS ID #30068779, Matt L Buckmaster, PureWest Real Estate - Whitefish. MRMLS
- $4,850,0004 bd4 ba4.9k sqft43 Harlequin Ct, Whitefish, MT 59937ActiveMLS ID #30071265, Matt L Buckmaster, PureWest Real Estate - Whitefish. MRMLS
- $3,750,0007 bd4 ba4.9k sqft1980 E Lakeshore Dr, Whitefish, MT 59937ActiveMLS ID #30067107, Lisa Lorge, National Parks Realty - Whitefish. MRMLS
- $3,795,0004 bd4 ba3.1k sqft103 Ridge Run Dr, Whitefish, MT 59937ActiveMLS ID #30057778, Megan Marie Helgeson, RE/MAX Rocky Mountain Real Estate. MRMLS
- $6,395,0004 bd5 ba4.2k sqft44 Elk Highlands Dr, Whitefish, MT 59937Active Under ContractMLS ID #30071685, Sonja Burgard, National Parks Realty - Whitefish. MRMLS
- $3,995,0005 bd6 ba5.2k sqft153 Ridge Run Dr, Whitefish, MT 59937ActiveMLS ID #30070901, Matt L Buckmaster, PureWest Real Estate - Whitefish. MRMLS
- $3,999,0004 bd6 ba1.9k sqft214 Rusty Spur Trl, Whitefish, MT 59937ActiveMLS ID #30072604, Amy Michelle Stevens, Revel Real Estate, Inc. MRMLS
- $3,700,0004 bd4 ba4k sqft378 Elk Highlands Dr, Whitefish, MT 59937ActiveMLS ID #30060142, Austin Baumgarten, Keller Williams Realty Northwest Montana. MRMLS
- $2,999,9995 bd4 ba4k sqft1064 Whitefish Village Dr, Whitefish, MT 59937ActiveMLS ID #30057875, Larry C Sartain, Silverbrook Realty. MRMLS
- $3,250,0004 bd4 ba3.8k sqft116 Ridge Top Dr, Whitefish, MT 59937ActiveMLS ID #30072091, Matt L Buckmaster, PureWest Real Estate - Whitefish. MRMLS
- $5,950,0004 bd5 ba5.3k sqft211 Arrowhead Dr, Whitefish, MT 59937ActiveMLS ID #30072687, Sean D Averill, PureWest Real Estate - Whitefish. MRMLS
- $2,449,0004 bd4 ba3.3k sqft3010 River Lakes Dr, Whitefish, MT 59937ActiveMLS ID #30072819, Brian Murphy, RE/MAX Rocky Mountain Real Estate. MRMLS
- $3,500,0004 bd4 ba3.2k sqft2036 Whitefish Village Dr, Whitefish, MT 59937Active Under ContractMLS ID #30069302, Kristin M. Zuckerman, Engel & Völkers Western Frontier - Kalispell. MRMLS
