Thoughtfully designed, honestly built, and beautifully finished — a home that earns its place rather than announcing it. A Montana camp, reimagined: handcrafted by High Camp Custom, with interiors by Barb Cooke. At 4,944 square feet, this home was considered down to the way each material meets the next. Overhead, a standing-seam bonderized steel roof weathers to a timeless patina, while vegetated roofs soften the home's massing and settle it into the landscape. Below, authentic full-depth stone masonry, gas-flame copper lanterns, Cedar cladding, and Douglas Fir timber-frame elements throughout, including the porches and entries; inside, solid White Oak and Limestone-tile floors, extensive custom flush-inset cabinetry, a Thermador Professional kitchen, and a Carrara marble primary bath with a wet-room shower. The result is a level of craftsmanship and attention to detail you rarely see — nothing here is off-the-shelf; every fixture and finish is custom-made or hand-selected, down to the office's restored antique doors. Expansive windows draw light and mountain views into nearly every room; a plaster fireplace anchors the living room, and a 20-foot wall of sliding glass opens to a covered veranda and a second wood-burning fireplace with views of Whitefish Mountain Resort. A discreet vault room hides behind a false cabinet. The floor plan is as elegant as it is functional — a built-out mudroom and dedicated covered side entry handle Montana winters without a second thought, and covered porches are made for morning coffee and dinner by the fire. Set on a private, wooded lot, it's under five minutes from downtown Whitefish — its shops, restaurants, and community events — plus the trail system, the golf course, and Whitefish Lake State Park, with skiing and Glacier National Park close by. Designed to live well as a year-round residence or a mountain retreat.
Active
$4,850,000
43 Harlequin Ct, Whitefish, MT 59937
4beds
4,944sqft
:
Get pre-qualified$30,626/mo
Single Family Residence
Built in 2026
0.8 Acres Lot
$4,667,800 Zestimate®
$981/sqft
$58/mo HOA
What's special
Porches and entriesPrivate wooded lotBuilt-out mudroomDedicated covered side entryCovered verandaGas-flame copper lanternsAuthentic full-depth stone masonry
- 55 days |
- 523 |
- 33 |
Zillow last checked:
Listing updated:
Listed by:
Matt L Buckmaster 406-261-8350,
PureWest Real Estate - Whitefish
Source: MRMLS,MLS#: 30071265
Facts & features
Interior
Bedrooms & bathrooms
- Bedrooms: 4
- Bathrooms: 4
- Full bathrooms: 3
- 1/2 bathrooms: 1
Heating
- Forced Air, Gas, Radiant
Cooling
- Central Air
Appliances
- Included: Built-In Oven, Dryer, Dishwasher, Microwave, Range, Refrigerator, Washer
- Laundry: Washer Hookup
Features
- Fireplace, Main Level Primary, Open Floorplan, Vaulted Ceiling(s), Wired for Data, Walk-In Closet(s), Wired for Sound, Wet Bar
- Basement: Finished
- Number of fireplaces: 2
Interior area
- Total interior livable area: 4,944 sqft
- Finished area below ground: 1,678
Property
Parking
- Total spaces: 2
- Parking features: Additional Parking, Garage, Garage Door Opener
- Attached garage spaces: 2
Features
- Levels: Three Or More
- Patio & porch: Covered, Deck, Porch
- Fencing: None
- Has view: Yes
- View description: Mountain(s), Trees/Woods
Lot
- Size: 0.8 Acres
- Features: Sprinklers In Ground
- Topography: Varied
Details
- Parcel number: 07429227404460000
- Zoning: See Remarks
- Zoning description: WER
- Special conditions: Standard
Construction
Type & style
- Home type: SingleFamily
- Architectural style: Modern
- Property subtype: Single Family Residence
Materials
- Foundation: Poured
- Roof: Metal,Other
Condition
- Under Construction
- New construction: Yes
- Year built: 2026
Details
- Builder name: High Camp Custom
Utilities & green energy
- Sewer: Public Sewer
- Water: Public
- Utilities for property: Electricity Available, Natural Gas Available, High Speed Internet Available, Phone Available
Community & HOA
Community
- Security: Carbon Monoxide Detector(s), Smoke Detector(s)
- Subdivision: Tamarack Ridge
HOA
- Has HOA: Yes
- Amenities included: Snow Removal, Trail(s)
- Services included: Road Maintenance, Snow Removal
- HOA fee: $700 annually
- HOA name: Tamarack Ridge Hoa
Location
- Region: Whitefish
Financial & listing details
- Price per square foot: $981/sqft
- Annual tax amount: $1,819
- Date on market: 6/3/2026
- Listing agreement: Exclusive Right To Sell
- Listing terms: Cash,Conventional
- Road surface type: Asphalt
Estimated market value
$4,667,800
$4.43M - $4.90M
$6,787/mo
Price history
| Date | Event | Price |
|---|---|---|
| 6/3/2026 | Listed for sale | $4,850,000+729.1%$981/sqft |
Source:  MRMLS #30071265 Report a problem MRMLS #30071265 Report a problem | ||
| 11/1/2023 | Sold | -- |
Source: MRMLS #22211209 Report a problem | ||
| 7/26/2023 | Price change | $585,000-3.9%$118/sqft |
Source: MRMLS #22211209 Report a problem | ||
| 7/11/2023 | Price change | $609,000-4.1%$123/sqft |
Source: MRMLS #22211209 Report a problem | ||
| 1/11/2023 | Listed for sale | $635,000$128/sqft |
Source: MRMLS #22211209 Report a problem | ||
| 12/30/2022 | Listing removed | $635,000$128/sqft |
Source: MRMLS #22211209 Report a problem | ||
| 7/29/2022 | Listed for sale | $635,000+252.8%$128/sqft |
Source: MRMLS #22211209 Report a problem | ||
| 5/13/2020 | Listing removed | $180,000$36/sqft |
Source: Glacier Sotheby's International Realty #21814868 Report a problem | ||
| 8/6/2019 | Price change | $180,000+2.9%$36/sqft |
Source: Glacier Sotheby's International Realty #21814868 Report a problem | ||
| 1/5/2019 | Listed for sale | $175,000$35/sqft |
Source: Glacier Sotheby's International Realty #21814868 Report a problem | ||
Public tax history
Tax history is unavailable.
Monthly payment
Est. payment
Payment breakdown
Explore the cost of this home by adjusting the details. Changes won't be saved.Climate risks
Neighborhood: 59937
Nearby schools
GreatSchools rating
- 7/10Whitefish Middle 5-8Grades: 5-8Distance: 2 mi
- 8/10Whitefish High SchoolGrades: 9-12Distance: 2.4 mi
- 8/10L A Muldown SchoolGrades: PK-4Distance: 2.6 mi
Schools provided by the listing agent
- District: District No. 44
Source: MRMLS. This data may not be complete. We recommend contacting the local school district to confirm school assignments for this home.
- $--0.9 Acres51 Harlequin Ct, Whitefish, MT 59937Sold
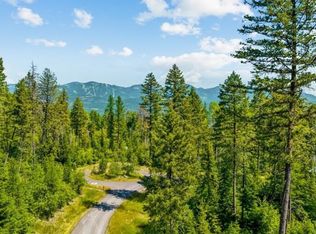
- $--0.943 Acres35 Harlequin Ct, Whitefish, MT 59937Sold

- $813,2003 bd3 ba3.1k sqft25 Harlequin Ct, Whitefish, MT 59937Off Market

- $2,712,5003 bd4 ba3.3k sqft21 Harlequin Ct, Whitefish, MT 59937Off Market

- $1,640,5003 bd3 ba1.8k sqft29 Harlequin Ct, Whitefish, MT 59937Off Market
- $3,368,5004 bd4 ba4.8k sqft54 Harlequin Ct, Whitefish, MT 59937Off Market
- $--1.209 Acres38 Harlequin Ct, Whitefish, MT 59937Sold
- $1,615,0700.9 Acres9 Merganser Ct, Whitefish, MT 59937Off Market
A local agent can set up tours, give advice and negotiate with sellers.
A local lender can help you make sure your offer is ready when you are.
Similar homes
- $4,900,0005 bd4 ba3.7k sqft1644 W Lakeshore Dr, Whitefish, MT 59937Active

 MLS ID #30069580, Ross A Pickert, Glacier Sotheby's International Realty Whitefish. MRMLS
 - $4,795,0005 bd6 ba3.7k sqft17 Marina Crest Ln, Whitefish, MT 59937Active Under Contract
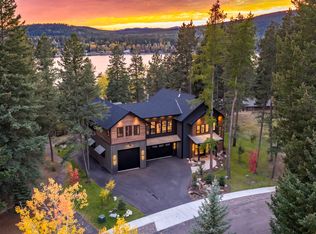 MLS ID #30071100, Matt L Buckmaster, PureWest Real Estate - Whitefish. MRMLS
 - $4,650,0004 bd5 ba3.9k sqft633 Beaver Creek Ranch Rd, Whitefish, MT 59937Active
 MLS ID #30068779, Matt L Buckmaster, PureWest Real Estate - Whitefish. MRMLS
 - $4,200,0005 bd5 ba5.1k sqft2233 Whitefish Ranch Rd, Whitefish, MT 59937Active
 MLS ID #30072119, Jeff H Wilson, NextHome Northwest Real Estate. MRMLS
 - $5,995,0004 bd4 ba3k sqft715 Lm Beach Ln, Whitefish, MT 59937ActiveMLS ID #30070908, Matt L Buckmaster, PureWest Real Estate - Whitefish. MRMLS
- $3,750,0007 bd4 ba4.9k sqft1980 E Lakeshore Dr, Whitefish, MT 59937ActiveMLS ID #30067107, Lisa Lorge, National Parks Realty - Whitefish. MRMLS
- $2,595,0004 bd3 ba2.8k sqft1085 Km Ranch Rd, Whitefish, MT 59937ActiveMLS ID #30075596, Jennifer Shelley, PureWest Real Estate - Bigfork. MRMLS
- $4,250,0004 bd4 ba3.6k sqft296 Northern Lights Dr, Whitefish, MT 59937ActiveMLS ID #30060034, Kara Chapman, Performance Real Estate, Inc.. MRMLS
- $3,995,0005 bd6 ba5.2k sqft153 Ridge Run Dr, Whitefish, MT 59937ActiveMLS ID #30070901, Matt L Buckmaster, PureWest Real Estate - Whitefish. MRMLS
- $4,950,0005 bd6 ba6.5k sqft983 Preserve Pkwy, Whitefish, MT 59937ActiveMLS ID #30073027, Jennifer Shelley, PureWest Real Estate - Bigfork. MRMLS
- $3,195,0005 bd3 ba4.1k sqft15 Marina Crest Ln, Whitefish, MT 59937ActiveMLS ID #30072076, Matt L Buckmaster, PureWest Real Estate - Whitefish. MRMLS
- $5,950,0004 bd5 ba5.3k sqft211 Arrowhead Dr, Whitefish, MT 59937ActiveMLS ID #30072687, Sean D Averill, PureWest Real Estate - Whitefish. MRMLS
- $6,395,0004 bd5 ba4.2k sqft44 Elk Highlands Dr, Whitefish, MT 59937Active Under ContractMLS ID #30071685, Sonja Burgard, National Parks Realty - Whitefish. MRMLS
- $3,599,0005 bd5 ba6.6k sqft309 Fairway Dr, Whitefish, MT 59937ActiveMLS ID #30065272, Jodi Ann Thew, Silverbrook Realty. MRMLS
- $2,995,0004 bd4 ba3.6k sqft116 Little Mountain Rd, Whitefish, MT 59937ActiveMLS ID #30066706, Jared Andrew English, Congress Realty. MRMLS
- $3,900,0005 bd6 ba4.1k sqft567 Twin Bridges Rd, Whitefish, MT 59937ActiveMLS ID #30066398, Judy Martinson, National Parks Realty - Whitefish. MRMLS
- $3,250,0004 bd4 ba3.8k sqft116 Ridge Top Dr, Whitefish, MT 59937ActiveMLS ID #30072091, Matt L Buckmaster, PureWest Real Estate - Whitefish. MRMLS
- $3,640,0004 bd4 ba5.1k sqft185 Tanglewood Ln, Whitefish, MT 59937ActiveMLS ID #30069659, Liz McGavin, Revel Real Estate, Inc. MRMLS
- $3,795,0004 bd4 ba3.1k sqft103 Ridge Run Dr, Whitefish, MT 59937ActiveMLS ID #30057778, Megan Marie Helgeson, RE/MAX Rocky Mountain Real Estate. MRMLS
- $3,700,0004 bd4 ba4k sqft378 Elk Highlands Dr, Whitefish, MT 59937ActiveMLS ID #30060142, Austin Baumgarten, Keller Williams Realty Northwest Montana. MRMLS
