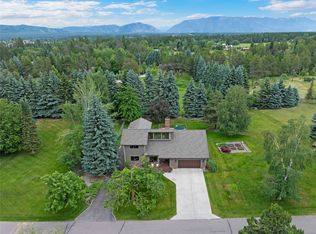
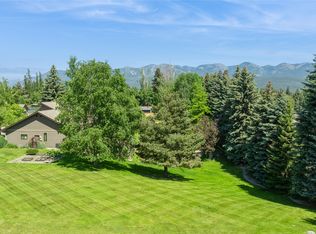
Perched on a double lot overlooking hole 5 of the Whitefish Lake Golf Course in the newly gated Grouse Mountain community, this extensively remodeled luxury home offers stunning, unobstructed views of Big Mountain, Grouse Mountain, and glimpses of Glacier National Park. Complete renovation down to the studs in 2019, the home features 5 bedrooms, 5 bathrooms, and an impressive collection of lifestyle spaces designed for both entertaining and everyday living.
The heart of the home is an expansive open-concept living area anchored by a 12.5-foot quartzite island, Wolf and Sub-Zero appliances, walk-in pantry, breakfast nook, oversized dining room, and a full wet bar. Multiple living and entertainment spaces include a pool table lounge, game room, indoor basketball area, private office, craft room, home gym with red-light sauna, mudroom, tree house style play loft and laundry room with dog wash station.
The secluded primary suite serves as a private retreat with its own patio and hot tub access, fireplace, wet bar, spa-inspired bath with steam shower and soaking tub, dual walk-in closets, and additional finished storage space.
Ample windows fill the home with natural light, while the expansive partially covered deck features a two-way fireplace, pergola-covered dining area, and breathtaking mountain views. Heated flooring, a heated driveway, custom built-ins, and luxury finishes throughout elevate the experience.
With over four garage spaces, including an oversized lower garage ideal for recreational vehicles and Montana toys, this exceptional property is located just minutes from Downtown Whitefish, Whitefish Lake, and Whitefish Mountain Resort. FEATURES & HIGHLIGHTS
LOCATION
• Located on Hole 5 of Whitefish Lake Golf Club
• Gated Grouse Mountain community
• Unobstructed views of Big Mountain and Grouse Mountain
• Glimpses of Glacier National Park
• Minutes to Downtown Whitefish, Whitefish Lake, and Whitefish Mountain Resort
• Situated on two combined original lots
HOME
• Extensively remodeled down to the studs (2019)
• 5 Bedrooms
• 5 Bathrooms
• Open-concept floor plan
• Abundant natural light throughout
• Luxury finishes and custom built-ins
• Heated flooring
• Heated front driveway
KITCHEN & DINING
• 12.5-foot quartzite island with seating
• Wolf & Sub-Zero appliances
• Walk-in pantry
• Breakfast nook
• Oversized dining room
• Full wet bar
• Multiple entertaining spaces
LIVING & ENTERTAINMENT
• Spacious main living room with fireplace
• Pool table lounge
• Additional game/media room
• Indoor basketball area
• Multiple gathering spaces for entertaining
PRIMARY SUITE
• Private retreat with patio access
• Hot tub steps from the suite
• Fireplace
• Wet bar
• Spa-inspired bathroom
• Steam shower
• Soaking tub
• Dual walk-in closets
• Dual water closets
BONUS SPACES
• Private office
• Craft room
• Home gym
• Red-light sauna
• Tree house-style play loft connecting upstairs bedrooms
• Mudroom with built-ins
• Laundry room with dog wash station
OUTDOOR LIVING
• Expansive partially covered deck
• Two-way fireplace
• Pergola-covered dining area
• Outdoor entertaining spaces
• Panoramic mountain views
GARAGE & STORAGE
• Over 4 garage spaces
• Oversized lower garage with 12-foot doors
• Ideal for RVs, boats, and recreational vehicles
• Extensive built-in storage
• Workshop potential
Active
Price cut: $151K (7/6)
$3,599,000
309 Fairway Dr, Whitefish, MT 59937
5beds
6,630sqft
:
Get pre-qualified$22,793/mo
Multi Family, Single Family Residence
Built in 1987
0.51 Acres Lot
$3,870,600 Zestimate®
$543/sqft
$71/mo HOA
What's special
Heated drivewayBreathtaking mountain viewsExpansive partially covered deckCustom built-insDual walk-in closetsIndoor basketball areaPool table lounge
- 163 days |
- 679 |
- 35 |
Zillow last checked:
Listing updated:
Listed by:
Jodi Ann Thew 702-822-0000,
Silverbrook Realty
Source: MRMLS,MLS#: 30065272
Facts & features
Interior
Bedrooms & bathrooms
- Bedrooms: 5
- Bathrooms: 5
- Full bathrooms: 2
- 3/4 bathrooms: 2
- 1/2 bathrooms: 1
Heating
- Forced Air, Gas, Hot Water, Radiant Floor, Wall Furnace, Zoned
Cooling
- Central Air
Appliances
- Included: Built-In Oven, Cooktop, Dryer, Dishwasher, Freezer, Disposal, Microwave, Range, Refrigerator, Washer
- Laundry: Washer Hookup
Features
- Fireplace, Open Floorplan, Sauna, Vaulted Ceiling(s), Wired for Data, Walk-In Closet(s), Wet Bar, Central Vacuum
- Basement: Crawl Space
- Number of fireplaces: 3
Interior area
- Total interior livable area: 6,630 sqft
- Finished area below ground: 0
Property
Parking
- Total spaces: 4
- Parking features: Additional Parking, Electric Vehicle Charging Station(s), Garage, Golf Cart Garage, Garage Door Opener, Heated Garage, RV Access/Parking
- Attached garage spaces: 4
Features
- Levels: Three Or More
- Patio & porch: Rear Porch, Covered, Deck, Front Porch, Other, Patio, Porch, Side Porch, Terrace, Balcony
- Exterior features: Balcony, Garden, Hot Tub/Spa, Rain Gutters, RV Hookup
- Has spa: Yes
- Spa features: Hot Tub
- Fencing: Back Yard,Invisible,Perimeter,Partial,Split Rail,Wood
- Has view: Yes
- View description: Golf Course, Mountain(s), Ski Area
Lot
- Size: 0.51 Acres
- Features: Back Yard, Front Yard, Garden, Gentle Sloping, Landscaped, On Golf Course, Ski In /Ski Out, Sprinklers In Ground, See Remarks, Views, Level
- Topography: Level
Details
- Parcel number: 07429235410050000
- Zoning: Residential
- Zoning description: Residential - WR1
- Special conditions: Standard
Construction
Type & style
- Home type: SingleFamily
- Architectural style: Multi-Level,Tri-Level
- Property subtype: Multi Family, Single Family Residence
Materials
- Brick Veneer, Cement Siding, Foam Insulation
- Foundation: Poured
- Roof: Composition
Condition
- Updated/Remodeled
- New construction: No
- Year built: 1987
Utilities & green energy
- Sewer: Public Sewer
- Water: Public
- Utilities for property: Cable Connected, Electricity Connected, Natural Gas Connected, High Speed Internet Available, Phone Connected, Underground Utilities
Community & HOA
Community
- Features: Golf, Gated
- Security: Security System Owned, Fire Alarm, Smoke Detector(s), Security System
HOA
- Has HOA: Yes
- Amenities included: Gated, Snow Removal
- Services included: Common Area Maintenance, Road Maintenance, Snow Removal
- HOA fee: $850 annually
- HOA name: Grouse Mountain Hoa
Location
- Region: Whitefish
Financial & listing details
- Price per square foot: $543/sqft
- Tax assessed value: $2,822,985
- Annual tax amount: $12,639
- Date on market: 2/13/2026
- Listing agreement: Exclusive Right To Sell
- Listing terms: Cash,Conventional
- Has irrigation water rights: Yes
- Road surface type: Asphalt
Estimated market value
$3,870,600
$3.68M - $4.06M
$7,620/mo
Price history
| Date | Event | Price |
|---|---|---|
| 7/6/2026 | Price change | $3,599,000-4%$543/sqft |
Source:  MRMLS #30065272 Report a problem MRMLS #30065272 Report a problem | ||
| 6/4/2026 | Price change | $3,750,000-5%$566/sqft |
Source: MRMLS #30065272 Report a problem | ||
| 2/13/2026 | Listed for sale | $3,949,000-7.1%$596/sqft |
Source: MRMLS #30065272 Report a problem | ||
| 1/1/2026 | Listing removed | $4,250,000$641/sqft |
Source: MRMLS #30051410 Report a problem | ||
| 10/24/2025 | Price change | $4,250,000-7.4%$641/sqft |
Source: MRMLS #30051410 Report a problem | ||
| 8/18/2025 | Price change | $4,590,000-8.1%$692/sqft |
Source: MRMLS #30051410 Report a problem | ||
| 6/27/2025 | Listed for sale | $4,995,000+258.1%$753/sqft |
Source: MRMLS #30051410 Report a problem | ||
| 10/14/2015 | Sold | -- |
Source: Agent Provided Report a problem | ||
| 6/8/2015 | Listed for sale | $1,395,000$210/sqft |
Source: Glacier Sotheby's International Realty #335076 Report a problem | ||
Public tax history
| Year | Property taxes | Tax assessment |
|---|---|---|
| 2025 | $12,267 +22% | $2,331,400 +22.6% |
| 2024 | $10,058 +7.6% | $1,901,100 |
| 2023 | $9,344 +5% | $1,901,100 +52% |
| 2022 | $8,897 | $1,250,400 |
| 2021 | $8,897 -1.1% | $1,250,400 +14.8% |
| 2020 | $8,992 -4.2% | $1,088,800 |
| 2019 | $9,385 +6.9% | $1,088,800 +10.9% |
| 2018 | $8,780 +6.8% | $982,200 |
| 2017 | $8,221 +2% | $982,200 +30% |
| 2016 | $8,057 | $755,600 |
| 2015 | $8,057 +28.8% | $755,600 +74.2% |
| 2014 | $6,254 +3.6% | $433,846 +2.7% |
| 2013 | $6,035 +2.7% | $422,491 +3.1% |
| 2012 | $5,878 | $409,891 |
| 2011 | -- | -- |
| 2010 | -- | -- |
| 2009 | -- | -- |
| 2008 | -- | $243,900 +1.5% |
| 2007 | -- | $240,200 |
| 2006 | -- | $240,200 |
| 2005 | -- | $240,200 |
| 2004 | -- | $240,200 |
| 2003 | -- | $240,200 +16.9% |
| 2002 | -- | $205,500 |
| 2000 | -- | $205,500 |
Find assessor info on the county website
Monthly payment
Est. payment
Payment breakdown
Explore the cost of this home by adjusting the details. Changes won't be saved.Climate risks
Neighborhood: 59937
Nearby schools
GreatSchools rating
- 7/10Whitefish Middle 5-8Grades: 5-8Distance: 1.2 mi
- 8/10Whitefish High SchoolGrades: 9-12Distance: 1.5 mi
- 8/10L A Muldown SchoolGrades: PK-4Distance: 1.6 mi
- $153,312-- bd-- ba-- sqft307 Fairway Dr, Whitefish, MT 59937Off Market
- $--3 bd4 ba3.4k sqft316 Fairway Dr, Whitefish, MT 59937Sold
- $--0.366 Acres314 Fairway Dr, WHITEFISH, MT 59937Sold
- $339,535-- bd-- ba-- sqft318 Fairway Dr, Whitefish, MT 59937Off Market
- $--3 bd2 ba1.9k sqft313 Fairway Dr, Whitefish, MT 59937Sold
- $2,569,1005 bd4 ba5.2k sqft305 Fairway Dr, Whitefish, MT 59937Off Market
- $352,294-- bd-- ba-- sqft314 Fairway Dr, Whitefish, MT 59937Off Market
- $1,189,6004 bd3 ba2k sqft320 Fairway Dr, Whitefish, MT 59937Off Market
A local agent can set up tours, give advice and negotiate with sellers.
A local lender can help you make sure your offer is ready when you are.
Similar homes
- $3,640,0004 bd4 ba5.1k sqft185 Tanglewood Ln, Whitefish, MT 59937Active

 MLS ID #30069659, Liz McGavin, Revel Real Estate, Inc. MRMLS
 - $3,195,0005 bd3 ba4.1k sqft15 Marina Crest Ln, Whitefish, MT 59937Active
 MLS ID #30072076, Matt L Buckmaster, PureWest Real Estate - Whitefish. MRMLS
 - $3,998,0007 bd4 ba4.9k sqft1980 E Lakeshore Dr, Whitefish, MT 59937Active
 MLS ID #30067107, Lisa Lorge, National Parks Realty - Whitefish. MRMLS
 - $4,200,0005 bd5 ba5.1k sqft2233 Whitefish Ranch Rd, Whitefish, MT 59937Active
 MLS ID #30072119, Jeff H Wilson, NextHome Northwest Real Estate. MRMLS
 - $2,999,9995 bd4 ba4k sqft1064 Whitefish Village Dr, Whitefish, MT 59937ActiveMLS ID #30057875, Larry C Sartain, Silverbrook Realty. MRMLS
- $2,950,0006 bd5 ba6k sqft1929 Km Ranch Rd, Whitefish, MT 59937ActiveMLS ID #30070935, Aaron Alice Anderson, PureWest Real Estate - Kalispell. MRMLS
- $3,250,0004 bd4 ba3.8k sqft116 Ridge Top Dr, Whitefish, MT 59937ActiveMLS ID #30072091, Matt L Buckmaster, PureWest Real Estate - Whitefish. MRMLS
- $3,350,0005 bd5 ba4.7k sqft317 Elk Highlands Dr, Whitefish, MT 59937Active Under ContractMLS ID #30067695, Stephanie Skinner, Glacier Sotheby's Whitefish/Big Mountain. MRMLS
- $3,995,0005 bd6 ba5.2k sqft153 Ridge Run Dr, Whitefish, MT 59937ActiveMLS ID #30070901, Matt L Buckmaster, PureWest Real Estate - Whitefish. MRMLS
- $2,995,0004 bd4 ba3.6k sqft116 Little Mountain Rd, Whitefish, MT 59937ActiveMLS ID #30066706, Jared Andrew English, Congress Realty. MRMLS
- $3,700,0004 bd4 ba4k sqft378 Elk Highlands Dr, Whitefish, MT 59937ActiveMLS ID #30060142, Austin Baumgarten, Keller Williams Realty Northwest Montana. MRMLS
- $2,749,5006 bd6 ba5.7k sqft35 Stagecoach Dr, Whitefish, MT 59937ActiveMLS ID #30074005, Corey R Olofson, Coldwell Banker Mountain Properties. MRMLS
- $2,995,0006 bd6 ba5.2k sqft310 Buckskin Run, Whitefish, MT 59937Active Under ContractMLS ID #30072955, Kelly Laabs, Revel Real Estate, Inc. MRMLS
- $3,900,0005 bd6 ba4.1k sqft567 Twin Bridges Rd, Whitefish, MT 59937ActiveMLS ID #30066398, Judy Martinson, National Parks Realty - Whitefish. MRMLS
- $4,250,0004 bd4 ba3.6k sqft296 Northern Lights Dr, Whitefish, MT 59937ActiveMLS ID #30060034, Kara Chapman, Performance Real Estate, Inc.. MRMLS
- $2,950,0004 bd4 ba4.4k sqft1330 Cameron Ln, Whitefish, MT 59937ActiveMLS ID #30072466, Scott Bull, Revel Real Estate, Inc. MRMLS
- $2,595,0004 bd4 ba3.6k sqft1396 Whitefish Village Dr, Whitefish, MT 59937Active Under ContractMLS ID #30064296, Lindsay Paul Fansler, PureWest Real Estate - Whitefish. MRMLS
- $5,090,0005 bd4 ba3.7k sqft1644 W Lakeshore Dr, Whitefish, MT 59937ActiveMLS ID #30069580, Ross A Pickert, Glacier Sotheby's International Realty Whitefish. MRMLS
- $1,895,0004 bd4 ba3.5k sqft84 Wedgewood Ln, Whitefish, MT 59937ActiveMLS ID #30072308, Cjay Clark, PureWest Real Estate - Whitefish. MRMLS
- $4,795,0005 bd6 ba3.7k sqft17 Marina Crest Ln, Whitefish, MT 59937Active Under ContractMLS ID #30071100, Matt L Buckmaster, PureWest Real Estate - Whitefish. MRMLS
