Experience the pinnacle of Montana living in this newly completed 7-acre estate, offering unmatched privacy, panoramic mountain vistas, and exclusive access to a private Whitefish Lake community beach. Luxury, privacy, and panoramic views come together in this extraordinary retreat on 7 acres atop Lion Mountain, minutes from downtown Whitefish. With breathtaking views of Whitefish Lake and Whitefish Mountain Resort, this 5,979 sq ft newly built home offers the perfect blend of elegance and Montana tranquility. The 34-foot vaulted ceilings, expansive wall of windows, and floor-to-ceiling wood-burning fireplace create a grand yet inviting atmosphere. The main-level primary suite includes a gas fireplace, spa-like bath, and walk-in closet. Upstairs, a second primary suite features a gas fireplace and walk-in closet, two guest rooms and bonus space. The gourmet kitchen features custom hickory cabinetry and high-end appliances. The finished lower level includes a gym, sauna, and half-bath. Outdoor living is impressive with a covered fireplace, grilling area, fire pit, hot tub, and Whitefish Lake community beach.
Active
$7,647,000
290 Good Medicine Dr, Whitefish, MT 59937
4beds
5,979sqft
Single Family Residence
Built in 2025
6.95 Acres Lot
$-- Zestimate®
$1,279/sqft
$292/mo HOA
What's special
Gas fireplaceCovered fireplacePanoramic mountain vistasFinished lower levelWalk-in closetMain-level primary suiteSpa-like bath
- 102 days |
- 538 |
- 27 |
Zillow last checked:
Listing updated:
Listed by:
Kristin M. Zuckerman 406-291-0778,
Engel & Völkers Western Frontier - Kalispell
Source: MRMLS,MLS#: 30070349
Facts & features
Interior
Bedrooms & bathrooms
- Bedrooms: 4
- Bathrooms: 5
- Full bathrooms: 3
- 1/2 bathrooms: 2
Heating
- Forced Air, Gas, Zoned
Cooling
- Central Air
Appliances
- Included: Dishwasher, Disposal, Microwave, Range, Refrigerator
- Laundry: Washer Hookup
Features
- Fireplace, Main Level Primary, Open Floorplan, Vaulted Ceiling(s), Walk-In Closet(s), Wired for Sound
- Basement: Finished
- Number of fireplaces: 3
Interior area
- Total interior livable area: 5,979 sqft
- Finished area below ground: 1,158
Property
Parking
- Total spaces: 3
- Parking features: Garage - Attached
- Attached garage spaces: 3
Features
- Levels: Two
- Patio & porch: Covered, Deck, Patio, Terrace, Balcony
- Exterior features: Built-in Barbecue, Balcony, Barbecue, Fire Pit, Hot Tub/Spa, Rain Gutters
- Has spa: Yes
- Has view: Yes
- View description: Park/Greenbelt, Lake, Mountain(s), Ski Area, Trees/Woods
- Has water view: Yes
- Water view: true
Lot
- Size: 6.95 Acres
- Features: Landscaped, Secluded, Sprinklers In Ground, Views, Wooded, Level, Rolling Slope
- Topography: Level,Rolling,Sloping
Details
- Parcel number: 07429227203400000
- Zoning: Residential
- Zoning description: R-2
- Special conditions: Standard
Construction
Type & style
- Home type: SingleFamily
- Architectural style: Other
- Property subtype: Single Family Residence
Materials
- Blown-In Insulation, Foam Insulation, Wood Siding, Wood Frame
- Foundation: Poured
Condition
- New construction: Yes
- Year built: 2025
Details
- Builder name: Owner
Utilities & green energy
- Sewer: Community/Coop Sewer
- Water: Community/Coop
- Utilities for property: Cable Available, Electricity Connected, Natural Gas Connected, High Speed Internet Available, Underground Utilities
Community & HOA
Community
- Features: Lake
- Security: Carbon Monoxide Detector(s), Smoke Detector(s)
- Subdivision: Lion Mountain
HOA
- Has HOA: Yes
- Amenities included: Picnic Area, Boat Slip, Snow Removal
- Services included: Common Area Maintenance, Road Maintenance, Sewer, Water, Snow Removal
- HOA fee: $1,750 semi-annually
- HOA name: Lion Mountain Subdivision No.6
Location
- Region: Whitefish
Financial & listing details
- Price per square foot: $1,279/sqft
- Tax assessed value: $859,180
- Annual tax amount: $3,401
- Date on market: 5/6/2026
- Listing agreement: Exclusive Right To Sell
- Listing terms: Cash,Conventional
- Has irrigation water rights: Yes
- Road surface type: Asphalt
Estimated market value
Not available
Estimated sales range
Not available
$7,591/mo
Price history
| Date | Event | Price |
|---|---|---|
| 5/6/2026 | Listed for sale | $7,647,000-4.4%$1,279/sqft |
Source:  MRMLS #30070349 Report a problem MRMLS #30070349 Report a problem | ||
| 5/6/2026 | Listing removed | $7,998,000$1,338/sqft |
Source:  Engel & Volkers #30046337 Report a problem Engel & Volkers #30046337 Report a problem | ||
| 7/1/2025 | Price change | $7,998,000-7.5%$1,338/sqft |
Source: MRMLS #30046337 Report a problem | ||
| 5/23/2025 | Listed for sale | $8,650,000+119%$1,447/sqft |
Source: MRMLS #30046337 Report a problem | ||
| 4/15/2024 | Listing removed | -- |
Source: MRMLS #30020146 Report a problem | ||
| 2/16/2024 | Listed for sale | $3,950,000$661/sqft |
Source: MRMLS #30020146 Report a problem | ||
| 1/5/2024 | Sold | -- |
Source: MRMLS #30014303 Report a problem | ||
| 3/1/2023 | Sold | -- |
Source: Public Record Report a problem | ||
| 4/13/2020 | Listing removed | -- |
Source: Auction.com Report a problem | ||
| 2/21/2020 | Listed for sale | -- |
Source: Auction.com Report a problem | ||
Public tax history
| Year | Property taxes | Tax assessment |
|---|---|---|
| 2025 | $2,683 -74.8% | $859,180 -62.6% |
| 2024 | $10,627 -64.9% | $2,300,000 -60.3% |
| 2023 | $30,236 +6.2% | $5,790,665 +47% |
| 2022 | $28,480 +41.4% | $3,940,075 +33% |
| 2021 | $20,135 +1.3% | $2,962,365 +7.5% |
| 2020 | $19,878 -9% | $2,756,230 |
| 2019 | $21,854 +6.4% | $2,756,230 +6.2% |
| 2018 | $20,542 +7.4% | $2,596,335 |
| 2017 | $19,132 +4.1% | $2,596,335 +4.6% |
| 2016 | $18,380 | $2,483,145 |
| 2015 | $18,380 +132.2% | $2,483,145 +274.9% |
| 2014 | $7,917 +1.6% | $662,405 -0.1% |
| 2013 | $7,793 -0.9% | $663,003 +0.1% |
| 2012 | $7,863 | $662,647 |
| 2011 | -- | -- |
| 2010 | -- | -- |
| 2009 | -- | -- |
| 2008 | -- | $1,092,100 |
| 2007 | -- | $1,092,100 |
| 2006 | -- | $1,092,100 |
| 2005 | -- | $1,092,100 |
| 2004 | -- | $1,092,100 |
| 2003 | -- | $1,092,100 +115.8% |
| 2002 | -- | $506,010 |
| 2000 | -- | $506,010 |
Find assessor info on the county website
Monthly payment
Est. payment
Payment breakdown
Explore the cost of this home by adjusting the details. Changes won't be saved.Climate risks
Neighborhood: 59937
Nearby schools
GreatSchools rating
- 7/10Whitefish Middle 5-8Grades: 5-8Distance: 2.6 mi
- 8/10Whitefish High SchoolGrades: 9-12Distance: 3 mi
- 8/10L A Muldown SchoolGrades: PK-4Distance: 3.2 mi
Schools provided by the listing agent
- District: District No. 44
Source: MRMLS. This data may not be complete. We recommend contacting the local school district to confirm school assignments for this home.
- $5,758,2007 bd6 ba10k sqft290 Good Medicine, Whitefish, MT 59937Off Market

- $7,892,8007 bd10 ba12k sqft300 Wolf Run Dr, Whitefish, MT 59937Off Market
- $2,280,0003 bd3 ba2.1k sqft285 Good Medicine Dr, Whitefish, MT 59937Off Market
- $3,735,1004 bd3 ba3.5k sqft275 Good Medicine Dr, Whitefish, MT 59937Off Market
- $3,036,9004 bd3 ba1.9k sqft295 Good Medicine Dr, Whitefish, MT 59937Off Market
- $881,8004 bd3 ba3.2k sqft217 Wolf Run Dr, WHITEFISH, MT 59937Off Market
- $4,100,7003 bd6 ba6.6k sqft235 Good Medicine Dr, Whitefish, MT 59937Off Market
- $2,313,2004 bd4 ba3.3k sqft208 Good Medicine Dr, Whitefish, MT 59937Off Market
A local agent can set up tours, give advice and negotiate with sellers.
A local lender can help you make sure your offer is ready when you are.
Similar homes
- $7,499,0006 bd6 ba5.1k sqft2094 Houston Dr, Whitefish, MT 59937Active
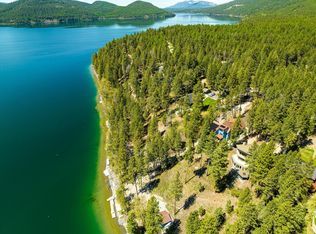
 MLS ID #30063491, Matt L Buckmaster, PureWest Real Estate - Whitefish. MRMLS
 - $7,995,0007 bd3 ba4.1k sqft2130 Lion Mountain Rd, Whitefish, MT 59937Active
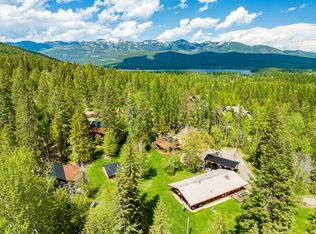 MLS ID #30069952, Matt L Buckmaster, PureWest Real Estate - Whitefish. MRMLS
 - $5,995,0004 bd4 ba3k sqft715 Lm Beach Ln, Whitefish, MT 59937Active
 MLS ID #30070908, Matt L Buckmaster, PureWest Real Estate - Whitefish. MRMLS
 - $6,750,0006 bd6 ba8.1k sqft314 Little Creek Ln, Whitefish, MT 59937Active
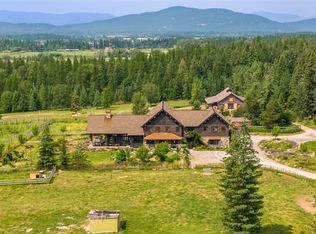 MLS ID #30075330, Ross A Pickert, Glacier Sotheby's International Realty Whitefish. MRMLS
 - $5,950,0004 bd5 ba5.3k sqft211 Arrowhead Dr, Whitefish, MT 59937ActiveMLS ID #30072687, Sean D Averill, PureWest Real Estate - Whitefish. MRMLS
- $6,795,0006 bd8 ba8.4k sqft1263 Spencer Ridge Rd, Whitefish, MT 59937ActiveMLS ID #30068542, Mike K Schlauch, PureWest Real Estate - Bozeman. MRMLS
- $10,200,0006 bd10 ba7.9k sqft3010 Iron Horse Dr, Whitefish, MT 59937ActiveMLS ID #30071551, Scott Darkenwald, Glacier Sotheby's International Realty Whitefish. MRMLS
- $6,395,0004 bd5 ba4.2k sqft44 Elk Highlands Dr, Whitefish, MT 59937Active Under ContractMLS ID #30071685, Sonja Burgard, National Parks Realty - Whitefish. MRMLS
- $5,900,0006 bd5 ba8.3k sqft550 Antler Ridge Rd, Whitefish, MT 59937ActiveMLS ID #30064777, Sean D Averill, PureWest Real Estate - Whitefish. MRMLS
- $3,900,0005 bd5 ba5.1k sqft2233 Whitefish Ranch Rd, Whitefish, MT 59937ActiveMLS ID #30072119, Jeff H Wilson, NextHome Northwest Real Estate. MRMLS
- $5,900,0005 bd5 ba5.6k sqft92 Woodlandstar Cir, Whitefish, MT 59937Active Under ContractMLS ID #30076129, Cjay Clark, PureWest Real Estate - Whitefish. MRMLS
- $7,495,0003 bd5 ba4.7k sqft1059 Elk Camp Loop, Whitefish, MT 59937ActiveMLS ID #30075974, Kelly Laabs, Revel Real Estate, Inc. MRMLS
- $4,900,0005 bd4 ba3.7k sqft1644 W Lakeshore Dr, Whitefish, MT 59937ActiveMLS ID #30069580, Ross A Pickert, Glacier Sotheby's International Realty Whitefish. MRMLS
- $3,995,0005 bd6 ba5.2k sqft153 Ridge Run Dr, Whitefish, MT 59937ActiveMLS ID #30070901, Matt L Buckmaster, PureWest Real Estate - Whitefish. MRMLS
- $4,650,0004 bd5 ba3.9k sqft633 Beaver Creek Ranch Rd, Whitefish, MT 59937ActiveMLS ID #30068779, Matt L Buckmaster, PureWest Real Estate - Whitefish. MRMLS
- $4,950,0005 bd6 ba6.5k sqft983 Preserve Pkwy, Whitefish, MT 59937ActiveMLS ID #30073027, Jennifer Shelley, PureWest Real Estate - Bigfork. MRMLS
- $4,850,0004 bd4 ba4.9k sqft43 Harlequin Ct, Whitefish, MT 59937ActiveMLS ID #30071265, Matt L Buckmaster, PureWest Real Estate - Whitefish. MRMLS
- $4,250,0004 bd4 ba3.6k sqft296 Northern Lights Dr, Whitefish, MT 59937ActiveMLS ID #30060034, Kara Chapman, Performance Real Estate, Inc.. MRMLS
- $6,495,0004 bd5 ba6.9k sqft90 Woodland Star Cir, Whitefish, MT 59937ActiveMLS ID #30055456, Jennifer Ryan VanSwearingen, Beargrass Real Estate. MRMLS
- $10,900,0005 bd5 ba4.7k sqft3614 E Lakeshore Dr, Whitefish, MT 59937ActiveMLS ID #30060761, Sean D Averill, PureWest Real Estate - Whitefish. MRMLS
