Exceptional lakeview mountain living at 3010 Iron Horse Drive in Whitefish, Montana. Set on 3.401 private acres within the exclusive Iron Horse Golf Community, this 7,928 square foot residence includes a coveted Iron Horse Full Golf Membership, providing immediate access without a club waitlist. Built in 2003, the home offers 6 bedrooms, 8 full bathrooms, and 2 half bathrooms with thoughtful spaces designed for gathering, entertaining, and quiet retreat.
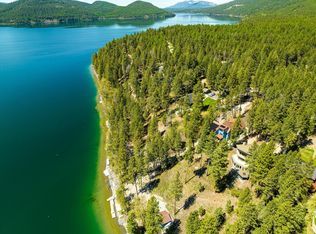
The great room features vaulted ceilings, fireplace, and expansive windows that capture peaceful Whitefish Lake views. A spacious kitchen connects seamlessly to the dining and living areas, while generous outdoor decks extend the living space for enjoying Montana's changing seasons. The walk out lower level adds flexibility for recreation and guest accommodations. A three car attached garage provides ample storage for vehicles and outdoor gear.
Rich wood finishes, quality craftsmanship, and timeless architectural details create a warm atmosphere. The generous bedroom layout includes dedicated bunk rooms for guests. Mature trees enhance privacy. This offering combines refined design with convenient access to the best of Whitefish and northwest Montana. Outdoor living areas provide inviting spaces to relax, dine, and enjoy the surrounding landscape throughout the year.
Community amenities include the Tom Fazio designed championship golf course, practice facilities, clubhouse, fitness center, pickleball, tennis, seasonal pools, Whitefish Lake marina access, and Fish Camp Lodge with nature trails and a pond. Located minutes from downtown Whitefish, Whitefish Mountain Resort, Glacier National Park, hiking, skiing, boating, dining, shopping, and Glacier Park International Airport, this property combines privacy, luxury, and year round recreation in one of Montana's premier communities.
Active
Price cut: $700K (8/3)
$10,200,000
3010 Iron Horse Dr, Whitefish, MT 59937
6beds
7,928sqft
Single Family Residence
Built in 2003
3.4 Acres Lot
$9,194,300 Zestimate®
$1,287/sqft
$300/mo HOA
What's special
Quality craftsmanshipRich wood finishesTimeless architectural details
- 78 days |
- 1,569 |
- 67 |
Zillow last checked:
Listing updated:
Listed by:
Scott Darkenwald 406-212-3355,
Glacier Sotheby's International Realty Whitefish,
Tracy Rossi 406-763-6808,
Glacier Sotheby's International Realty Whitefish
Source: MRMLS,MLS#: 30071551
Facts & features
Interior
Bedrooms & bathrooms
- Bedrooms: 6
- Bathrooms: 10
- Full bathrooms: 8
- 1/2 bathrooms: 2
Heating
- Forced Air, Gas, Heat Pump, Hot Water, Wood Stove
Cooling
- Central Air
Appliances
- Included: Dryer, Dishwasher, Range, Refrigerator, Washer
Features
- Fireplace, Main Level Primary, Vaulted Ceiling(s), Walk-In Closet(s)
- Basement: Finished,Walk-Out Access
- Number of fireplaces: 4
Interior area
- Total interior livable area: 7,928 sqft
- Finished area below ground: 0
Property
Parking
- Total spaces: 3
- Parking features: Garage - Attached
- Attached garage spaces: 3
Features
- Levels: Two
- Patio & porch: Deck, Patio
- Pool features: Community
- Has view: Yes
- View description: Lake
- Has water view: Yes
- Water view: true
Lot
- Size: 3.4 Acres
Details
- Parcel number: 07429213207050000
- Zoning: Single-Family
- Zoning description: WSR/WPUD
- Special conditions: Standard
Construction
Type & style
- Home type: SingleFamily
- Property subtype: Single Family Residence
Materials
- Wood Siding, Wood Frame
- Foundation: Poured
- Roof: Composition
Condition
- New construction: No
- Year built: 2003
Utilities & green energy
- Sewer: Public Sewer
- Water: Community/Coop
- Utilities for property: Cable Available, Electricity Connected, Natural Gas Connected, High Speed Internet Available, Phone Available, Underground Utilities
Community & HOA
Community
- Features: Clubhouse, Golf, Pool
- Subdivision: Iron Horse
HOA
- Has HOA: Yes
- Amenities included: Management, Security
- Services included: Common Area Maintenance, Road Maintenance, Security
- HOA fee: $3,600 annually
- HOA name: Iron Horse
Location
- Region: Whitefish
Financial & listing details
- Price per square foot: $1,287/sqft
- Tax assessed value: $7,874,858
- Annual tax amount: $39,400
- Date on market: 6/1/2026
- Listing agreement: Exclusive Right To Sell
- Listing terms: Cash,Conventional
- Road surface type: Asphalt
Estimated market value
$9,194,300
$8.73M - $9.65M
$5,342/mo
Price history
| Date | Event | Price |
|---|---|---|
| 8/3/2026 | Price change | $10,200,000-6.4%$1,287/sqft |
Source:  MRMLS #30071551 Report a problem MRMLS #30071551 Report a problem | ||
| 6/1/2026 | Listed for sale | $10,900,000+179.5%$1,375/sqft |
Source: MRMLS #30071551 Report a problem | ||
| 11/15/2018 | Sold | -- |
Source: MRMLS #21803692 Report a problem | ||
| 4/13/2018 | Listed for sale | $3,900,000-11.4%$492/sqft |
Source: PureWest Real Estate - Whitefish #21803692 Report a problem | ||
| 2/27/2018 | Listing removed | $4,400,000$555/sqft |
Source: PureWest Real Estate - Whitefish #21600930 Report a problem | ||
| 9/12/2017 | Price change | $4,400,000-2.2%$555/sqft |
Source: PureWest Real Estate - Whitefish #21600930 Report a problem | ||
| 2/28/2016 | Listed for sale | $4,500,000$568/sqft |
Source: PureWest Real Estate #21600930 Report a problem | ||
Public tax history
| Year | Property taxes | Tax assessment |
|---|---|---|
| 2025 | $39,186 +48% | $5,650,400 +31.5% |
| 2024 | $26,474 +7.6% | $4,298,500 |
| 2023 | $24,597 -15.4% | $4,298,500 +23.2% |
| 2022 | $29,082 | $3,490,100 |
| 2021 | $29,082 +0.4% | $3,490,100 +14.5% |
| 2020 | $28,953 -24.1% | $3,047,000 -17.6% |
| 2019 | $38,130 +9.3% | $3,696,650 +7.6% |
| 2018 | $34,890 +6.5% | $3,434,173 |
| 2017 | $32,769 +28% | $3,434,173 +24.9% |
| 2016 | $25,591 | $2,748,526 |
| 2015 | $25,591 +3.1% | $2,748,526 +54.6% |
| 2014 | $24,830 -3.8% | $1,777,472 -1.4% |
| 2013 | $25,809 -1.8% | $1,802,877 -1.4% |
| 2012 | $26,285 | $1,827,938 |
| 2011 | -- | -- |
| 2010 | -- | -- |
| 2009 | -- | -- |
| 2008 | -- | $2,762,667 -7.9% |
| 2007 | -- | $2,998,057 |
| 2006 | -- | $2,998,057 +68.9% |
| 2005 | -- | $1,774,697 |
Find assessor info on the county website
Monthly payment
Est. payment
Payment breakdown
Explore the cost of this home by adjusting the details. Changes won't be saved.Climate risks
Neighborhood: 59937
Getting around
3 / 100
Car-DependentNearby schools
GreatSchools rating
- 7/10Whitefish Middle 5-8Grades: 5-8Distance: 2.7 mi
- 8/10Whitefish High SchoolGrades: 9-12Distance: 3.2 mi
- 8/10L A Muldown SchoolGrades: PK-4Distance: 3.2 mi
- $9,553,1005 bd5 ba3.8k sqft101 Lookout Ln, Whitefish, MT 59937Off Market
- $--2.83 acres101 Lookout Lane, Whitefish, MT 59937Off Market
- $330,261-- bd-- ba-- sqft105 Lookout Ln, Whitefish, MT 59937Off Market
- $4,317,6004 bd5 ba5.5k sqft3000 Iron Horse Dr, Whitefish, MT 59937Off Market
- $5,641,0004 bd4 ba2.9k sqft101 Yampah Ln, Whitefish, MT 59937Off Market
- $--5 bd6 ba5.1k sqft105 Yampah Ln, Whitefish, MT 59937Sold
- $8,376,1004 bd6 ba4.3k sqft3019 Iron Horse Dr, Whitefish, MT 59937Off Market
- $4,364,6004 bd5 ba4.7k sqft109 Lookout Ln, Whitefish, MT 59937Off Market
A local agent can set up tours, give advice and negotiate with sellers.
A local lender can help you make sure your offer is ready when you are.
Similar homes
- $7,499,0006 bd6 ba5.1k sqft2094 Houston Dr, Whitefish, MT 59937Active
 MLS ID #30063491, Matt L Buckmaster, PureWest Real Estate - Whitefish. MRMLS
 - $10,900,0005 bd5 ba4.7k sqft3614 E Lakeshore Dr, Whitefish, MT 59937Active
 MLS ID #30060761, Sean D Averill, PureWest Real Estate - Whitefish. MRMLS
 - $6,750,0006 bd6 ba8.1k sqft314 Little Creek Ln, Whitefish, MT 59937Active
 MLS ID #30075330, Ross A Pickert, Glacier Sotheby's International Realty Whitefish. MRMLS
 - $13,900,0005 bd5 ba5.8k sqft2440 Birch Glen Rd, Whitefish, MT 59937Active
 MLS ID #30074357, Sean D Averill, PureWest Real Estate - Whitefish. MRMLS
 - $9,875,0004 bd7 ba11k sqft100 Whitefish Hills Dr, Whitefish, MT 59937ActiveMLS ID #30069809, Tanya Gersh, PureWest Real Estate - Whitefish. MRMLS
- $7,995,0007 bd3 ba4.1k sqft2130 Lion Mountain Rd, Whitefish, MT 59937ActiveMLS ID #30069952, Matt L Buckmaster, PureWest Real Estate - Whitefish. MRMLS
- $6,795,0006 bd8 ba8.4k sqft1263 Spencer Ridge Rd, Whitefish, MT 59937ActiveMLS ID #30068542, Mike K Schlauch, PureWest Real Estate - Bozeman. MRMLS
- $5,900,0006 bd5 ba8.3k sqft550 Antler Ridge Rd, Whitefish, MT 59937ActiveMLS ID #30064777, Sean D Averill, PureWest Real Estate - Whitefish. MRMLS
- $5,900,0005 bd5 ba5.6k sqft92 Woodlandstar Cir, Whitefish, MT 59937Active Under ContractMLS ID #30076129, Cjay Clark, PureWest Real Estate - Whitefish. MRMLS
- $5,950,0004 bd5 ba5.3k sqft211 Arrowhead Dr, Whitefish, MT 59937ActiveMLS ID #30072687, Sean D Averill, PureWest Real Estate - Whitefish. MRMLS
- $7,647,0004 bd5 ba5.9k sqft290 Good Medicine Dr, Whitefish, MT 59937ActiveMLS ID #30070349, Kristin M. Zuckerman, Engel & Völkers Western Frontier - Kalispell. MRMLS
- $5,990,0009 bd7 ba8.7k sqft2870 Us Highway 93 W, Whitefish, MT 59937ActiveMLS ID #30034041, Lance Fahrney, PureWest Real Estate - Lakeside. MRMLS
- $6,495,0004 bd5 ba6.9k sqft90 Woodland Star Cir, Whitefish, MT 59937ActiveMLS ID #30055456, Jennifer Ryan VanSwearingen, Beargrass Real Estate. MRMLS
- $13,750,0005 bd7 ba6.5k sqft1500 W Lakeshore Dr, Whitefish, MT 59937Active Under ContractMLS ID #30070278, Matt L Buckmaster, PureWest Real Estate - Whitefish. MRMLS
- $9,999,5006 bd6 ba7.3k sqft979 Hodgson Rd, Columbia Falls, MT 59912ActiveMLS ID #30071806, LeAnn J Siderius, NextHome Northwest Real Estate. MRMLS
- $7,495,0003 bd5 ba4.7k sqft1059 Elk Camp Loop, Whitefish, MT 59937ActiveMLS ID #30075974, Kelly Laabs, Revel Real Estate, Inc. MRMLS
- $5,499,0005 bd6 ba9.9k sqftThe Lodge at Columbia Falls, Columbia Falls, MT 59912ActiveMLS ID #30070825, William Nagle, Nagle Realty. MRMLS
- $5,495,0008 bd12 ba7.7k sqftThe Tamarack at Whitefish Mountain Resort Condos, Whitefish, MT 59937ActiveMLS ID #30071611, Stephanie Skinner, Glacier Sotheby's Whitefish/Big Mountain. MRMLS
- $5,850,0009 bd10 ba9.3k sqft310 & 416 Jossie Ln, Kalispell, MT 59901ActiveMLS ID #30057891, Ben Vanhelden, PureWest Real Estate - Kalispell. MRMLS
- $7,300,0006 bd6 ba4.1k sqft560 Windfield Ln, Columbia Falls, MT 59912ActiveMLS ID #30048263, Ross A Pickert, Glacier Sotheby's International Realty Whitefish. MRMLS
