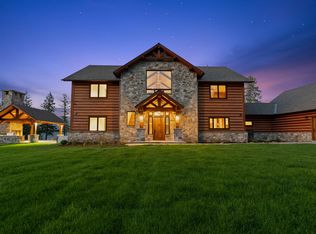
Peak Lakeside Luxury! Built by Malmquist Construction, this newer, exquisite custom residence commands 72 feet of pristine Whitefish Lake shoreline and captures breathtaking, panoramic lake and mountain views. Masterfully crafted with meticulous attention to detail, nearly every space is oriented to showcase the iconic scenery that defines lakeside living in Whitefish. Spanning over 6,500 square feet, this exceptional home is a true architectural masterpiece, offering five bedrooms and seven bathrooms. The main level is defined by an expansive great room, complemented by a striking stone fireplace that is perfectly positioned to frame the sweeping lake views, keeping the landscape the centerpiece of the home. Soaring windows fill the home with natural light, creating a seamless indoor–outdoor connection. Designed for entertaining, the gourmet kitchen features high-end appliances, an oversized island, and a generous dining area, complemented by an enclosed glass wine room that adds both function and visual appeal. The upper level is devoted to a show-stopping primary suite, where uninterrupted lake views take center stage alongside a cozy fireplace and a spa-inspired bathroom made for pure relaxation. The lower level offers an inviting second living area with superior lake views, a spacious bunk room, and a game area, complete with a sophisticated wet bar, perfect for hosting family and friends. Step onto the lower-level patio, where an outdoor fireplace sets the stage for unforgettable Montana summers. Outfitted with premium finishes and top-tier appliances, this stellar property effortlessly balances comfort, refined design, and luxury, immersing you in the very best of lake and mountain living on Whitefish Lake.
Active under contract
Price cut: $1M (8/4)
$13,750,000
1500 W Lakeshore Dr, Whitefish, MT 59937
5beds
6,521sqft
:
Get pre-qualified$86,002/mo
Single Family Residence
Built in 2024
0.44 Acres Lot
$12,633,500 Zestimate®
$2,109/sqft
$-- HOA
What's special
Striking stone fireplaceOutdoor fireplaceUninterrupted lake viewsOversized islandPremium finishesHigh-end appliancesSophisticated wet bar
- 91 days |
- 4,083 |
- 214 |
Zillow last checked:
Listing updated:
Listed by:
Matt L Buckmaster 406-261-8350,
PureWest Real Estate - Whitefish
Source: MRMLS,MLS#: 30070278
Facts & features
Interior
Bedrooms & bathrooms
- Bedrooms: 5
- Bathrooms: 7
- Full bathrooms: 1
- 3/4 bathrooms: 4
- 1/2 bathrooms: 2
Heating
- Forced Air, Gas
Cooling
- Central Air
Appliances
- Included: Dishwasher, Microwave, Range, Refrigerator
- Laundry: Washer Hookup
Features
- Fireplace, Open Floorplan, Vaulted Ceiling(s), Walk-In Closet(s), Wet Bar
- Basement: Daylight,Finished,Walk-Out Access
- Number of fireplaces: 4
Interior area
- Total interior livable area: 6,521 sqft
- Finished area below ground: 2,478
Property
Parking
- Total spaces: 2
- Parking features: Additional Parking, Garage, Garage Door Opener, Gated
- Attached garage spaces: 2
Features
- Patio & porch: Covered, Deck, Patio
- Exterior features: Dock, Rain Gutters
- Fencing: None
- Has view: Yes
- View description: Lake, Mountain(s), Trees/Woods
- Has water view: Yes
- Water view: true
- Waterfront features: Lake, Navigable Water, Waterfront
- Body of water: Whitefish Lake
Lot
- Size: 0.44 Acres
- Features: Gentle Sloping, Sprinklers In Ground, Views
- Topography: Sloping
Details
- Additional structures: Other
- Parcel number: 07429226201010000
- Zoning: See Remarks
- Zoning description: WR-1
- Special conditions: Standard
Construction
Type & style
- Home type: SingleFamily
- Architectural style: Modern
- Property subtype: Single Family Residence
Materials
- Wood Siding, Wood Frame
- Foundation: Poured
Condition
- New construction: No
- Year built: 2024
Details
- Builder name: Malmquist Construction
Utilities & green energy
- Sewer: Public Sewer
- Water: Public
- Utilities for property: Electricity Available, Natural Gas Available, Phone Available
Community & HOA
Community
- Features: Lake
- Security: Carbon Monoxide Detector(s), Smoke Detector(s)
HOA
- Has HOA: No
Location
- Region: Whitefish
Financial & listing details
- Price per square foot: $2,109/sqft
- Tax assessed value: $8,213,690
- Annual tax amount: $54,133
- Date on market: 5/15/2026
- Listing agreement: Exclusive Right To Sell
- Listing terms: Cash,Conventional
- Road surface type: Asphalt
Estimated market value
$12,633,500
$12.00M - $13.27M
$7,408/mo
Price history
| Date | Event | Price |
|---|---|---|
| 8/4/2026 | Price change | $13,750,000-6.8%$2,109/sqft |
Source:  MRMLS #30070278 Report a problem MRMLS #30070278 Report a problem | ||
| 5/15/2026 | Listed for sale | $14,750,000$2,262/sqft |
Source: MRMLS #30070278 Report a problem | ||
| 2/27/2026 | Listing removed | $14,750,000$2,262/sqft |
Source: MRMLS #30064133 Report a problem | ||
| 1/27/2026 | Listed for sale | $14,750,000$2,262/sqft |
Source: MRMLS #30064133 Report a problem | ||
| 7/2/2019 | Sold | -- |
Source: MRMLS #21907595 Report a problem | ||
| 12/21/2016 | Sold | -- |
Source: MRMLS #21607791 Report a problem | ||
Public tax history
| Year | Property taxes | Tax assessment |
|---|---|---|
| 2025 | $53,856 +356.2% | $7,448,600 +225% |
| 2024 | $11,805 +7.6% | $2,291,600 |
| 2023 | $10,968 +86.1% | $2,291,600 +177.7% |
| 2022 | $5,893 | $825,120 |
| 2021 | $5,893 -8% | $825,120 +6.6% |
| 2020 | $6,404 -27.7% | $774,000 -24.4% |
| 2019 | $8,856 -2.1% | $1,024,000 +4.6% |
| 2018 | $9,045 +10.7% | $979,200 -13.5% |
| 2017 | $8,169 -10.8% | $1,132,500 -11.1% |
| 2016 | $9,157 | $1,273,800 |
| 2015 | $9,157 -9.7% | $1,273,800 +48.4% |
| 2014 | $10,141 +11.7% | $858,594 +11.1% |
| 2013 | $9,083 +12.2% | $772,705 +13.3% |
| 2012 | $8,093 | $682,073 |
| 2011 | -- | -- |
| 2010 | -- | -- |
| 2009 | -- | -- |
| 2008 | -- | $418,700 |
| 2007 | -- | $418,700 |
| 2006 | -- | $418,700 |
| 2005 | -- | $418,700 -16% |
| 2004 | -- | $498,200 |
| 2003 | -- | $498,200 +83.5% |
| 2002 | -- | $271,500 |
| 2000 | -- | $271,500 |
Find assessor info on the county website
Monthly payment
Est. payment
Payment breakdown
Explore the cost of this home by adjusting the details. Changes won't be saved.Climate risks
Neighborhood: 59937
Nearby schools
GreatSchools rating
- 7/10Whitefish Middle 5-8Grades: 5-8Distance: 1.6 mi
- 8/10Whitefish High SchoolGrades: 9-12Distance: 2.1 mi
- 8/10L A Muldown SchoolGrades: PK-4Distance: 2.2 mi
Schools provided by the listing agent
- District: District No. 44
Source: MRMLS. This data may not be complete. We recommend contacting the local school district to confirm school assignments for this home.
- $499,9660.27 acres1500 W Lakeshore Dr, Whitefish, MT 59937Off Market
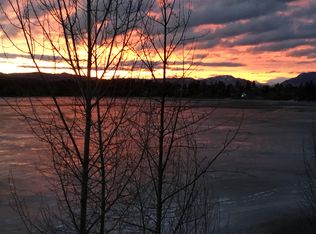
- $6,696,1005 bd6 ba5.2k sqft1508 W Lakeshore Dr, Whitefish, MT 59937Off Market
- $4,832,1004 bd3 ba2.9k sqft1516 W Lakeshore Dr, Whitefish, MT 59937Off Market
- $2,230,7005 bd4 ba4.5k sqft1450 W Lakeshore Dr, Whitefish, MT 59937Off Market
- $3,071,0002 bd2 ba1.7k sqft1518 W Lakeshore Dr, Whitefish, MT 59937Off Market
- $290,513-- bd-- ba-- sqft1518 W Lakeshore Dr, Whitefish, MT 59937Off Market
- $1,227,9003 bd3 ba1.8k sqft1444 W Lakeshore Dr, Whitefish, MT 59937Off Market
- $6,126,8004 bd5 ba2.8k sqft1442 W Lakeshore Dr, Whitefish, MT 59937Off Market
A local agent can set up tours, give advice and negotiate with sellers.
A local lender can help you make sure your offer is ready when you are.
Similar homes
- $13,900,0005 bd5 ba5.8k sqft2440 Birch Glen Rd, Whitefish, MT 59937Active
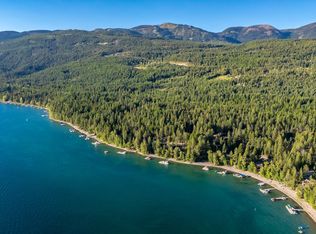
 MLS ID #30074357, Sean D Averill, PureWest Real Estate - Whitefish. MRMLS
 - $10,200,0006 bd10 ba7.9k sqft3010 Iron Horse Dr, Whitefish, MT 59937Active
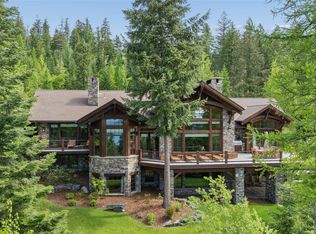 MLS ID #30071551, Scott Darkenwald, Glacier Sotheby's International Realty Whitefish. MRMLS
 - $7,749,0006 bd6 ba5.1k sqft2094 Houston Dr, Whitefish, MT 59937Active
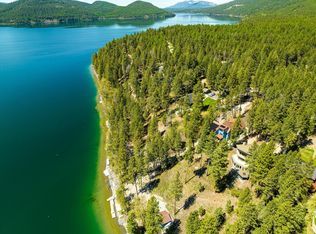 MLS ID #30063491, Matt L Buckmaster, PureWest Real Estate - Whitefish. MRMLS
 - $7,647,0004 bd5 ba5.9k sqft290 Good Medicine Dr, Whitefish, MT 59937Active
 MLS ID #30070349, Kristin M. Zuckerman, Engel & Völkers Western Frontier - Kalispell. MRMLS
 - $10,900,0005 bd5 ba4.7k sqft3614 E Lakeshore Dr, Whitefish, MT 59937ActiveMLS ID #30060761, Sean D Averill, PureWest Real Estate - Whitefish. MRMLS
- $7,995,0007 bd3 ba4.1k sqft2130 Lion Mountain Rd, Whitefish, MT 59937ActiveMLS ID #30069952, Matt L Buckmaster, PureWest Real Estate - Whitefish. MRMLS
- $19,995,0003 bd3 ba6.6k sqft405 Delrey Rd, Whitefish, MT 59937ActiveMLS ID #30070283, Matt L Buckmaster, PureWest Real Estate - Whitefish. MRMLS
- $12,500,0006 bd6 ba7.3k sqft979 Hodgson Rd, Columbia Falls, MT 59912ActiveMLS ID #30071806, LeAnn J Siderius, NextHome Northwest Real Estate. MRMLS
- $15,950,0003 bd5 ba6.3k sqft4475 & 4505 Star Meadows Rd, Whitefish, MT 59937For SaleMLS ID #412303, Deke Tidwell, Hall and Hall. Big Sky Country MLS
- $7,495,0003 bd5 ba4.7k sqft1059 Elk Camp Loop, Whitefish, MT 59937ActiveMLS ID #30075974, Kelly Laabs, Revel Real Estate, Inc. MRMLS
- $11,600,0005 bd7 ba3.3k sqft6825 Highway 93 N, Olney, MT 59927ActiveMLS ID #30065157, Sean D Averill, PureWest Real Estate - Whitefish. MRMLS
- $7,300,0006 bd6 ba4.1k sqft560 Windfield Ln, Columbia Falls, MT 59912ActiveMLS ID #30048263, Ross A Pickert, Glacier Sotheby's International Realty Whitefish. MRMLS
