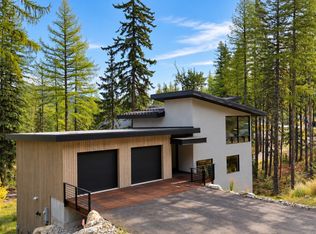

Designed by renowned Pearson Design Group, this architectural masterpiece offers a rare opportunity to own a contemporary ski-in/ski-out chalet in Medicine Rock at Whitefish Mountain Resort. Clean lines, natural materials, and expansive walls of glass create a seamless connection to the surrounding alpine landscape, while thoughtfully curated interiors balance sophistication with warmth. The 3-bedroom, 5-bath residence features expansive entertaining spaces, a dramatic chef's kitchen, oversized garage, multiple outdoor living areas, hot pool, fire feature, and effortless access to the slopes. Every detail has been carefully considered to deliver an exceptional mountain living experience in one of Whitefish's most sought-after ski communities.
Active
$7,495,000
1059 Elk Camp Loop, Whitefish, MT 59937
3beds
4,761sqft
Single Family Residence
Built in 2025
7,535 Square Feet Lot
$7,108,300 Zestimate®
$1,574/sqft
$400/mo HOA
What's special
Oversized garageHot poolFire featureThoughtfully curated interiorsClean linesNatural materialsExpansive walls of glass
- 76 days
- 614
- 27
Zillow last checked:
Listing updated:
Listed by:
Kelly Laabs 406-890-5451,
Revel Real Estate, Inc
Source: MRMLS,MLS#: 30075974
Facts & features
Interior
Bedrooms & bathrooms
- Bedrooms: 3
- Bathrooms: 5
- Full bathrooms: 2
- 3/4 bathrooms: 1
- 1/2 bathrooms: 2
Appliances
- Included: Dishwasher, Microwave, Range, Refrigerator
Features
- Basement: Daylight,Finished
- Has fireplace: No
Interior area
- Total structure area: 4,761
- Total interior livable area: 4,761 sqft
- Finished area below ground: 1,321
Property
Parking
- Total spaces: 2
- Parking features: Garage - Attached
- Attached garage spaces: 2
Features
- Has view: Yes
Lot
- Size: 7,535 Square Feet
- Features: Ski In /Ski Out, Views
Details
- Parcel number: 07429202303370000
- Special conditions: Standard
Construction
Type & style
- Home type: SingleFamily
- Property subtype: Single Family Residence
Materials
- Foundation: Poured
Condition
- New construction: No
- Year built: 2025
Community & HOA
HOA
- Has HOA: Yes
- Amenities included: Ski Accessible, Snow Removal, Trail(s)
- Services included: Common Area Maintenance, Snow Removal
- HOA fee: $4,800 annually
- HOA name: Medicine Rock
Location
- Region: Whitefish
Financial & listing details
- Price per square foot: $1,574/sqft
- Annual tax amount: $3,343
- Date on market: 8/2/2026
- Listing agreement: Exclusive Right To Sell
Estimated market value
$7,108,300
$6.75M - $7.46M
Not available
Price history
| Date | Event | Price |
|---|---|---|
| 8/2/2026 | Listed for sale | $7,495,000$1,574/sqft |
Source:  MRMLS #30075974 Report a problem MRMLS #30075974 Report a problem | ||
| 7/9/2026 | Listing removed | $7,495,000$1,574/sqft |
Source: MRMLS #30062136 Report a problem | ||
| 6/1/2026 | Price change | $7,495,000-16.7%$1,574/sqft |
Source: MRMLS #30062136 Report a problem | ||
| 12/24/2025 | Listed for sale | $8,995,000$1,889/sqft |
Source: MRMLS #30062136 Report a problem | ||
Public tax history
Tax history is unavailable.
Monthly payment
Est. payment
Payment breakdown
Explore the cost of this home by adjusting the details. Changes won't be saved.Climate risks
Neighborhood: 59937


Similar homes
- $7,499,0006 bd6 ba5.1k sqft2094 Houston Dr, Whitefish, MT 59937Active
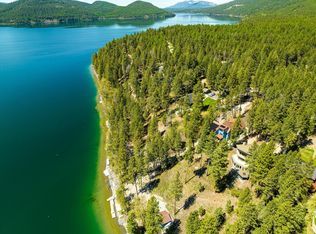
 MLS ID #30063491, Matt L Buckmaster, PureWest Real Estate - Whitefish. MRMLS
 - $6,400,0004 bd4 ba3.9k sqft2424 Wolf Tail Pines Rd, Whitefish, MT 59937Active
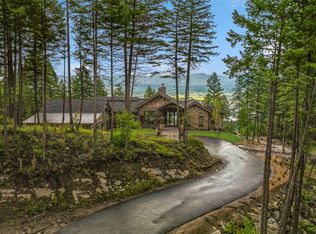 MLS ID #30079390, Michael Anderson, National Parks Realty - Whitefish. MRMLS
 - $4,100,0004 bd4 ba3.6k sqft296 Northern Lights Dr, Whitefish, MT 59937Active
 MLS ID #30060034, Kara Chapman, Performance Real Estate, Inc.. MRMLS
 - $6,250,0004 bd5 ba6.9k sqft113 S Prairiesmoke Cir, Whitefish, MT 59937Active
 MLS ID #30066469, Ross A Pickert, Glacier Sotheby's International Realty Whitefish. MRMLS
 - $4,500,0005 bd5 ba3.1k sqft1074 Elk Camp Loop, Whitefish, MT 59937ActiveMLS ID #30079470, Matthew Weger, PureWest Real Estate - Whitefish. MRMLS
- $5,495,0005 bd6 ba5.1k sqft161 S Prairiesmoke Cir, Whitefish, MT 59937ActiveMLS ID #30077404, Matt L Buckmaster, PureWest Real Estate - Whitefish. MRMLS
- $5,950,0004 bd5 ba5.3k sqft211 Arrowhead Dr, Whitefish, MT 59937ActiveMLS ID #30072687, Sean D Averill, PureWest Real Estate - Whitefish. MRMLS
- $4,599,0004 bd4 ba2.9k sqft1054 Elk Camp Loop, Whitefish, MT 59937ActiveMLS ID #30074161, Jake C Berry, Engel & Völkers Western Frontier - Whitefish. MRMLS
- $5,395,0004 bd4 ba3k sqft715 Lm Beach Ln, Whitefish, MT 59937Active Under ContractMLS ID #30070908, Matt L Buckmaster, PureWest Real Estate - Whitefish. MRMLS
- $5,599,0004 bd5 ba4.2k sqft1212 Spring Prairie Ranch Rd, Whitefish, MT 59937ActiveMLS ID #30079519, Matt Smith, Keller Williams Realty Northwest Montana. MRMLS
- $8,999,0003 bd2 ba2.3k sqft355 Reservoir Rd, Whitefish, MT 59937ActiveMLS ID #30020848, Kristi Dee Bruyer, Engel & Völkers Western Frontier - Whitefish. MRMLS
- $6,275,0004 bd5 ba6.9k sqft90 Woodland Star Cir, Whitefish, MT 59937ActiveMLS ID #30055456, Jennifer Ryan VanSwearingen, Beargrass Real Estate. MRMLS
- $3,750,0004 bd5 ba3.6k sqft117 Slopeside Dr #8, Whitefish, MT 59937ActiveMLS ID #30076464, Carrie Vine, Glacier Sotheby's International Realty Whitefish. MRMLS
- $3,750,0004 bd5 ba3.6k sqft111 Slopeside Dr #7, Whitefish, MT 59937ActiveMLS ID #30076463, Carrie Vine, Glacier Sotheby's International Realty Whitefish. MRMLS
- $3,790,0003 bd4 ba2.9k sqft623 Delrey Rd, Whitefish, MT 59937ActiveMLS ID #30068815, Joe L Purdy, Montana Properties LLC. MRMLS
- $4,850,0004 bd4 ba4.9k sqft43 Harlequin Ct, Whitefish, MT 59937Active Under ContractMLS ID #30071265, Matt L Buckmaster, PureWest Real Estate - Whitefish. MRMLS
- $4,900,0005 bd4 ba3.7k sqft1644 W Lakeshore Dr, Whitefish, MT 59937ActiveMLS ID #30069580, Ross A Pickert, Glacier Sotheby's International Realty Whitefish. MRMLS
- $4,250,0006 bd5 ba5.1k sqft40 Elk Ridge Ln, Whitefish, MT 59937ActiveMLS ID #30078617, Sam Siddall, National Parks Realty - Whitefish. MRMLS
- $3,800,0005 bd5 ba5.1k sqft2233 Whitefish Ranch Rd, Whitefish, MT 59937ActiveMLS ID #30072119, Jeff H Wilson, NextHome Northwest Real Estate. MRMLS
- $4,950,0005 bd6 ba6.5k sqft983 Preserve Pkwy, Whitefish, MT 59937ActiveMLS ID #30073027, Jennifer Shelley, PureWest Real Estate - Bigfork. MRMLS
