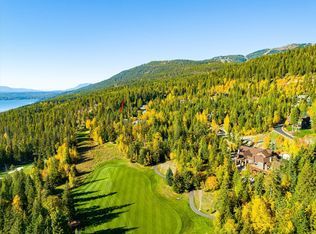
Ironhorse Exclusivity - A True Montana Dream! Ideally situated overlooking the 13th tee, this exceptional residence combines classic mountain elegance with impeccable craftsmanship, beautiful natural surroundings, and the ultimate in indoor-outdoor living. With more than 5,000 square feet of high-end construction, the residence showcases a beautifully crafted blend of natural wood, stone, and dramatic timber beams throughout. The main home features 4 bedrooms and 4.5 bathrooms, complemented by a separate 1-bedroom, 1-bathroom apartment above the garage, perfect for guests, extended family, or private accommodations The outdoor spaces are designed to take full advantage of the spectacular setting. Beautifully landscaped grounds surround a spacious patio complete with a hot tub, fire pit, large stone fireplace, and an oversized Wolf BBQ. Mature trees frame filtered views of the golf course and Whitefish Lake, creating a private and inviting backdrop for relaxing or entertaining. Offered fully furnished and turnkey, this extraordinary Iron Horse residence is ready to enjoy from day one. Refined yet comfortable, sophisticated yet distinctly Western. Minutes from the base of Whitefish Mountain Ski Resort, Whitefish Lake access, and Downtown Whitefish. An Iron Horse Golf Club Membership is not mandatory for homeownership; however, the option to join unlocks a world of exclusive amenities, including access to a private Fazio-designed golf course, clubhouse, state-of-the-art workout facility, tennis courts, outdoor pools, scenic walking trails, Fish Camp Lodge, Whitefish Lake Marina activities, and more. No membership is available with this sale. Ultra High-Speed Fiber service (from Mountain Max) is being offered for only $100/month through the HOA.
Active
$5,495,000
161 S Prairiesmoke Cir, Whitefish, MT 59937
5beds
5,122sqft
Single Family Residence
Built in 2005
0.56 Acres Lot
$-- Zestimate®
$1,073/sqft
$300/mo HOA
What's special
Large stone fireplaceSpacious patioBeautifully landscaped groundsClassic mountain eleganceOversized wolf bbqHot tubImpeccable craftsmanship
- 30 days
- 1,162
- 62
Likely to sell faster than
Zillow last checked:
Listing updated:
Listed by:
Matt L Buckmaster 406-261-8350,
PureWest Real Estate - Whitefish
Source: MRMLS,MLS#: 30077404
Facts & features
Interior
Bedrooms & bathrooms
- Bedrooms: 5
- Bathrooms: 6
- Full bathrooms: 3
- 3/4 bathrooms: 2
- 1/2 bathrooms: 1
Heating
- Forced Air, Gas
Cooling
- Central Air
Appliances
- Included: Dryer, Dishwasher, Microwave, Range, Refrigerator, Washer
- Laundry: Washer Hookup
Features
- Fireplace, Main Level Primary
- Basement: Daylight,Full,Finished
- Number of fireplaces: 3
Interior area
- Total interior livable area: 5,122 sqft
- Finished area below ground: 2,358
Property
Parking
- Total spaces: 3
- Parking features: Additional Parking, Garage, Garage Door Opener
- Garage spaces: 3
Features
- Patio & porch: Deck, Patio, Porch
- Exterior features: Hot Tub/Spa
- Pool features: Community
- Has spa: Yes
- Fencing: None
- Has view: Yes
- View description: Golf Course, Lake, Mountain(s), Valley
- Has water view: Yes
- Water view: true
Lot
- Size: 0.56 Acres
- Dimensions: 0.56
- Features: Sprinklers In Ground
- Topography: Sloping
Details
- Parcel number: 07429213203250000
- Zoning description: WPUD/ WRR1
- Special conditions: Standard
Construction
Type & style
- Home type: SingleFamily
- Property subtype: Single Family Residence
Materials
- Wood Siding, Wood Frame
- Foundation: Poured
- Roof: Composition
Condition
- New construction: No
- Year built: 2005
Utilities & green energy
- Sewer: Public Sewer
- Water: Community/Coop
- Utilities for property: Electricity Available, Natural Gas Available, High Speed Internet Available, Phone Available
Community & HOA
Community
- Features: Clubhouse, Fishing, Golf, Pool
- Security: Carbon Monoxide Detector(s), Smoke Detector(s)
- Subdivision: Iron Horse
HOA
- Has HOA: Yes
- Amenities included: Clubhouse, Security
- Services included: Common Area Maintenance, Security
- HOA fee: $3,600 annually
- HOA name: Iron Horse
Location
- Region: Whitefish
Financial & listing details
- Price per square foot: $1,073/sqft
- Tax assessed value: $5,958,351
- Annual tax amount: $41,842
- Date on market: 8/28/2026
- Listing agreement: Exclusive Right To Sell
- Listing terms: Cash,Conventional
- Road surface type: Asphalt
Estimated market value
Not available
Estimated sales range
Not available
Not available
Price history
| Date | Event | Price |
|---|---|---|
| 8/28/2026 | Listed for sale | $5,495,000+175.4%$1,073/sqft |
Source:  MRMLS #30077404 Report a problem MRMLS #30077404 Report a problem | ||
| 11/15/2021 | Sold | -- |
Source: MRMLS #22114850 Report a problem | ||
| 2/19/2019 | Sold | -- |
Source: MRMLS #21810565 Report a problem | ||
| 11/15/2018 | Price change | $1,995,000-4.8%$389/sqft |
Source: PureWest Real Estate - Whitefish #21810565 Report a problem | ||
| 8/16/2018 | Listed for sale | $2,095,000$409/sqft |
Source: PureWest Real Estate - Whitefish #21810565 Report a problem | ||
Public tax history
| Year | Property taxes | Tax assessment |
|---|---|---|
| 2025 | $41,762 +61.7% | $5,958,351 +41.4% |
| 2024 | $25,825 +7.6% | $4,215,137 |
| 2023 | $23,994 +74.2% | $4,215,137 +119.6% |
| 2022 | $13,772 +4.7% | $1,919,400 +4.2% |
| 2021 | $13,159 -9.8% | $1,842,300 +4.5% |
| 2020 | $14,581 -14.8% | $1,762,220 -11% |
| 2019 | $17,118 +5.2% | $1,979,400 +6.4% |
| 2018 | $16,274 +6.6% | $1,860,560 |
| 2017 | $15,265 +2.4% | $1,860,560 +3.3% |
| 2016 | $14,900 | $1,801,567 |
| 2015 | $14,900 +5.1% | $1,801,567 +78.3% |
| 2014 | $14,179 -3.5% | $1,010,621 -1.6% |
| 2013 | $14,700 -1.9% | $1,026,869 -1.5% |
| 2012 | $14,990 | $1,042,466 |
| 2011 | -- | -- |
| 2010 | -- | -- |
| 2009 | -- | -- |
| 2008 | -- | $1,775,532 +210.6% |
| 2007 | -- | $571,642 -11.7% |
| 2006 | -- | $647,511 |
Find assessor info on the county website
Monthly payment
Est. payment
Payment breakdown
Explore the cost of this home by adjusting the details. Changes won't be saved.Climate risks
Neighborhood: 59937
Nearby schools
Schools provided by the listing agent
- District: District No. 44
Source: MRMLS. This data may not be complete. We recommend contacting the local school district to confirm school assignments for this home.
Similar homes
- $6,250,0004 bd5 ba6.9k sqft113 S Prairiesmoke Cir, Whitefish, MT 59937Active

 MLS ID #30066469, Ross A Pickert, Glacier Sotheby's International Realty Whitefish. MRMLS
 - $5,395,0004 bd4 ba3k sqft715 Lm Beach Ln, Whitefish, MT 59937Active Under Contract
 MLS ID #30070908, Matt L Buckmaster, PureWest Real Estate - Whitefish. MRMLS
 - $4,900,0005 bd4 ba3.7k sqft1644 W Lakeshore Dr, Whitefish, MT 59937Active
 MLS ID #30069580, Ross A Pickert, Glacier Sotheby's International Realty Whitefish. MRMLS
 - $5,950,0004 bd5 ba5.3k sqft211 Arrowhead Dr, Whitefish, MT 59937Active
 MLS ID #30072687, Sean D Averill, PureWest Real Estate - Whitefish. MRMLS
 - $3,750,0007 bd4 ba4.9k sqft1980 E Lakeshore Dr, Whitefish, MT 59937Active Under ContractMLS ID #30067107, Lisa Lorge, National Parks Realty - Whitefish. MRMLS
- $7,499,0006 bd6 ba5.1k sqft2094 Houston Dr, Whitefish, MT 59937ActiveMLS ID #30063491, Matt L Buckmaster, PureWest Real Estate - Whitefish. MRMLS
- $2,990,0004 bd4 ba4.4k sqft182 Ridge Run Dr, Whitefish, MT 59937ActiveMLS ID #30076048, Stephanie Skinner, Glacier Sotheby's Whitefish/Big Mountain. MRMLS
- $4,795,0005 bd6 ba3.7k sqft17 Marina Crest Ln, Whitefish, MT 59937Active Under ContractMLS ID #30071100, Matt L Buckmaster, PureWest Real Estate - Whitefish. MRMLS
- $4,100,0004 bd4 ba3.6k sqft296 Northern Lights Dr, Whitefish, MT 59937ActiveMLS ID #30060034, Kara Chapman, Performance Real Estate, Inc.. MRMLS
- $3,195,0005 bd3 ba4.1k sqft15 Marina Crest Ln, Whitefish, MT 59937ActiveMLS ID #30072076, Matt L Buckmaster, PureWest Real Estate - Whitefish. MRMLS
- $4,950,0005 bd6 ba6.5k sqft983 Preserve Pkwy, Whitefish, MT 59937ActiveMLS ID #30073027, Jennifer Shelley, PureWest Real Estate - Bigfork. MRMLS
- $2,995,0004 bd4 ba3.8k sqft116 Ridge Top Dr, Whitefish, MT 59937ActiveMLS ID #30072091, Matt L Buckmaster, PureWest Real Estate - Whitefish. MRMLS
- $4,250,0006 bd5 ba5.1k sqft40 Elk Ridge Ln, Whitefish, MT 59937ActiveMLS ID #30078617, Sam Siddall, National Parks Realty - Whitefish. MRMLS
- $3,200,0004 bd4 ba4k sqft378 Elk Highlands Dr, Whitefish, MT 59937ActiveMLS ID #30060142, Austin Baumgarten, Keller Williams Realty Northwest Montana. MRMLS
- $7,750,0007 bd7 ba3.7k sqft130 Roaring Creek Rd, Whitefish, MT 59937ActiveMLS ID #30077492, Matt L Buckmaster, PureWest Real Estate - Whitefish. MRMLS
- $4,395,0004 bd5 ba3.9k sqft633 Beaver Creek Ranch Rd, Whitefish, MT 59937Active Under ContractMLS ID #30068779, Matt L Buckmaster, PureWest Real Estate - Whitefish. MRMLS
- $3,540,0004 bd4 ba5.1k sqft185 Tanglewood Ln, Whitefish, MT 59937Active Under ContractMLS ID #30069659, Liz McGavin, Revel Real Estate, Inc. MRMLS
- $2,999,9995 bd4 ba4k sqft1064 Whitefish Village Dr, Whitefish, MT 59937Active Under ContractMLS ID #30057875, Larry C Sartain, Silverbrook Realty. MRMLS
- $2,850,0004 bd4 ba4k sqft82 Ponderosa Ct, Whitefish, MT 59937ActiveMLS ID #30076944, Jeffrey M Fisher, PureWest Real Estate - Whitefish. MRMLS
- $2,995,0003 bd3 ba2.8k sqft1 Merganser Ct, Whitefish, MT 59937Active Under ContractMLS ID #30076122, Hollie A Hallwyler, The Agency Whitefish. MRMLS
