
Experience the ultimate in slope-side UNIQUE LUXURY in this brand-new Elk Camp suspended tree house style chalet, in progress on Whitefish Mountain Ski Resort. Ideal ski vacation home with the option to take advantage of nightly/weekly rentals. This exceptional mountain-modern retreat offers 2,993 square feet of thoughtfully designed living space, featuring three en suite bedrooms, one bunk room, four bathrooms, and has premium finishes planned to go in throughout the space. This property is awaiting a buyers final touches as it currently is an active construction site.
The open-concept floor plan showcases wide open views, walls of glass that capture views of the ski slopes and mountains while filling the home with natural light.
Positioned across from the Home Again ski trail, the home offers easy ski-in/ski-out access with an easy return to the cat walk style bridge into the recreational equipment garage.
Designed with year-round recreation in mind, the lower level includes a spacious kitchen, mud room, main floor master, a garage for skis and equipment, covered outdoor patio, natural landscaping and premium construction. Upstairs you'll find a concealed bunk room and two en-suite bedrooms with even higher and wider views of the slopes and mountains.
This Chalet is unique and was designed to stand out among the mountain and still maintain its functional use as a ski house and potential vacation rental.
Active
$4,599,000
1054 Elk Camp Loop, Whitefish, MT 59937
4beds
2,993sqft
Single Family Residence
Built in 2026
6,534 Square Feet Lot
$4,421,400 Zestimate®
$1,537/sqft
$400/mo HOA
What's special
Wide open viewsNatural landscapingCovered outdoor patioMain floor masterNatural lightThree en suite bedroomsFour bathrooms
- 18 days
- 648
- 18
Zillow last checked:
Listing updated:
Listed by:
Jake C Berry 406-261-5095,
Engel & Völkers Western Frontier - Whitefish
Source: MRMLS,MLS#: 30074161
Facts & features
Interior
Bedrooms & bathrooms
- Bedrooms: 4
- Bathrooms: 4
- 3/4 bathrooms: 3
- 1/2 bathrooms: 1
Appliances
- Included: Dishwasher, Range, Refrigerator
Features
- Basement: None
- Has fireplace: No
Interior area
- Total structure area: 2,993
- Total interior livable area: 2,993 sqft
- Finished area below ground: 0
Property
Parking
- Total spaces: 1
- Parking features: Garage - Attached
- Attached garage spaces: 1
Lot
- Size: 6,534 Square Feet
Details
- Parcel number: 07429202303470000
- Special conditions: Standard
Construction
Type & style
- Home type: SingleFamily
- Property subtype: Single Family Residence
Materials
- Foundation: Other, Poured
Condition
- New construction: No
- Year built: 2026
Details
- Builder name: Bear Mountain Builders
Community & HOA
HOA
- Has HOA: Yes
- Amenities included: Ski Accessible, Snow Removal
- Services included: Snow Removal
- HOA fee: $4,800 annually
- HOA name: Medicine Rock Hoa
Location
- Region: Whitefish
Financial & listing details
- Price per square foot: $1,537/sqft
- Annual tax amount: $3,339
- Date on market: 9/29/2026
- Listing agreement: Exclusive Agency
Estimated market value
$4,421,400
$4.20M - $4.64M
Not available
Price history
| Date | Event | Price |
|---|---|---|
| 9/29/2026 | Listed for sale | $4,599,000-22.1%$1,537/sqft |
Source:  MRMLS #30074161 Report a problem MRMLS #30074161 Report a problem | ||
| 9/11/2026 | Listing removed | $5,900,000$1,971/sqft |
Source:  Engel & Volkers #30074161 Report a problem Engel & Volkers #30074161 Report a problem | ||
| 7/2/2026 | Listed for sale | $5,900,000$1,971/sqft |
Source: MRMLS #30074161 Report a problem | ||
Public tax history
Tax history is unavailable.
Monthly payment
Est. payment
Payment breakdown
Explore the cost of this home by adjusting the details. Changes won't be saved.Climate risks
Neighborhood: 59937


Similar homes
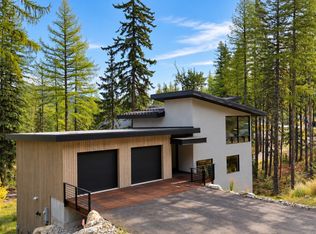
- $4,500,0005 bd5 ba3.1k sqft1074 Elk Camp Loop, Whitefish, MT 59937Active
 MLS ID #30079470, Matthew Weger, PureWest Real Estate - Whitefish. MRMLS
 - $4,100,0004 bd4 ba3.6k sqft296 Northern Lights Dr, Whitefish, MT 59937Active
 MLS ID #30060034, Kara Chapman, Performance Real Estate, Inc.. MRMLS
 - $3,375,0005 bd3 ba3.3k sqft205 Ridge Run Ct, Whitefish, MT 59937Active
 MLS ID #30079189, Bethany H Johnson, PureWest Real Estate - Whitefish. MRMLS
 - $2,895,0004 bd4 ba3.8k sqft116 Ridge Top Dr, Whitefish, MT 59937Active
 MLS ID #30072091, Matt L Buckmaster, PureWest Real Estate - Whitefish. MRMLS
 - $2,990,0004 bd4 ba4.4k sqft182 Ridge Run Dr, Whitefish, MT 59937ActiveMLS ID #30076048, Stephanie Skinner, Glacier Sotheby's Whitefish/Big Mountain. MRMLS
- $5,395,0004 bd4 ba3k sqft715 Lm Beach Ln, Whitefish, MT 59937Active Under ContractMLS ID #30070908, Matt L Buckmaster, PureWest Real Estate - Whitefish. MRMLS
- $2,899,0004 bd4 ba4k sqft378 Elk Highlands Dr, Whitefish, MT 59937ActiveMLS ID #30060142, Austin Baumgarten, Keller Williams Realty Northwest Montana. MRMLS
- $3,245,0004 bd4 ba3.2k sqftAltitude, Whitefish, MT 59937ActiveMLS ID #30062300, Stephanie Skinner, Glacier Sotheby's Whitefish/Big Mountain. MRMLS
- $3,500,0003 bd4 ba2.2k sqft15 Glades Cres, Whitefish, MT 59937ActiveMLS ID #30068560, Lindsay Paul Fansler, PureWest Real Estate - Whitefish. MRMLS
- $4,900,0005 bd4 ba3.7k sqft1644 W Lakeshore Dr, Whitefish, MT 59937ActiveMLS ID #30069580, Ross A Pickert, Glacier Sotheby's International Realty Whitefish. MRMLS
- $6,400,0004 bd4 ba3.9k sqft2424 Wolf Tail Pines Rd, Whitefish, MT 59937ActiveMLS ID #30079390, Michael Anderson, National Parks Realty - Whitefish. MRMLS
- $3,750,0004 bd5 ba3.6k sqft117 Slopeside Dr #8, Whitefish, MT 59937ActiveMLS ID #30076464, Carrie Vine, Glacier Sotheby's International Realty Whitefish. MRMLS
- $3,750,0004 bd5 ba3.6k sqft111 Slopeside Dr #7, Whitefish, MT 59937ActiveMLS ID #30076463, Carrie Vine, Glacier Sotheby's International Realty Whitefish. MRMLS
- $3,595,0003 bd4 ba2.8k sqft129 Slopeside Dr #10, Whitefish, MT 59937ActiveMLS ID #30078775, Matthew Weger, PureWest Real Estate - Whitefish. MRMLS
- $3,790,0003 bd4 ba2.9k sqft623 Delrey Rd, Whitefish, MT 59937ActiveMLS ID #30068815, Joe L Purdy, Montana Properties LLC. MRMLS
- $5,599,0004 bd5 ba4.2k sqft1212 Spring Prairie Ranch Rd, Whitefish, MT 59937ActiveMLS ID #30079519, Matt Smith, Keller Williams Realty Northwest Montana. MRMLS
- $2,595,0005 bd4 ba3k sqft134 Inspiration Loop, Whitefish, MT 59937ActiveMLS ID #30079655, Chase Giacomo, Wildfell Realty Advisors. MRMLS
- $3,999,0004 bd6 ba1.9k sqft214 Rusty Spur Trl, Whitefish, MT 59937ActiveMLS ID #30072604, Amy Michelle Stevens, Revel Real Estate, Inc. MRMLS
- $4,395,0004 bd5 ba3.9k sqft633 Beaver Creek Ranch Rd, Whitefish, MT 59937ActiveMLS ID #30068779, Matt L Buckmaster, PureWest Real Estate - Whitefish. MRMLS
- $4,500,0005 bd5 ba2.9k sqft3900 Big Mountain Rd #F101, Whitefish, MT 59937ActiveMLS ID #30063814, Bethany H Johnson, PureWest Real Estate - Whitefish. MRMLS
