Welcome to a rare alpine masterpiece at Whitefish Mountain Resort, where mountain modern architecture meets exceptional scale, luxury, and effortless access to year-round adventure. Located just 150 yards from Home Again Ski Trail, this extraordinary retreat offers 7,726 square feet of meticulously designed living space spanning five levels and delivering an elevated Montana lifestyle unlike anything else on the mountain. Offered fully furnished and turnkey, the home has been thoughtfully curated with timeless elegance, featuring Restoration Hardware furnishings, refined architectural finishes, and a warm, sophisticated aesthetic that complements its alpine setting. Every detail has been designed to create an experience that is equally suited for private retreat, multi-generational gatherings, or luxury rental potential. The expansive floorplan features eight beautifully appointed en-suite bedrooms and twelve bathrooms, creating exceptional privacy and comfort for family and guests alike. A private elevator services all five levels, allowing seamless movement throughout the home. The chef’s kitchen is designed for entertaining at every scale, opening into grand gathering spaces framed by mountain views and inviting areas to relax after a day outdoors. Spend evenings around the fire, enjoying movie nights in the private home theater, or unwinding beneath the stars in the outdoor hot tub. Crowning the home is a spectacular penthouse-level entertaining space designed to capture the full experience of mountain living. Panoramic views stretch across the surrounding peaks while a wet bar, pool table, and observation deck create the ultimate setting for apres-ski cocktails, unforgettable celebrations, or quiet mornings with coffee above the treetops. Rarely does a residence combine this level of design, size, amenities, and proximity to the slopes. Features include;
- Granite in kitchen
- Quartzite in bathrooms
- All tile floors heated except 3rd floor powder and 5th floor powder rooms
- Heated towel warmers throughout
- Primary suite bathroom steam shower
- Heated tile exterior decks
- Heated ski room tile floor
- Control 4 system (lighting, HVAC, security, A/V) with remote capability
- Electric blinds hard wired in every bedroom
- All intelligent toilets
- Generator for unit B will run lighting, appliances, heat (approx. 85% of the home)
- Restoration Hardware furnishings throughout
- Wood floors, engineered light oak
- Samsung Art Frame TV’s throughout
- 10+ ceilings, 8’ doors throughout
- 3 furnaces plus central air
- Not subject to resort’s 1% transfer assessment fee
- Approximately 150 yards to Home Again Ski Trail for ski access
Active
$5,495,000
3812 Tamarack Ave #B, Whitefish, MT 59937
8beds
7,726sqft
:
Get pre-qualified$35,263/mo
Condominium
Built in 2023
-- sqft lot
$5,172,300 Zestimate®
$711/sqft
$600/mo HOA
What's special
Fully furnished and turnkeyRestoration hardware furnishingsOutdoor hot tubPool tableHeated tile exterior decksObservation deckSpectacular penthouse-level entertaining space
- 64 days |
- 349 |
- 7 |
Zillow last checked:
Listing updated:
Listed by:
Stephanie Skinner 406-261-8430,
Glacier Sotheby's Whitefish/Big Mountain,
Alexis Waite Kennedy 406-607-5655,
Glacier Sotheby's Whitefish/Big Mountain
Source: MRMLS,MLS#: 30071611
Facts & features
Interior
Bedrooms & bathrooms
- Bedrooms: 8
- Bathrooms: 12
- Full bathrooms: 7
- 3/4 bathrooms: 2
- 1/2 bathrooms: 3
Heating
- Forced Air
Cooling
- Central Air
Appliances
- Included: Dryer, Dishwasher, Microwave, Range, Refrigerator, Washer
Features
- Elevator, Fireplace, Home Theater, Wet Bar
- Basement: Partially Finished
- Has fireplace: No
Interior area
- Total interior livable area: 7,726 sqft
- Finished area below ground: 1,682
Video & virtual tour
Property
Parking
- Total spaces: 2
- Parking features: Additional Parking, Heated Garage
- Attached garage spaces: 2
Features
- Levels: Three Or More
- Exterior features: Hot Tub/Spa
- Has spa: Yes
- Spa features: Hot Tub
- Has view: Yes
- View description: Mountain(s), Ski Area
Lot
- Features: Landscaped, Views
Details
- Parcel number: 07429202117107002
- Zoning: Residential
- Zoning description: BM-1
- Special conditions: Standard
Construction
Type & style
- Home type: Condo
- Architectural style: Modern
- Property subtype: Condominium
Materials
- Foundation: Poured
Condition
- New construction: No
- Year built: 2023
Utilities & green energy
- Sewer: Public Sewer
- Water: Community/Coop
- Utilities for property: Cable Available, Electricity Connected, Natural Gas Connected, High Speed Internet Available, Phone Connected, Underground Utilities
Community & HOA
HOA
- Has HOA: Yes
- Amenities included: Landscaping, Management, Ski Accessible
- Services included: Maintenance Grounds
- HOA fee: $600 monthly
- HOA name: Tamarack At Whitefish Mountain Resort Condominiums
Location
- Region: Whitefish
Financial & listing details
- Price per square foot: $711/sqft
- Tax assessed value: $4,965,193
- Annual tax amount: $32,624
- Date on market: 5/25/2026
- Listing agreement: Exclusive Right To Sell
- Road surface type: Asphalt
Estimated market value
$5,172,300
$4.91M - $5.43M
$3,615/mo
Price history
| Date | Event | Price |
|---|---|---|
| 5/25/2026 | Listed for sale | $5,495,000-5.2%$711/sqft |
Source:  MRMLS #30071611 Report a problem MRMLS #30071611 Report a problem | ||
| 2/23/2026 | Listing removed | $5,795,000$750/sqft |
Source: MRMLS #30051827 Report a problem | ||
| 10/22/2025 | Price change | $5,795,000-1.7%$750/sqft |
Source: MRMLS #30051827 Report a problem | ||
| 9/8/2025 | Price change | $5,895,000-1.7%$763/sqft |
Source: MRMLS #30051827 Report a problem | ||
| 7/3/2025 | Listed for sale | $5,995,000-7.7%$776/sqft |
Source: MRMLS #30051827 Report a problem | ||
| 2/15/2025 | Listing removed | $6,495,000$841/sqft |
Source: MRMLS #30034804 Report a problem | ||
| 10/7/2024 | Listed for sale | $6,495,000+14%$841/sqft |
Source: MRMLS #30034804 Report a problem | ||
| 2/8/2023 | Listing removed | -- |
Source: MRMLS #22108785 Report a problem | ||
| 8/31/2022 | Listing removed | $5,695,000$737/sqft |
Source: MRMLS #22211898 Report a problem | ||
| 8/9/2022 | Listed for sale | $5,695,000+78%$737/sqft |
Source: MRMLS #22211898 Report a problem | ||
| 12/14/2021 | Listing removed | $3,200,000$414/sqft |
Source: MRMLS #22108785 Report a problem | ||
| 12/14/2021 | Listed for sale | $3,200,000$414/sqft |
Source: MRMLS #22108785 Report a problem | ||
Public tax history
| Year | Property taxes | Tax assessment |
|---|---|---|
| 2025 | $31,695 +75.6% | $4,665,200 +59.9% |
| 2024 | $18,053 | $2,917,300 |
Find assessor info on the county website
Monthly payment
Est. payment
Payment breakdown
Explore the cost of this home by adjusting the details. Changes won't be saved.Climate risks
Neighborhood: 59937
Nearby schools
GreatSchools rating
- 7/10Whitefish Middle 5-8Grades: 5-8Distance: 4.8 mi
- 8/10Whitefish High SchoolGrades: 9-12Distance: 5.3 mi
- 8/10L A Muldown SchoolGrades: PK-4Distance: 5.4 mi
- $780,2950.32 Acres3812 Tamarack Ave, Whitefish, MT 59937Off Market
- $3,476,7005 bd6 ba4.7k sqft3812 Tamarack Ave #C, Whitefish, MT 59937Off Market
- $3,196,4005 bd6 ba4.7k sqft3812 Tamarack Ave #A, Whitefish, MT 59937Off Market
- $--4 bd3 ba1.7k sqft3820 Tamarack Ave #150, Whitefish, MT 59937Sold

- $1,279,0004 bd3 ba1.7k sqft3820 Tamarack Ave UNIT 300, Whitefish, MT 59937For Sale
- $980,0004 bd3 ba1.8k sqft3808 Alpine Village Dr #1, Whitefish, MT 59937For Sale
- $898,1004 bd4 ba1.8k sqft3808 Alpine Village Dr #3, Whitefish, MT 59937Off Market
- $833,5004 bd3 ba1.8k sqft3808 Alpine Village Dr APT 4, Whitefish, MT 59937Off Market
A local agent can set up tours, give advice and negotiate with sellers.
A local lender can help you make sure your offer is ready when you are.
Similar homes
- $4,945,0007 bd5 ba8.1k sqft3804 Big Sky St, Whitefish, MT 59937Active

 MLS ID #30015971, Carrie Vine, Glacier Sotheby's International Realty Whitefish. MRMLS
 - $3,580,0008 bd7 ba4k sqft3835 Alpine Glow Avenue 3 #1-2-4, Whitefish, MT 59937Active
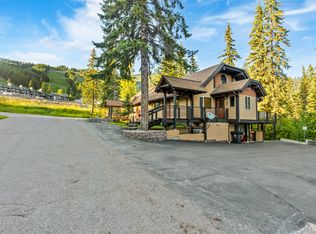 MLS ID #30056557, Jake C Berry, Engel & Völkers Western Frontier - Whitefish. MRMLS
 - $5,395,0006 bd9 ba7.8k sqft2053 Spring Prairie Ranch Rd, Whitefish, MT 59937Active Under Contract
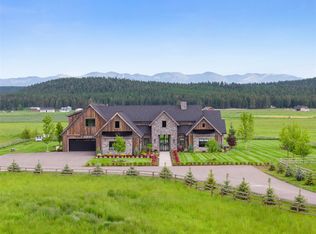 MLS ID #30072195, Corey R Olofson, Coldwell Banker Mountain Properties. MRMLS
 - $5,990,0009 bd7 ba8.7k sqft2870 Us Highway 93 W, Whitefish, MT 59937Active
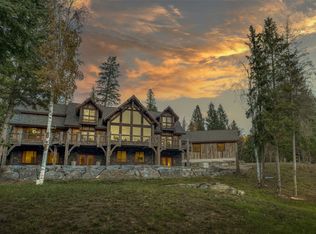 MLS ID #30034041, Lance Fahrney, PureWest Real Estate - Lakeside. MRMLS
 - $3,995,0005 bd6 ba5.2k sqft153 Ridge Run Dr, Whitefish, MT 59937ActiveMLS ID #30070901, Matt L Buckmaster, PureWest Real Estate - Whitefish. MRMLS
- $4,950,0005 bd6 ba6.5k sqft983 Preserve Pkwy, Whitefish, MT 59937ActiveMLS ID #30073027, Jennifer Shelley, PureWest Real Estate - Bigfork. MRMLS
- $5,900,0006 bd5 ba8.3k sqft550 Antler Ridge Rd, Whitefish, MT 59937ActiveMLS ID #30064777, Sean D Averill, PureWest Real Estate - Whitefish. MRMLS
- $3,350,0005 bd5 ba4.7k sqft317 Elk Highlands Dr, Whitefish, MT 59937Active Under ContractMLS ID #30067695, Stephanie Skinner, Glacier Sotheby's Whitefish/Big Mountain. MRMLS
- $3,750,0007 bd4 ba4.9k sqft1980 E Lakeshore Dr, Whitefish, MT 59937ActiveMLS ID #30067107, Lisa Lorge, National Parks Realty - Whitefish. MRMLS
- $4,200,0005 bd5 ba5.1k sqft2233 Whitefish Ranch Rd, Whitefish, MT 59937ActiveMLS ID #30072119, Jeff H Wilson, NextHome Northwest Real Estate. MRMLS
- $7,495,0007 bd5 ba5.1k sqft1332 W Lakeshore Dr, Whitefish, MT 59937ActiveMLS ID #30064887, Sean D Averill, PureWest Real Estate - Whitefish. MRMLS
- $3,599,0005 bd5 ba6.6k sqft309 Fairway Dr, Whitefish, MT 59937ActiveMLS ID #30065272, Jodi Ann Thew, Silverbrook Realty. MRMLS
- $7,749,0006 bd6 ba5.1k sqft2094 Houston Dr, Whitefish, MT 59937ActiveMLS ID #30063491, Matt L Buckmaster, PureWest Real Estate - Whitefish. MRMLS
- $3,900,0005 bd6 ba4.1k sqft567 Twin Bridges Rd, Whitefish, MT 59937ActiveMLS ID #30066398, Judy Martinson, National Parks Realty - Whitefish. MRMLS
- $6,795,0006 bd8 ba8.4k sqft1263 Spencer Ridge Rd, Whitefish, MT 59937ActiveMLS ID #30068542, Mike K Schlauch, PureWest Real Estate - Bozeman. MRMLS
- $2,950,0006 bd5 ba6k sqft1929 Km Ranch Rd, Whitefish, MT 59937ActiveMLS ID #30070935, Aaron Alice Anderson, PureWest Real Estate - Kalispell. MRMLS
- $7,995,0007 bd3 ba4.1k sqft2130 Lion Mountain Rd, Whitefish, MT 59937ActiveMLS ID #30069952, Matt L Buckmaster, PureWest Real Estate - Whitefish. MRMLS
- $2,999,9995 bd4 ba4k sqft1064 Whitefish Village Dr, Whitefish, MT 59937ActiveMLS ID #30057875, Larry C Sartain, Silverbrook Realty. MRMLS
- $3,195,0005 bd3 ba4.1k sqft15 Marina Crest Ln, Whitefish, MT 59937ActiveMLS ID #30072076, Matt L Buckmaster, PureWest Real Estate - Whitefish. MRMLS
- $2,995,0006 bd6 ba5.2k sqft310 Buckskin Run, Whitefish, MT 59937Active Under ContractMLS ID #30072955, Kelly Laabs, Revel Real Estate, Inc. MRMLS
