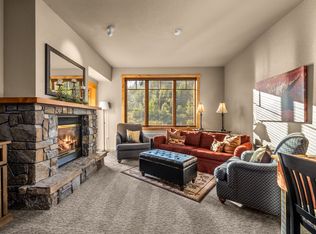
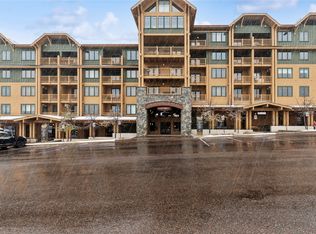
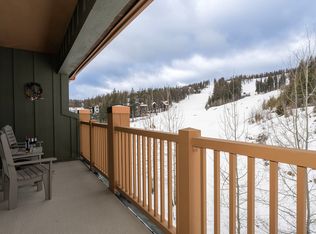
ONE OF A KIND! Mountain-Modern penthouse with unobstructed snow-capped mountain and sunrise/sunset vistas. Located in the heart of Whitefish Mountain Resort. Steps away from world-class skiing, dining, and myriad amenities. This turn-key 1-level penthouse residence sleeps 10 & has 4 bedrooms, 3 baths, 2 decks, an open bright airy kitchen, & Great rm. The formal dining rm,can be converted back to a 4th bedroom,at the sellers cost, to maximize rental income. The large owner's suite is in a private wing with a office area. included is a ski locker, storage rm, hot tub, party rm, & assigned underground parking. The owner has added beamed ceilings, a custom-design fireplace, wood floors, new stainless-steel appliances, timeless art throughout, and custom furniture. Make this your personal residence surrounded by unmatched natural beauty or a highly-distinctive & profitable rental property. Rental history available. Buyer must honor any rental bookings in place at the time of purchase.
Active
$1,279,000
3820 Tamarack Ave Unit 300, Whitefish, MT 59937
4beds
1,723sqft
:
Get pre-qualified$8,494/mo
Condominium
Built in 2010
-- sqft lot
$1,230,100 Zestimate®
$742/sqft
$918/mo HOA
What's special
- 522 days |
- 223 |
- 8 |
Zillow last checked:
Listing updated:
Listed by:
Constance Silverman 406-250-5500,
Whitefish MT Realty
Source: MRMLS,MLS#: 30043078
Facts & features
Interior
Bedrooms & bathrooms
- Bedrooms: 4
- Bathrooms: 3
- Full bathrooms: 3
Other
- Level: Main
Other
- Level: Main
Other
- Level: Main
Great room
- Level: Main
Kitchen
- Level: Main
Heating
- Heat Pump
Cooling
- Central Air
Appliances
- Included: Dryer, Dishwasher, Microwave, Range, Refrigerator, Washer
- Laundry: Washer Hookup
Features
- Elevator, Fireplace, Hot Tub/Spa, Main Level Primary, Open Floorplan, Wired for Data, Walk-In Closet(s), Wet Bar
- Basement: None
- Number of fireplaces: 1
Interior area
- Total interior livable area: 1,723 sqft
- Finished area below ground: 0
Property
Parking
- Total spaces: 1
- Parking features: Additional Parking, Assigned, Gated
- Garage spaces: 1
Accessibility
- Accessibility features: Accessible Doors, Accessible Hallway(s)
Features
- Levels: One
- Patio & porch: Balcony
- Exterior features: Balcony, Hot Tub/Spa, Rain Gutters
- Has spa: Yes
- Spa features: Hot Tub
- Fencing: None
- Has view: Yes
- View description: Mountain(s), Ski Area
Lot
- Features: Wooded
- Topography: Sloping
Details
- Parcel number: 07429202117087300
- Zoning: Residential
- Zoning description: WBMRR
- Special conditions: Standard
- Other equipment: None
Construction
Type & style
- Home type: Condo
- Architectural style: Modern
- Property subtype: Condominium
Materials
- Batts Insulation, Wood Siding
- Foundation: Poured
Condition
- See Remarks
- New construction: No
- Year built: 2010
Details
- Builder name: Colton Behr
Utilities & green energy
- Sewer: Community/Coop Sewer
- Water: Community/Coop
- Utilities for property: Cable Available, Electricity Connected, Natural Gas Connected, Phone Available, Underground Utilities
Community & HOA
Community
- Security: Security System Owned, Carbon Monoxide Detector(s), Fire Alarm, Fire Sprinkler System, Smoke Detector(s), Security System
HOA
- Has HOA: Yes
- Amenities included: Clubhouse, Elevator(s), Parking, Ski Accessible, Snow Removal, Spa/Hot Tub, Storage
- Services included: Common Area Maintenance, Electricity, Gas, Internet, Maintenance Grounds, Maintenance Structure, Sewer, Trash, Water, Snow Removal
- HOA fee: $2,753 quarterly
- HOA name: The Pines
Location
- Region: Whitefish
Financial & listing details
- Price per square foot: $742/sqft
- Tax assessed value: $1,337,100
- Annual tax amount: $4,837
- Date on market: 3/10/2025
- Listing agreement: Exclusive Right To Sell
- Listing terms: Cash,Conventional,FHA,VA Loan
- Road surface type: Asphalt
Estimated market value
$1,230,100
$1.17M - $1.29M
$3,599/mo
Price history
| Date | Event | Price |
|---|---|---|
| 3/31/2026 | Price change | $1,279,000-5.3%$742/sqft |
Source:  MRMLS #30043078 Report a problem MRMLS #30043078 Report a problem | ||
| 10/1/2025 | Price change | $1,350,000-3.5%$784/sqft |
Source: MRMLS #30043078 Report a problem | ||
| 6/24/2025 | Price change | $1,399,000-6.4%$812/sqft |
Source: MRMLS #30043078 Report a problem | ||
| 3/10/2025 | Listed for sale | $1,495,000-3.5%$868/sqft |
Source: MRMLS #30043078 Report a problem | ||
| 9/30/2024 | Listing removed | $1,550,000$900/sqft |
Source: MRMLS #30017100 Report a problem | ||
| 12/18/2023 | Listed for sale | $1,550,000$900/sqft |
Source: MRMLS #30017100 Report a problem | ||
| 2/5/2013 | Sold | -- |
Source: Agent Provided Report a problem | ||
Public tax history
| Year | Property taxes | Tax assessment |
|---|---|---|
| 2025 | $4,991 +28.5% | $1,337,100 +87.4% |
| 2024 | $3,884 +5% | $713,600 |
| 2023 | $3,698 +7.1% | $713,600 +48.9% |
| 2022 | $3,453 | $479,200 |
| 2021 | $3,453 +1.2% | $479,200 +9.7% |
| 2020 | $3,412 -8.1% | $437,000 |
| 2019 | $3,712 -15.8% | $437,000 +1.9% |
| 2018 | $4,408 +8.6% | $428,700 |
| 2017 | $4,059 +18.5% | $428,700 +20.3% |
| 2016 | $3,424 | $356,400 |
| 2015 | $3,424 +1.7% | $356,400 +48.9% |
| 2014 | $3,365 +8% | $239,295 +4.2% |
| 2013 | $3,116 | $229,652 |
Find assessor info on the county website
Monthly payment
Est. payment
Payment breakdown
Explore the cost of this home by adjusting the details. Changes won't be saved.Climate risks
Neighborhood: 59937
Nearby schools
GreatSchools rating
- 7/10Whitefish Middle 5-8Grades: 5-8Distance: 4.9 mi
- 8/10Whitefish High SchoolGrades: 9-12Distance: 5.3 mi
- 8/10L A Muldown SchoolGrades: PK-4Distance: 5.4 mi
Schools provided by the listing agent
- District: District No. 44
Source: MRMLS. This data may not be complete. We recommend contacting the local school district to confirm school assignments for this home.
- $--4 bd3 ba1.7k sqft3820 Tamarack Ave #150, Whitefish, MT 59937Sold

- $--2 bd2 ba1.1k sqft3820 Tamarack Ave #140, Whitefish, MT 59937Sold

- $780,2950.32 acres3812 Tamarack Ave, Whitefish, MT 59937Off Market
- $3,774,9005 bd6 ba4.7k sqft3812 Tamarack Ave #C, Whitefish, MT 59937Off Market
- $3,487,3005 bd6 ba4.7k sqft3812 Tamarack Ave #A, Whitefish, MT 59937Off Market
- $607,5002 bd2 ba1k sqft3820 Tamarack Ave #TOWNHOUSE E-170, Whitefish, MT 59937Off Market
- $5,495,0008 bd12 ba7.7k sqft3812 Tamarack Ave #B, Whitefish, MT 59937For Sale
- $794,9002 bd2 ba1k sqft3820 Tamarack Ave #THE, Whitefish, MT 59937Off Market
A local agent can set up tours, give advice and negotiate with sellers.
A local lender can help you make sure your offer is ready when you are.
Similar homes
- $1,400,0004 bd3 ba1.7k sqft3820 Tamarack Ave #200, Whitefish, MT 59937Active

 MLS ID #30040956, Melissa Meuter, Glacier Sotheby's International Realty Whitefish. MRMLS
 - $1,299,0003 bd3 ba1.2k sqftMorning Eagle, Whitefish, MT 59937Active
 MLS ID #30056474, Linda Chauner, PureWest Real Estate - Whitefish. MRMLS
 - $1,199,0003 bd3 ba1.2k sqftMorning Eagle, Whitefish, MT 59937Active
 MLS ID #30064356, Amy Michelle Stevens, Revel Real Estate, Inc. MRMLS
 - $1,250,0002 bd2 ba1k sqftMorning Eagle, Whitefish, MT 59937Active
 MLS ID #30066028, Stephanie Skinner, Glacier Sotheby's Whitefish/Big Mountain. MRMLS
 - $1,290,0003 bd3 ba1.7k sqft1750 E Lakeshore Dr APT 216, Whitefish, MT 59937ActiveMLS ID #30074120, Patti Cronquist, Revel Real Estate, Inc. MRMLS
- $950,0004 bd4 ba1.8k sqft3808 Alpine Village Dr APT 2, Whitefish, MT 59937ActiveMLS ID #30075439, Tyler Anderson, National Parks Realty - Whitefish. MRMLS
- $1,790,0004 bd5 ba1.9k sqft3835 Alpine Glow Ave #2 & 4, Whitefish, MT 59937ActiveMLS ID #30069141, Jake C Berry, Engel & Völkers Western Frontier - Whitefish. MRMLS
- $1,790,0004 bd5 ba1.9k sqft3835 Alpine Glow Ave #1 & 3, Whitefish, MT 59937ActiveMLS ID #30069140, Jake C Berry, Engel & Völkers Western Frontier - Whitefish. MRMLS
- $1,600,0003 bd3 ba1.3k sqft3889 Big Mountain Rd #302, Whitefish, MT 59937ActiveMLS ID #30063463, Susan H Kratt, National Parks Realty - Bigfork. MRMLS
- $950,0004 bd3 ba1.8k sqft3808 Alpine Village Dr #1, Whitefish, MT 59937ActiveMLS ID #30061583, Carmen Hobson, Touchstone Real Estate. MRMLS
- $1,150,0004 bd2 ba1.5k sqft7125 Farm To Market Rd, Whitefish, MT 59937Active Under ContractMLS ID #30073566, Harald Heinrich, Keller Williams Realty Northwest Montana. MRMLS
- $1,200,0004 bd2 ba1.6k sqft1004 Colorado Ave, Whitefish, MT 59937Active Under ContractMLS ID #30064725, Sean D Averill, PureWest Real Estate - Whitefish. MRMLS
- $895,0003 bd2 ba1.1k sqft3825 Tamarack Ave #1, Whitefish, MT 59937ActiveMLS ID #30071525, Rob V Schuttler, Stumptown Real Estate. MRMLS
- $1,550,0003 bd3 ba1.7k sqft303 Wood Run Dr #A, Whitefish, MT 59937ActiveMLS ID #30061332, Sonja Burgard, National Parks Realty - Whitefish. MRMLS
- $1,099,0003 bd3 ba2k sqft380 Rick Oshay Rd, Whitefish, MT 59937ActiveMLS ID #30070625, Maureen P Gerber, Revel Real Estate, Inc. MRMLS
- $949,0002 bd2 ba1k sqft3889 Big Mountain Rd #203, Whitefish, MT 59937ActiveMLS ID #30053680, Garth McPhie, eXp Realty - Kalispell. MRMLS
- $995,0002 bd2 ba976 sqftKintla, Whitefish, MT 59937ActiveMLS ID #30065279, Haley Tracy, Century 21 Deaton and Company Real Estate. MRMLS
- $1,295,0003 bd3 ba1.7k sqft311 Akers Ln Unit A, Whitefish, MT 59937Active Under ContractMLS ID #30073115, Matt L Buckmaster, PureWest Real Estate - Whitefish. MRMLS
- $750,0002 bd2 ba1k sqft3820 Tamarack Ave #120, Whitefish, MT 59937ActiveMLS ID #30070930, Rob V Schuttler, Stumptown Real Estate. MRMLS
- $999,0004 bd3 ba2.1k sqft2075 Lion Mountain Loop Rd, Whitefish, MT 59937ActiveMLS ID #30069254, Julie Constenius, National Parks Realty - Whitefish. MRMLS
