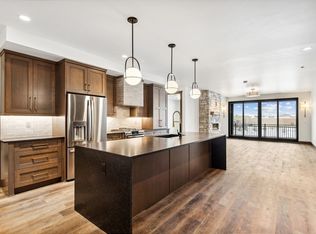
Eagle Lake Elegance! Located in the heart of town, this exquisite end-unit condo in the desirable Eagle Lake community offers a blend of luxury and convenience and comes furnished with all appliances. The open layout is thoughtfully designed to combine both comfort and style, featuring 3 bedrooms, 3 bathrooms, and 1,769 sq ft of high-end finishes. Perfect for hosting and entertaining, the unit includes two en-suite bedrooms and a spacious deck (with a private hot tub!) that captures stunning views of Whitefish Mountain Resort. The deck provides direct access to beautifully landscaped grounds, including fire pits, a walking path, waterfront docks, a play area, and a dog park. Zoned for nightly/weekly rentals, this property makes an ideal investment or mountain town retreat.
Active
$1,295,000
311 Akers Ln Unit A, Whitefish, MT 59937
3beds
1,769sqft
:
Get pre-qualified$8,220/mo
Condominium
Built in 2022
-- sqft lot
$1,242,800 Zestimate®
$732/sqft
$548/mo HOA
What's special
Waterfront docksSpacious deckFurnished with all appliancesWalking pathDog parkFire pitsEnd-unit condo
- 47 days |
- 137 |
- 6 |
Zillow last checked:
Listing updated:
Listed by:
Matt L Buckmaster 406-261-8350,
PureWest Real Estate - Whitefish
Source: MRMLS,MLS#: 30073115
Facts & features
Interior
Bedrooms & bathrooms
- Bedrooms: 3
- Bathrooms: 3
- Full bathrooms: 1
- 3/4 bathrooms: 2
Heating
- Forced Air, Gas
Cooling
- Central Air
Appliances
- Included: Dryer, Microwave, Range, Refrigerator, Washer
- Laundry: Washer Hookup
Features
- Fireplace, Main Level Primary, Vaulted Ceiling(s)
- Basement: None
- Number of fireplaces: 1
Interior area
- Total interior livable area: 1,769 sqft
- Finished area below ground: 0
Property
Parking
- Total spaces: 1
- Parking features: Garage - Attached
- Attached garage spaces: 1
Features
- Patio & porch: Deck
- Fencing: None
- Has view: Yes
- View description: City, Park/Greenbelt, Lake, Mountain(s), Ski Area, Trees/Woods
- Has water view: Yes
- Water view: true
- Waterfront features: Lake, Water Access
- Body of water: Eagle Lake
Lot
- Features: Landscaped, Sprinklers In Ground, Views
- Topography: Sloping
Details
- Parcel number: 07418401101307101
- Zoning: See Remarks
- Zoning description: WB-2/WPUD
- Special conditions: Standard
Construction
Type & style
- Home type: Condo
- Architectural style: Modern
- Property subtype: Condominium
Materials
- Wood Siding
- Foundation: Slab
Condition
- New construction: No
- Year built: 2022
Utilities & green energy
- Sewer: Public Sewer
- Water: Public
- Utilities for property: Cable Available, Electricity Available, Natural Gas Available, High Speed Internet Available, Phone Available
Community & HOA
Community
- Features: Lake
- Security: Carbon Monoxide Detector(s), Smoke Detector(s)
HOA
- Has HOA: Yes
- Amenities included: Boat Dock, Landscaping, Management, Snow Removal
- Services included: Snow Removal
- HOA fee: $548 monthly
- HOA name: Eagle Lake Condominium Owner's Association
Location
- Region: Whitefish
Financial & listing details
- Price per square foot: $732/sqft
- Tax assessed value: $1,278,650
- Annual tax amount: $4,309
- Date on market: 6/15/2026
- Listing agreement: Exclusive Right To Sell
- Listing terms: Cash,Conventional
- Road surface type: Asphalt
Estimated market value
$1,242,800
$1.18M - $1.30M
$3,822/mo
Price history
| Date | Event | Price |
|---|---|---|
| 6/15/2026 | Listed for sale | $1,295,000-6.5%$732/sqft |
Source:  MRMLS #30073115 Report a problem MRMLS #30073115 Report a problem | ||
| 1/12/2026 | Listing removed | $1,385,000$783/sqft |
Source: MRMLS #30036872 Report a problem | ||
| 12/4/2024 | Listed for sale | $1,385,000+30.8%$783/sqft |
Source: MRMLS #30036872 Report a problem | ||
| 2/3/2023 | Sold | -- |
Source: MRMLS #22110974 Report a problem | ||
| 1/9/2023 | Contingent | $1,059,000$599/sqft |
Source: MRMLS #22110974 Report a problem | ||
| 1/5/2023 | Listed for sale | $1,059,000$599/sqft |
Source: MRMLS #22110974 Report a problem | ||
| 1/7/2022 | Contingent | $1,059,000$599/sqft |
Source: MRMLS #22110974 Report a problem | ||
| 12/1/2021 | Listed for sale | $1,059,000$599/sqft |
Source: MRMLS #22110974 Report a problem | ||
| 11/15/2021 | Contingent | $1,059,000$599/sqft |
Source: MRMLS #22110974 Report a problem | ||
| 7/14/2021 | Listed for sale | $1,059,000$599/sqft |
Source: MRMLS #22110974 Report a problem | ||
Public tax history
| Year | Property taxes | Tax assessment |
|---|---|---|
| 2025 | $3,870 -16.2% | $1,084,400 +20.7% |
| 2024 | $4,617 +7.6% | $898,480 |
| 2023 | $4,289 +399.2% | $898,480 +644.2% |
| 2022 | $859 | $120,738 |
Find assessor info on the county website
Monthly payment
Est. payment
Payment breakdown
Explore the cost of this home by adjusting the details. Changes won't be saved.Climate risks
Neighborhood: 59937
Nearby schools
GreatSchools rating
- 8/10L A Muldown SchoolGrades: PK-4Distance: 1 mi
- 7/10Whitefish Middle 5-8Grades: 5-8Distance: 1.3 mi
- 8/10Whitefish High SchoolGrades: 9-12Distance: 1 mi
Schools provided by the listing agent
- District: District No. 44
Source: MRMLS. This data may not be complete. We recommend contacting the local school district to confirm school assignments for this home.
- $867,0002 bd3 ba1.4k sqft315 Akers Ln UNIT E, Whitefish, MT 59937Off Market
- $1,300,4003 bd3 ba2.1k sqft311 Akers Ln UNIT G, Whitefish, MT 59937Off Market
- $947,6003 bd3 ba1.7k sqft311 Akers Ln UNIT C, Whitefish, MT 59937Off Market
- $860,8002 bd2 ba1.4k sqft311 Akers Ln UNIT B, Whitefish, MT 59937Off Market
- $--3 bd4 ba2.2k sqft311 Akers Ln UNIT D, Whitefish, MT 59937Sold
- $960,0002 bd3 ba1.4k sqft311 Akers Ln UNIT E, Whitefish, MT 59937For Sale
- $1,105,1003 bd3 ba1.7k sqft315 Akers Ln UNIT A, Whitefish, MT 59937Off Market
- $--2 bd2 ba1.4k sqft315 Akers Ln UNIT B, Whitefish, MT 59937Sold
A local agent can set up tours, give advice and negotiate with sellers.
A local lender can help you make sure your offer is ready when you are.
Similar homes
- $1,300,0003 bd4 ba1.6k sqft275 Opal Dr #B12, Whitefish, MT 59937Active

 MLS ID #30070805, Sean D Averill, PureWest Real Estate - Whitefish. MRMLS
 - $1,295,0002 bd3 ba1.5k sqftThe Baker Flats, Whitefish, MT 59937Active
 MLS ID #30075646, Ahna Vitt, Glacier Sotheby's International Realty Bigfork. MRMLS
 - $1,290,0003 bd3 ba1.7k sqft1750 E Lakeshore Dr APT 216, Whitefish, MT 59937Active
 MLS ID #30074120, Patti Cronquist, Revel Real Estate, Inc. MRMLS
 - $1,199,0004 bd3 ba2.4k sqft1 Sweet Water Ln, Whitefish, MT 59937Active
 MLS ID #30071924, Ross A Pickert, Glacier Sotheby's International Realty Whitefish. MRMLS
 - $1,345,0002 bd3 ba1.5k sqft331 Baker Ave Suite 201, Whitefish, MT 59937ActiveMLS ID #30075643, Ahna Vitt, Glacier Sotheby's International Realty Bigfork. MRMLS
- $1,299,0003 bd4 ba1.6k sqft246 Opal Dr #B17, Whitefish, MT 59937ActiveMLS ID #30064764, Michael Anderson, National Parks Realty - Whitefish. MRMLS
- $1,575,0003 bd4 ba2.1k sqft317 Akers Ln Unit G, Whitefish, MT 59937ActiveMLS ID #30062341, Nichole Perrin, Revel Real Estate, Inc. MRMLS
- $960,0002 bd3 ba1.4k sqft311 Akers Ln Unit E, Whitefish, MT 59937ActiveMLS ID #30067663, Michelle Currier, Keller Williams Realty Northwest Montana. MRMLS
- $1,225,0003 bd3 ba2.5k sqft175 Arielle Way, Whitefish, MT 59937Active Under ContractMLS ID #30072626, Stephanie Skinner, Glacier Sotheby's Whitefish/Big Mountain. MRMLS
- $1,100,0003 bd3 ba1.7k sqft317 Akers Ln Unit C, Whitefish, MT 59937ActiveMLS ID #30062339, Nichole Perrin, Revel Real Estate, Inc. MRMLS
- $1,395,0002 bd3 ba1.4k sqftThe Baker Flats, Whitefish, MT 59937ActiveMLS ID #30075640, Ahna Vitt, Glacier Sotheby's International Realty Bigfork. MRMLS
- $1,450,0002 bd3 ba1.3k sqftThe Baker Flats, Whitefish, MT 59937ActiveMLS ID #30075166, Ahna Vitt, Glacier Sotheby's International Realty Bigfork. MRMLS
- $1,250,0002 bd2 ba907 sqft317 Central Ave Suite 302, Whitefish, MT 59937ActiveMLS ID #30066547, Megan Warren, NextHome Northwest Real Estate. MRMLS
- $1,600,0003 bd4 ba2.1k sqft315 Akers Ln Unit H, Whitefish, MT 59937ActiveMLS ID #30062333, Nichole Perrin, Revel Real Estate, Inc. MRMLS
- $1,498,0003 bd3 ba2.5k sqft157 Arielle Way, Whitefish, MT 59937ActiveMLS ID #30072554, Carmen Hobson, Touchstone Real Estate. MRMLS
- $1,399,0003 bd4 ba1.6k sqft240 Opal Dr #B18, Whitefish, MT 59937Active Under ContractMLS ID #30063825, Stephanie Skinner, Glacier Sotheby's Whitefish/Big Mountain. MRMLS
- $1,150,0003 bd2 ba1.1k sqft317, Whitefish, MT 59937ActiveMLS ID #30066563, Megan Warren, NextHome Northwest Real Estate. MRMLS
- $1,549,0002 bd2 ba1.3k sqft2nd Street Lofts, Whitefish, MT 59937ActiveMLS ID #30075064, Michael Anderson, National Parks Realty - Whitefish. MRMLS
- $1,279,0004 bd3 ba1.7k sqftThe Pines, Whitefish, MT 59937ActiveMLS ID #30043078, Constance Silverman, Whitefish MT Realty. MRMLS
- $1,500,0004 bd2 ba2.6k sqft448 W 7th St, Whitefish, MT 59937ActiveMLS ID #30069634, Michael Winchell, Lodestar Land and Home. MRMLS
